
Civil Engineering Drawing & Structural Design Software
Explore Civil Engineering Drawing and structural-design software, their roles in project coordination and the importance of checked engineering inputs.
আপনার প্রজেক্ট, এক জায়গায়
আপনার ভবন তৈরির খরচ কত হতে পারে?
তলার সংখ্যা, ছাদের আয়তন, মিস্ত্রির ধরন ও ভূমিকম্প অঞ্চল অনুযায়ী প্রাথমিক বাজেট দেখুন। লগইন করে ফ্রি হিসাব ব্যবহার করুন অথবা আপনার প্রকল্পের জন্য সেবার অনুরোধ পাঠান।
অ্যাকাউন্ট খোলা ও প্রাথমিক খরচের হিসাব বিনামূল্যে। নকশা ও অন্যান্য সেবার ফি লিখিত কোটেশন অনুযায়ী।
Civil Engineering Drawing and Structural Design Tools
This page presents examples of spreadsheet-assisted civil engineering calculations and Excel-to-AutoCAD drawing workflows developed for routine documentation tasks. The examples show how structured inputs can reduce repetitive drafting. They do not replace project-specific analysis, checking or professional approval.
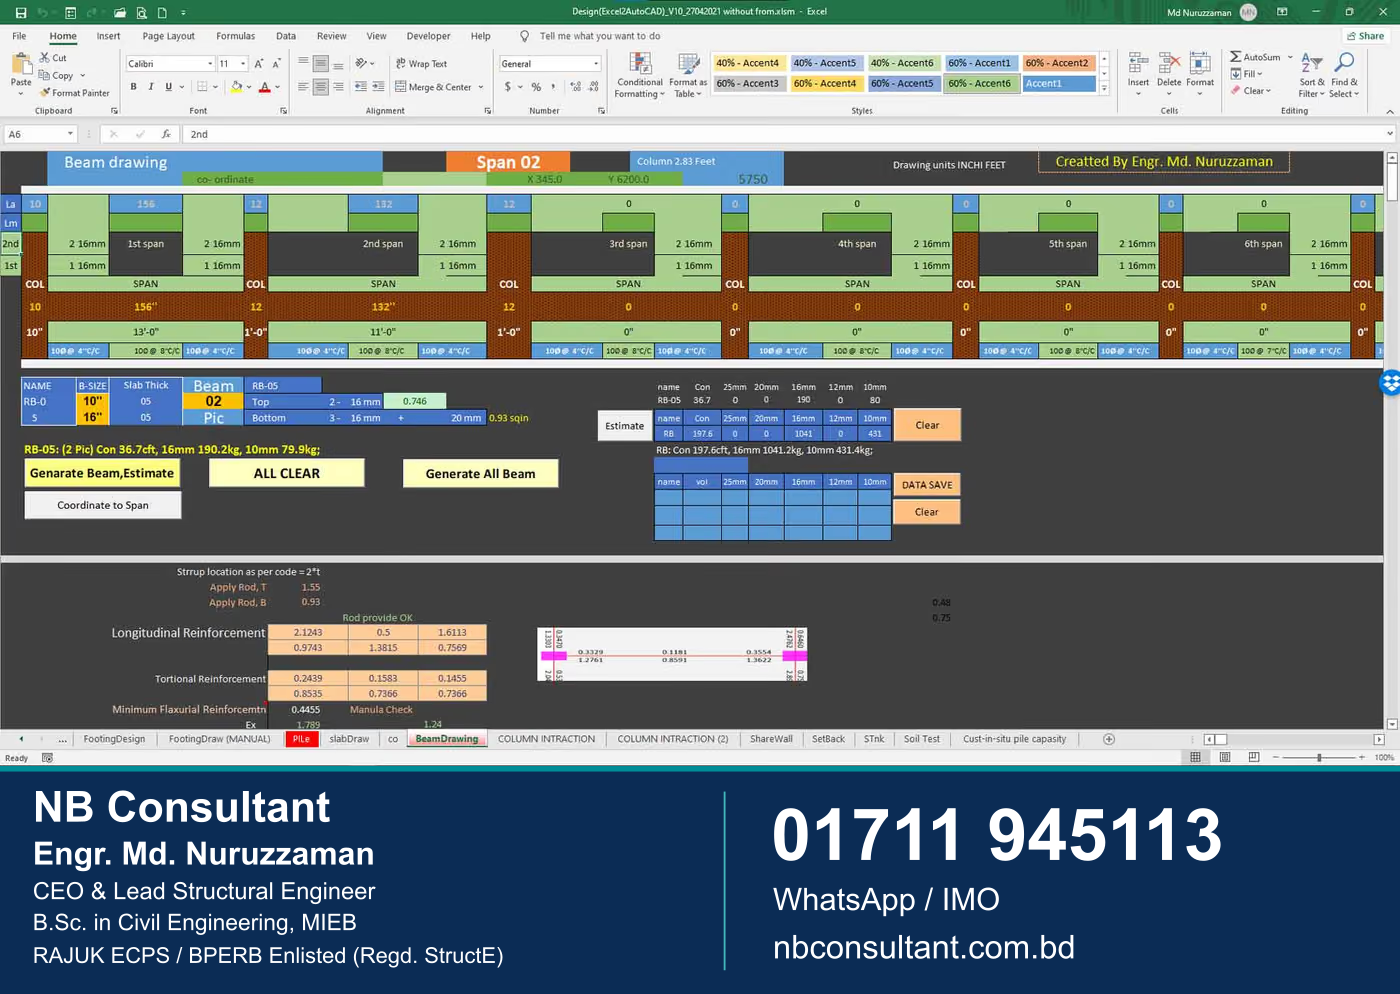
Examples shown in the collection
- Load input and preliminary column-size records
- Footing design worksheets and footing drawing transfer to AutoCAD
- Pile-layout worksheets
- Slab drawing workflows from Excel to AutoCAD
- Coordinate and setback drawing tools
- Septic-tank size calculations
How these tools should be used
Automation can improve consistency and save drafting time when the inputs and design assumptions are correct. A responsible engineer should review the source data, units, formulas, design-code provisions, load combinations, member dimensions and final drawing before use. Site conditions and authority requirements must also be checked for each project.
Discuss a drawing or design requirement
For architectural planning, structural design or engineering documentation, send your project information to NB Consultant. You can also view practical demonstrations on the engineering video channel.
Questions and practical next steps
Does choosing software determine the quality of a design?
Software supports drafting, analysis or visualization, but the engineer still needs to understand the inputs, assumptions and results. Ask how the output is checked and coordinated with the drawings required for the project.
What should I keep when drawings are revised?
Retain the drawing title, revision reference and the agreed comments. Refer to the same revision when discussing changes so architectural and engineering documents can be coordinated consistently.
যোগাযোগ
আপনার জমির জন্য উপযুক্ত নকশা নিয়ে প্রাথমিক পরামর্শ নিন
জমির মাপ, ভবনের ব্যবহার ও পরিকল্পনা জানালে আমরা পরবর্তী উপযুক্ত ধাপটি বুঝতে সাহায্য করব।