
Modern House Design in Bangladesh — Practical Ideas
Explore House Design in Bangladesh through room arrangements, daylight, ventilation, climate and materials, with practical ideas for a usable home.
আপনার প্রজেক্ট, এক জায়গায়
আপনার ভবন তৈরির খরচ কত হতে পারে?
তলার সংখ্যা, ছাদের আয়তন, মিস্ত্রির ধরন ও ভূমিকম্প অঞ্চল অনুযায়ী প্রাথমিক বাজেট দেখুন। লগইন করে ফ্রি হিসাব ব্যবহার করুন অথবা আপনার প্রকল্পের জন্য সেবার অনুরোধ পাঠান।
অ্যাকাউন্ট খোলা ও প্রাথমিক খরচের হিসাব বিনামূল্যে। নকশা ও অন্যান্য সেবার ফি লিখিত কোটেশন অনুযায়ী।
-
Beautiful Home
Eassy Life
-
Duplex Home
Free Life
-
Commertial Project
For Rent
If You Need multi-apartment on a Floor u can see our all project to understand our quality
House Design Plan in Bangladesh
Building design in Bangladesh: A project may require architectural, structural, electrical and plumbing input, together with drawings for the relevant authority. Contact us with the site location and available documents so that the required professionals, approvals and scope can be identified before work begins.
ABOUT NBconsultant
DISCOVER TO KNOW US MORE

We’re Different
We have more than 10 Years of Experience with all team Members.
We give Bangladesh Solutions
Last 10 Years we worked overall in Bangladesh.
Creative Design
Design Creativity
80%
client satisfaction
Client
90%
Number of District
District
30%
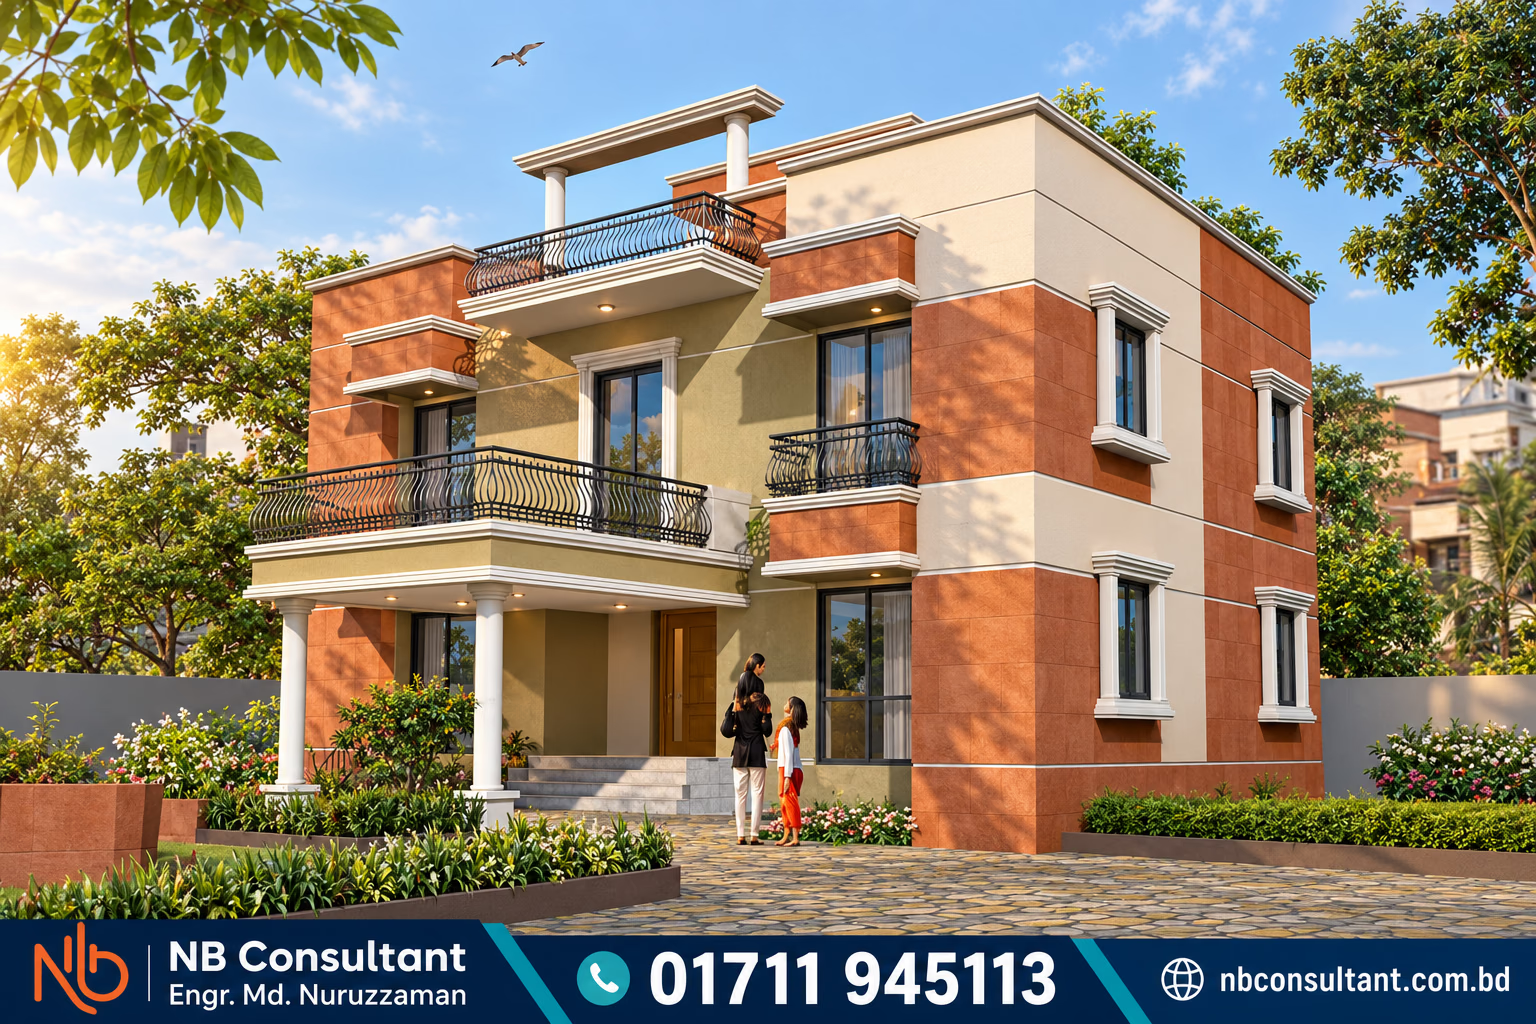
Duplex
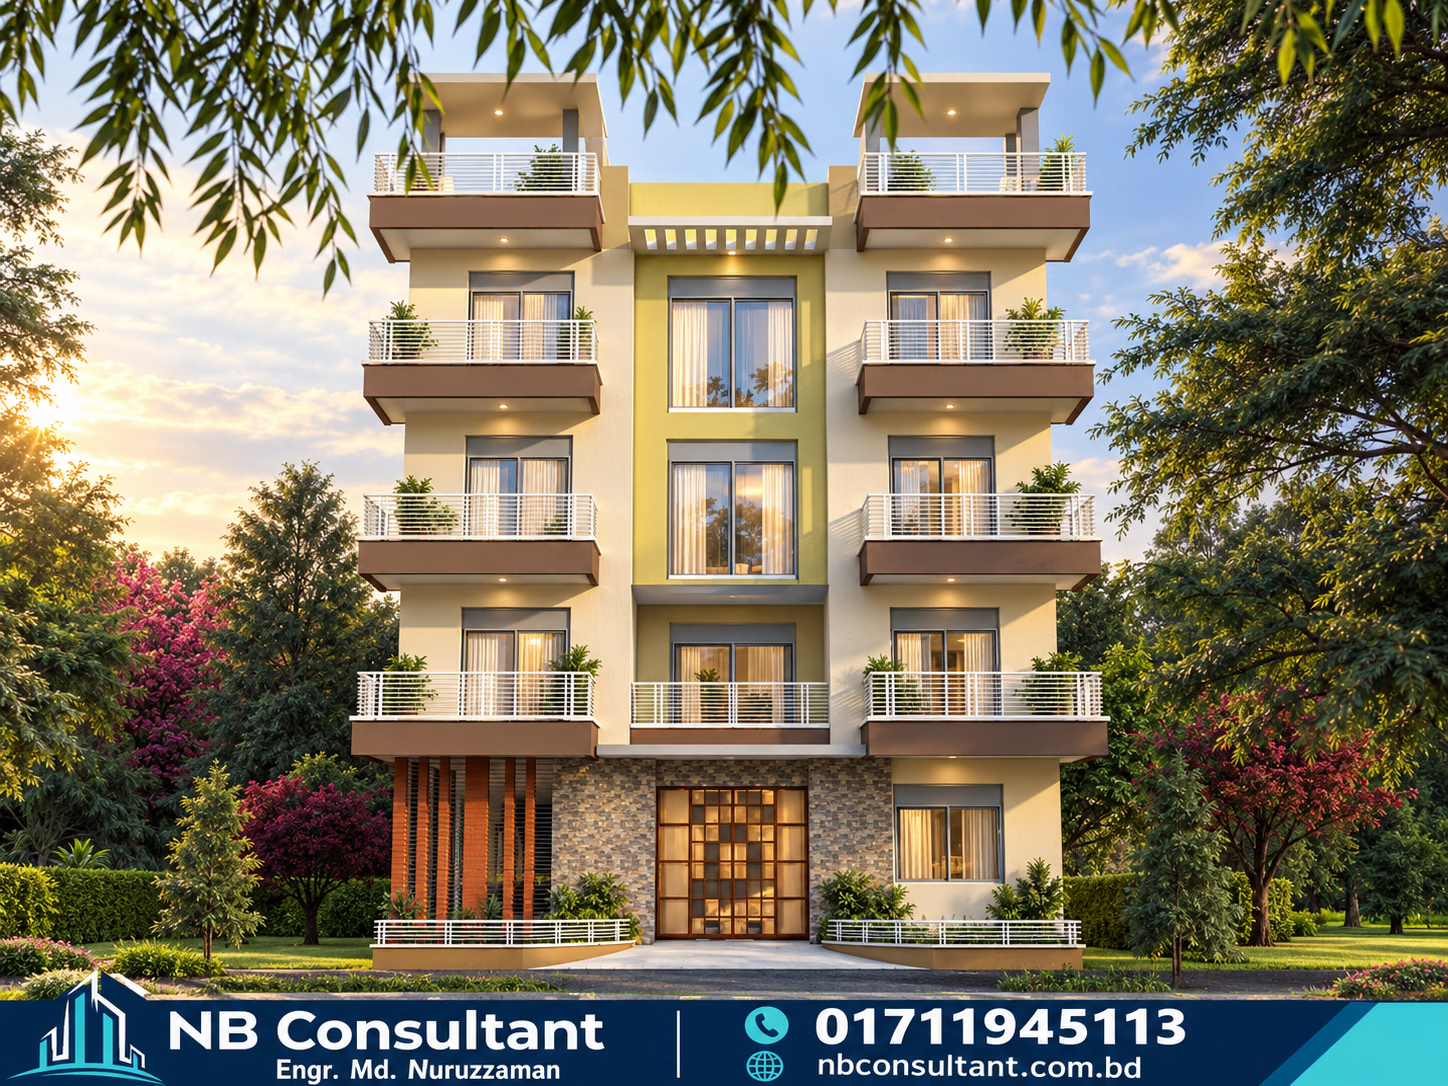
3 room 2 unite
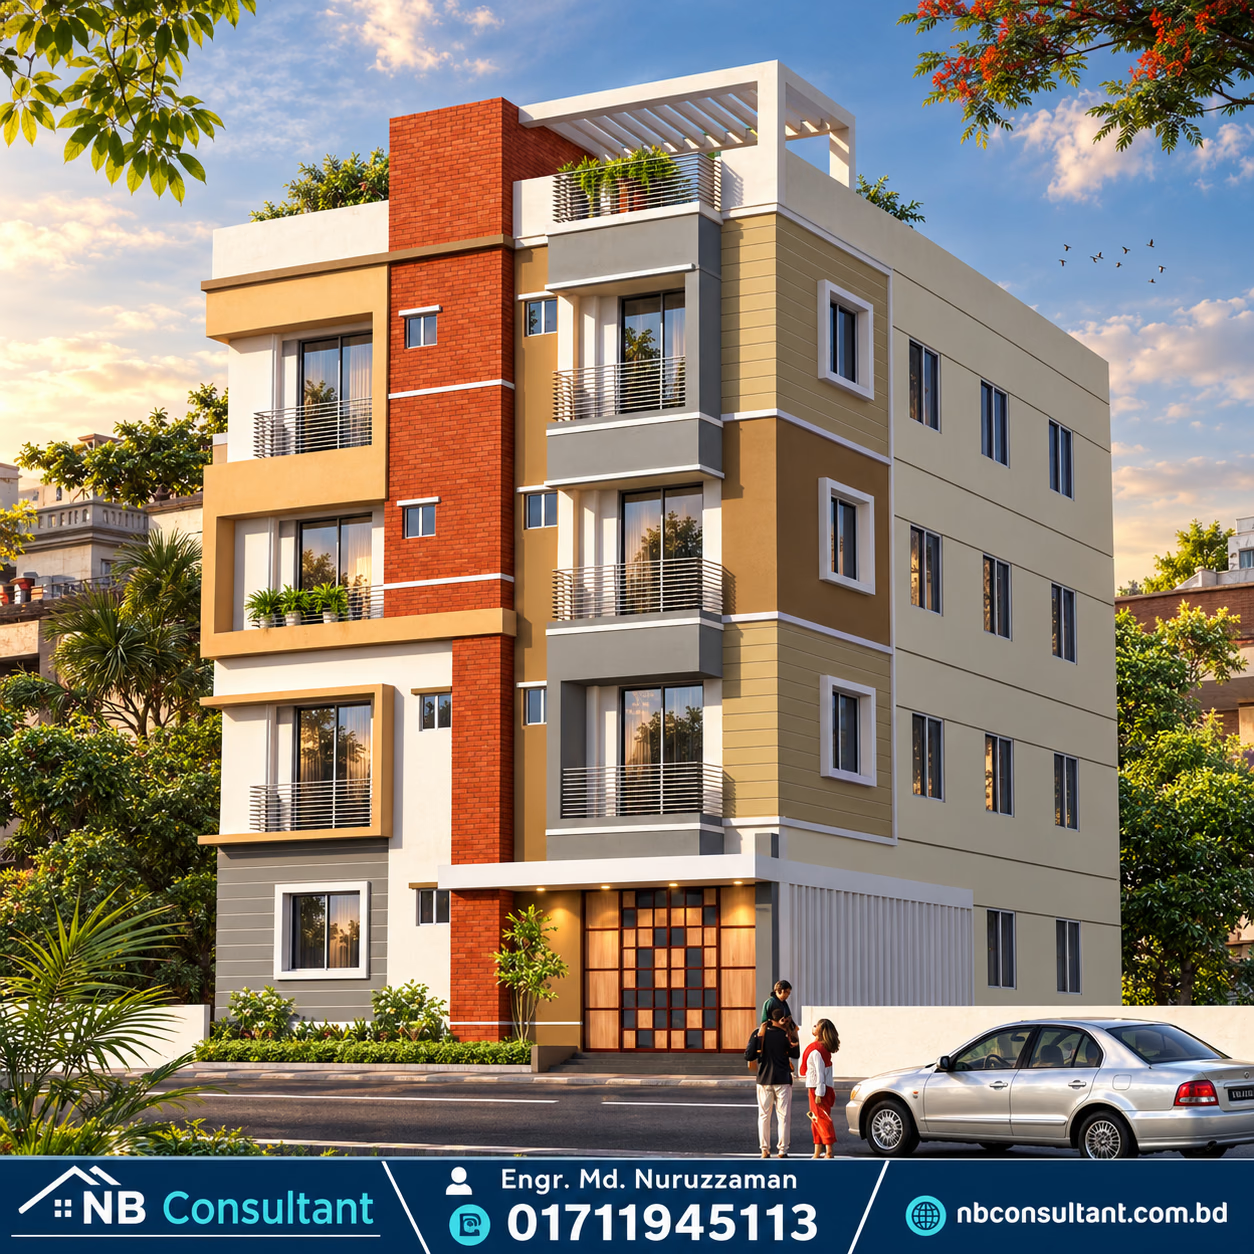
2 room 2 unite
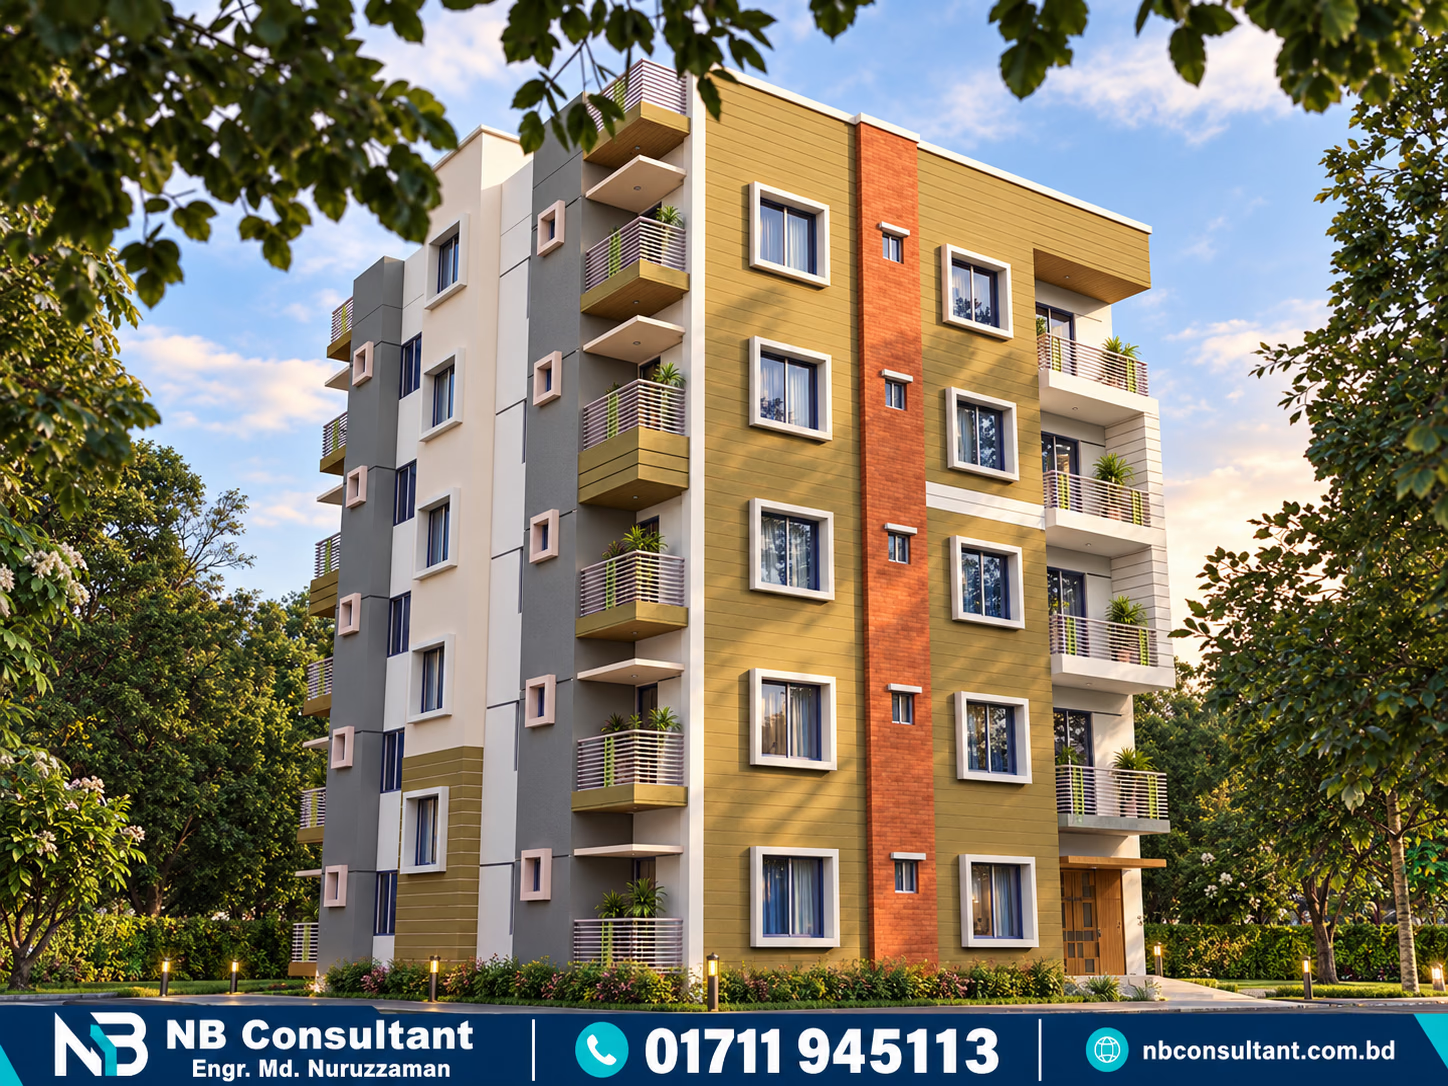
2 room 3 unite
Our Recent works. see our works and understand our quality
Full Project View
Click here
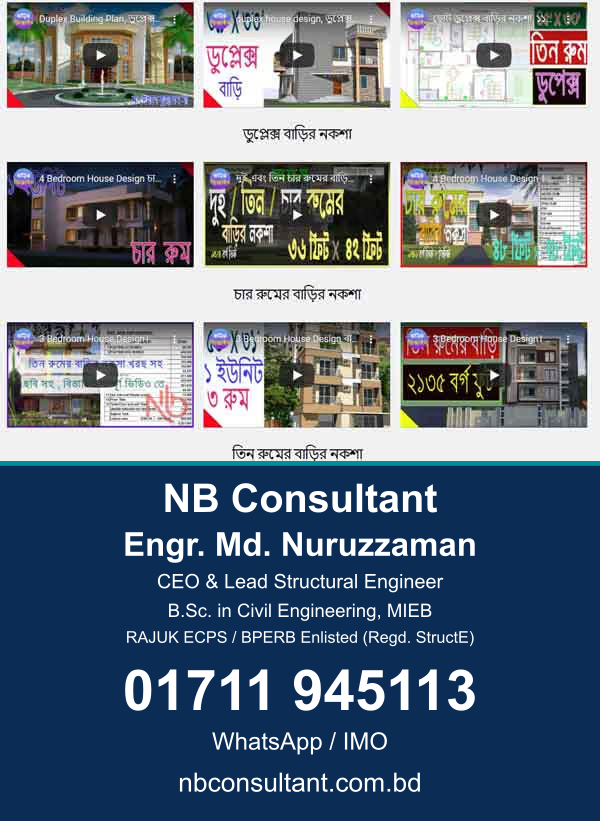
তিন-রুমের-বাড়ির-নকশা-3-units
তিন-রুমের-বাড়ির-নকশা-3-units
৩৮ x ৭৮ ফুট তিন রুমের নকশা
৩৮ x ৭৮ ফুট তিন রুমের নকশা
ডুপ্লেক্স বাড়ির নকশা
ডুপ্লেক্স বাড়ির নকশা
3d home design
3d home design
৩ বেড রুমের ২ ইউনিট বাড়ি ২ কাঠা জমি , 3 bed 2 unit Building Plan on 2 khata 4 storied Building cost
৩ বেড রুমের ২ ইউনিট বাড়ি ২ কাঠা জমি , 3 bed 2 unit Building Plan on 2 khata 4 storied Building cost
beautiful-home-design
beautiful-home-design
চার-রুমের-ডুপ্লেক্স-বাড়ির-নকশা
চার-রুমের-ডুপ্লেক্স-বাড়ির-নকশা
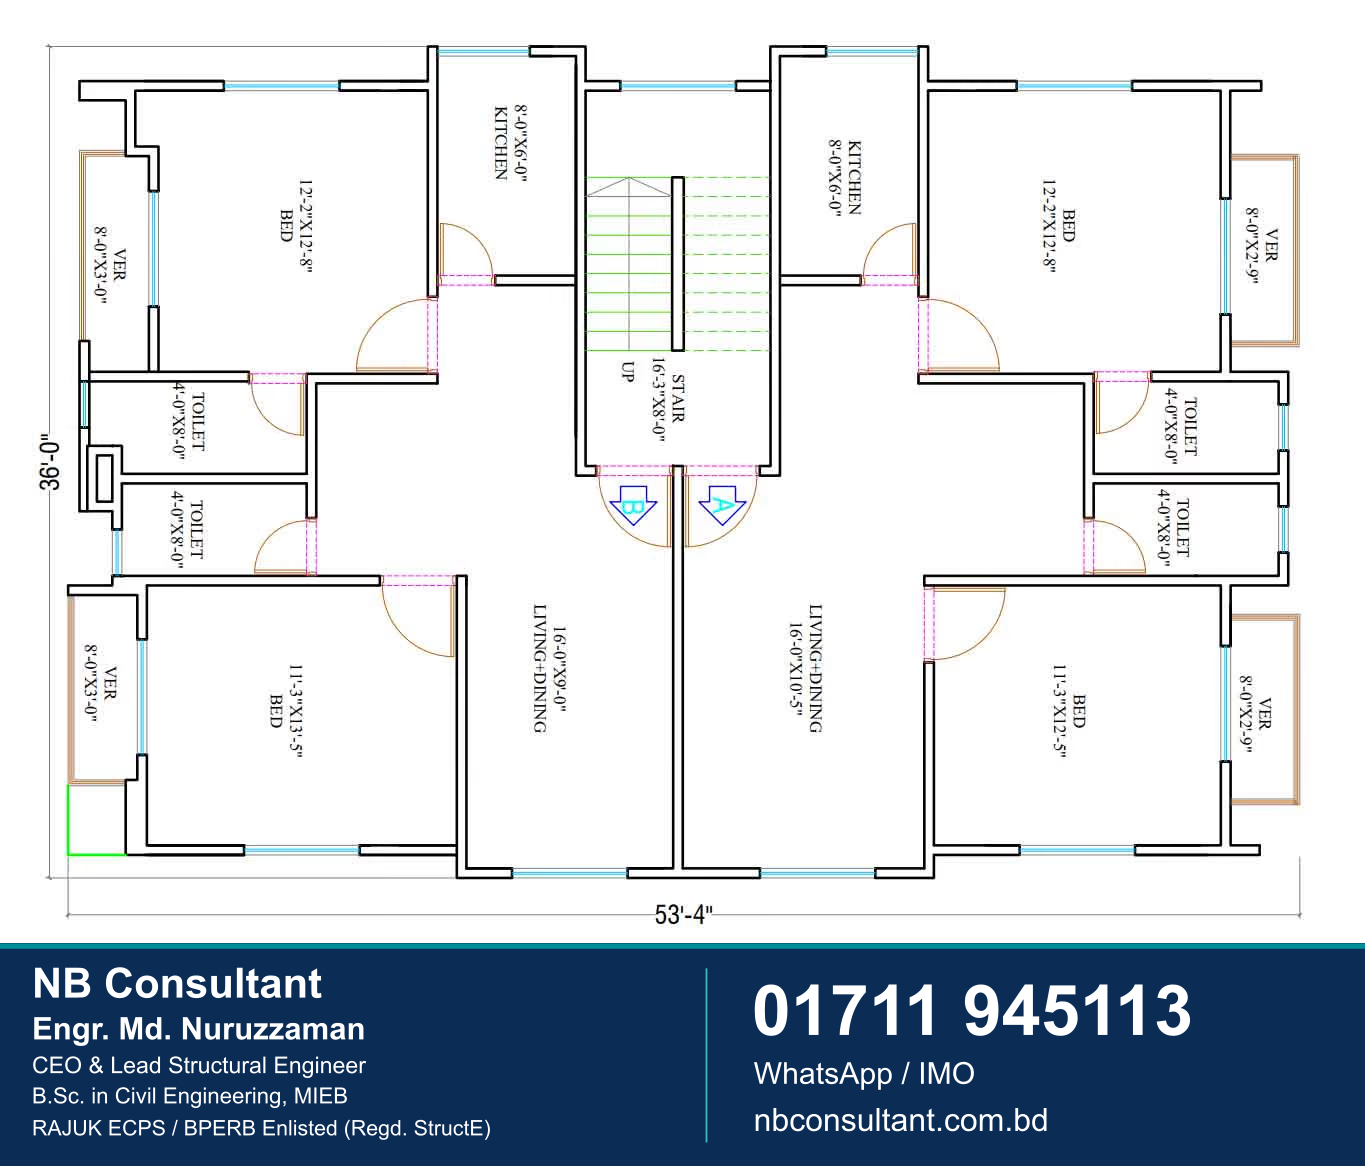
চার রুমের নকশা দুই ইউনিট বাড়ির ডিজাইন
চার রুমের নকশা দুই ইউনিট বাড়ির ডিজাইন
দুই-রুমের-বাড়ির-নকশা
দুই-রুমের-বাড়ির-নকশা
HOW WE WORK
How we make a Beautiful House Design Plan
Our main vision is to make a beautiful country. we have every engineer experienced more than 10 years.
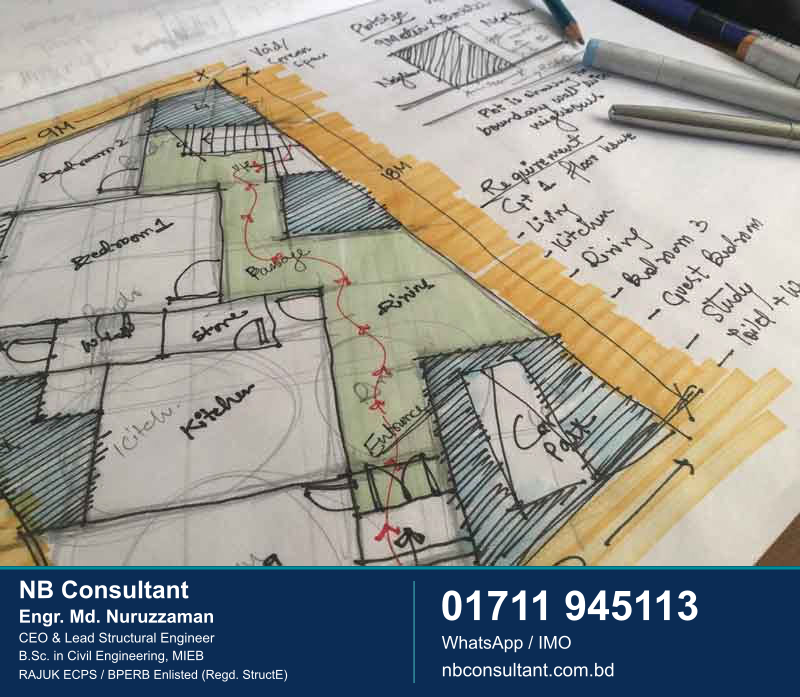
Architectural
An architectural plan is a design and planning for a building and can contain architectural drawings, specifications of the design, calculations area, Detail measurement, and other documentation.
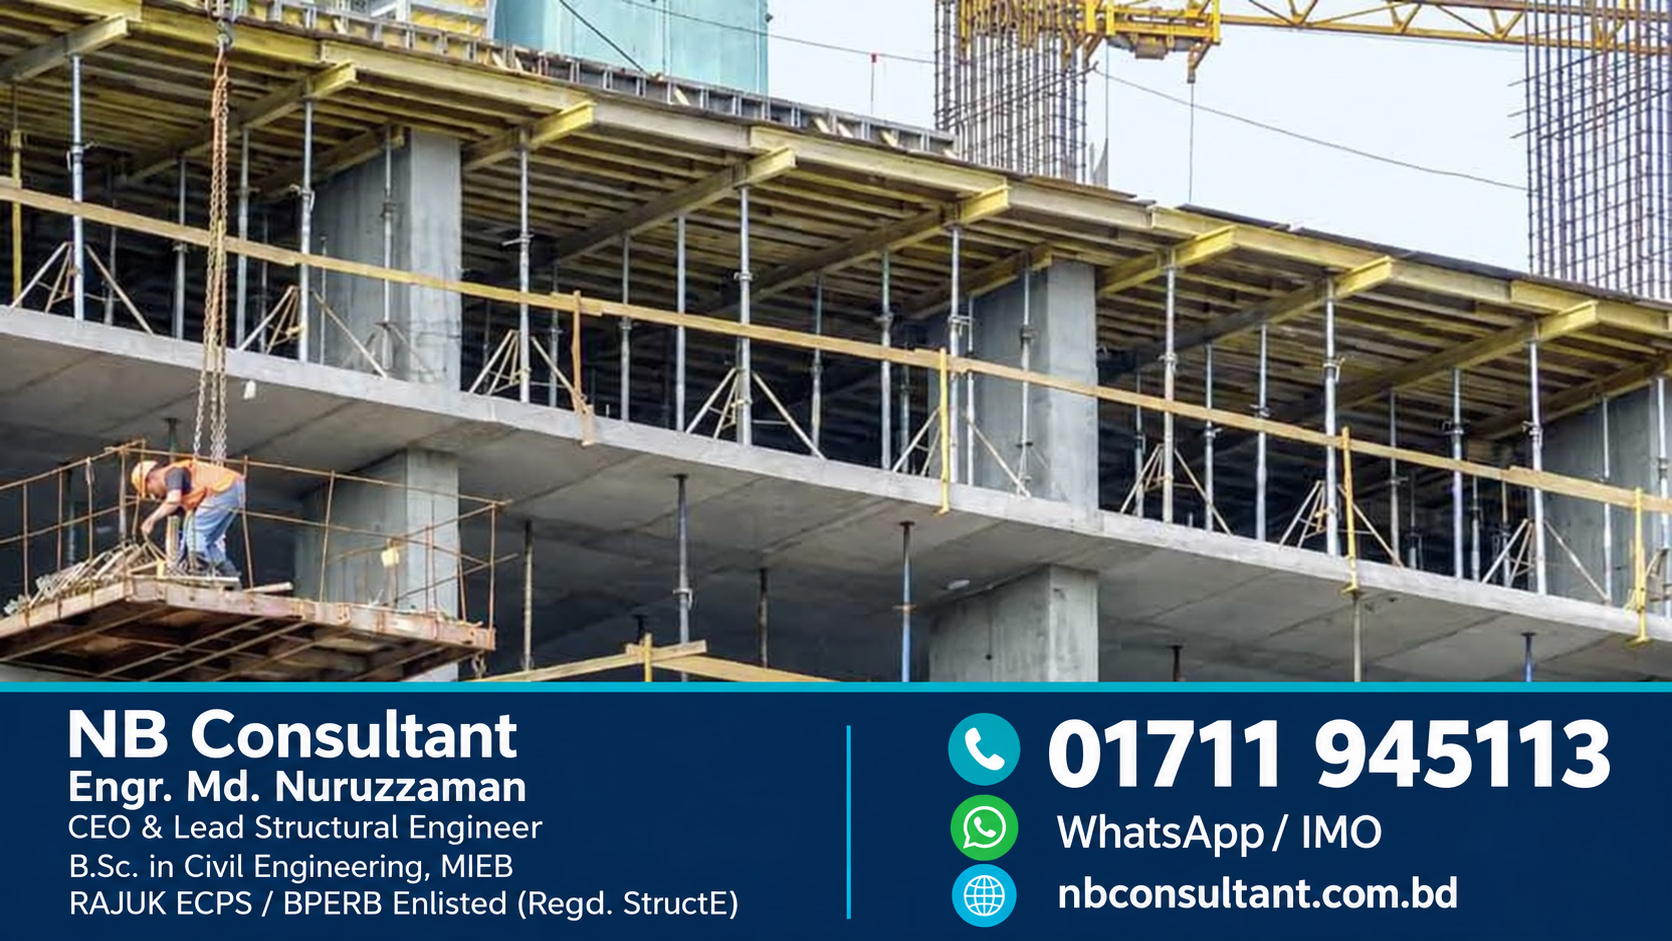
Structural Design
Structure Design with BNBC 2017 code and settlement analysis and with seismic analysis and wind load analysis. we can provide design and reinforcement details quickly very quickly
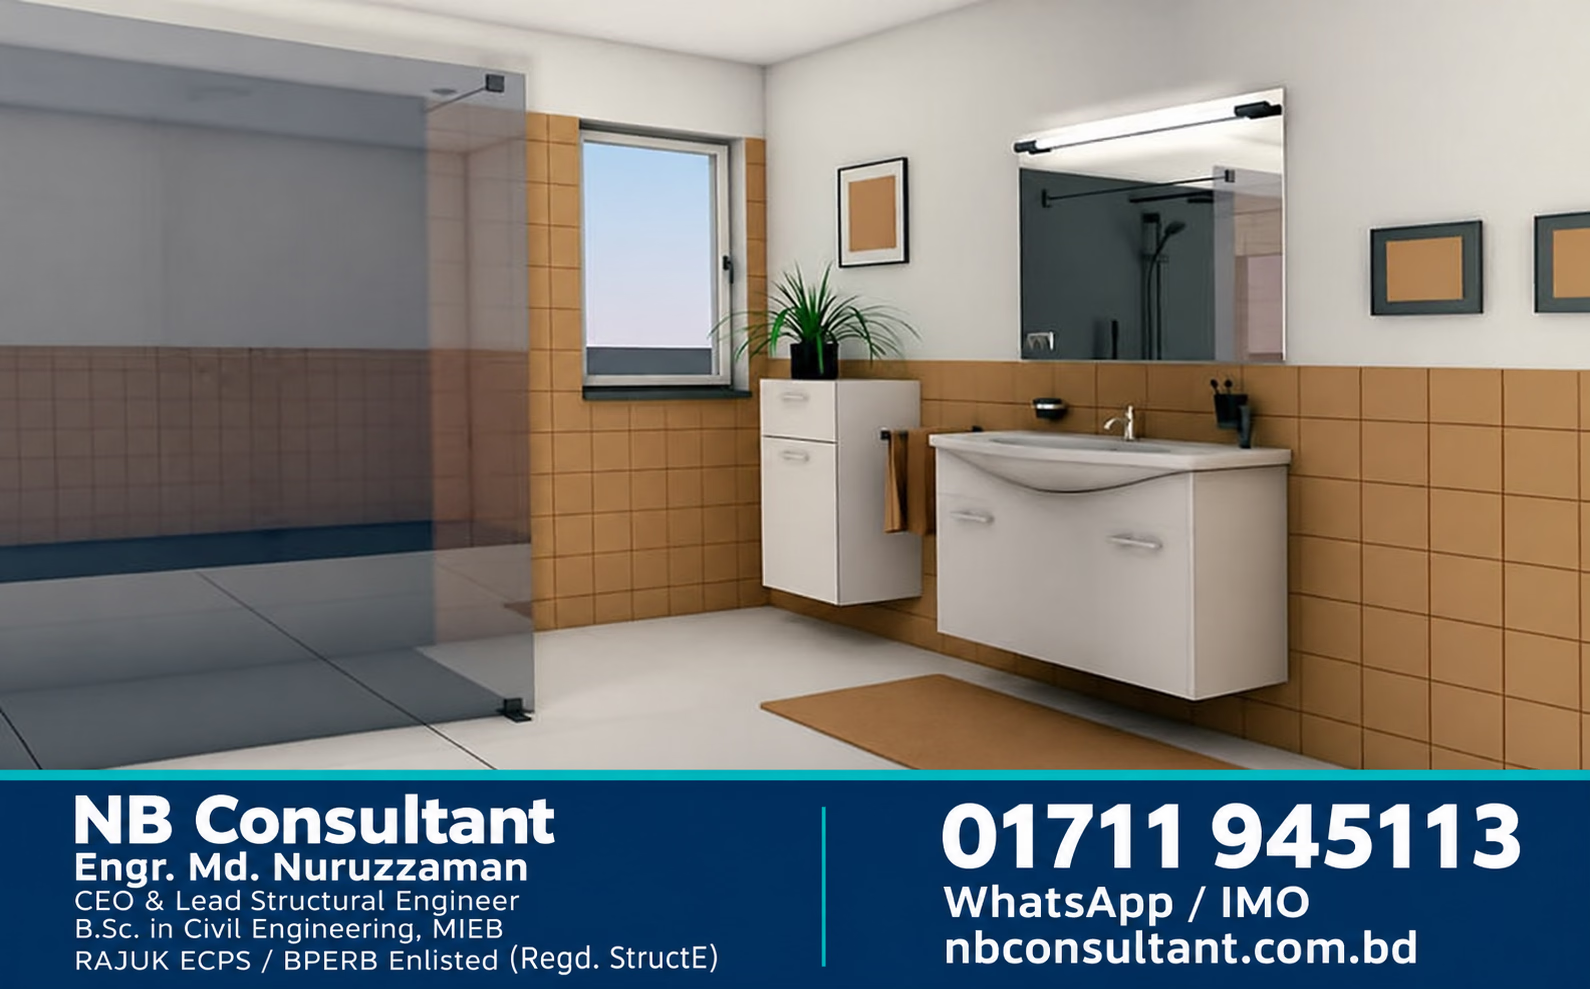
Interior design
Interior designers make interior spaces functional, safe, and beautiful for almost every type of building. Interior designers make indoor spaces functional, safe, and beautiful by determining space requirements and selecting essential and decorative items, such as colors, lighting, and materials.
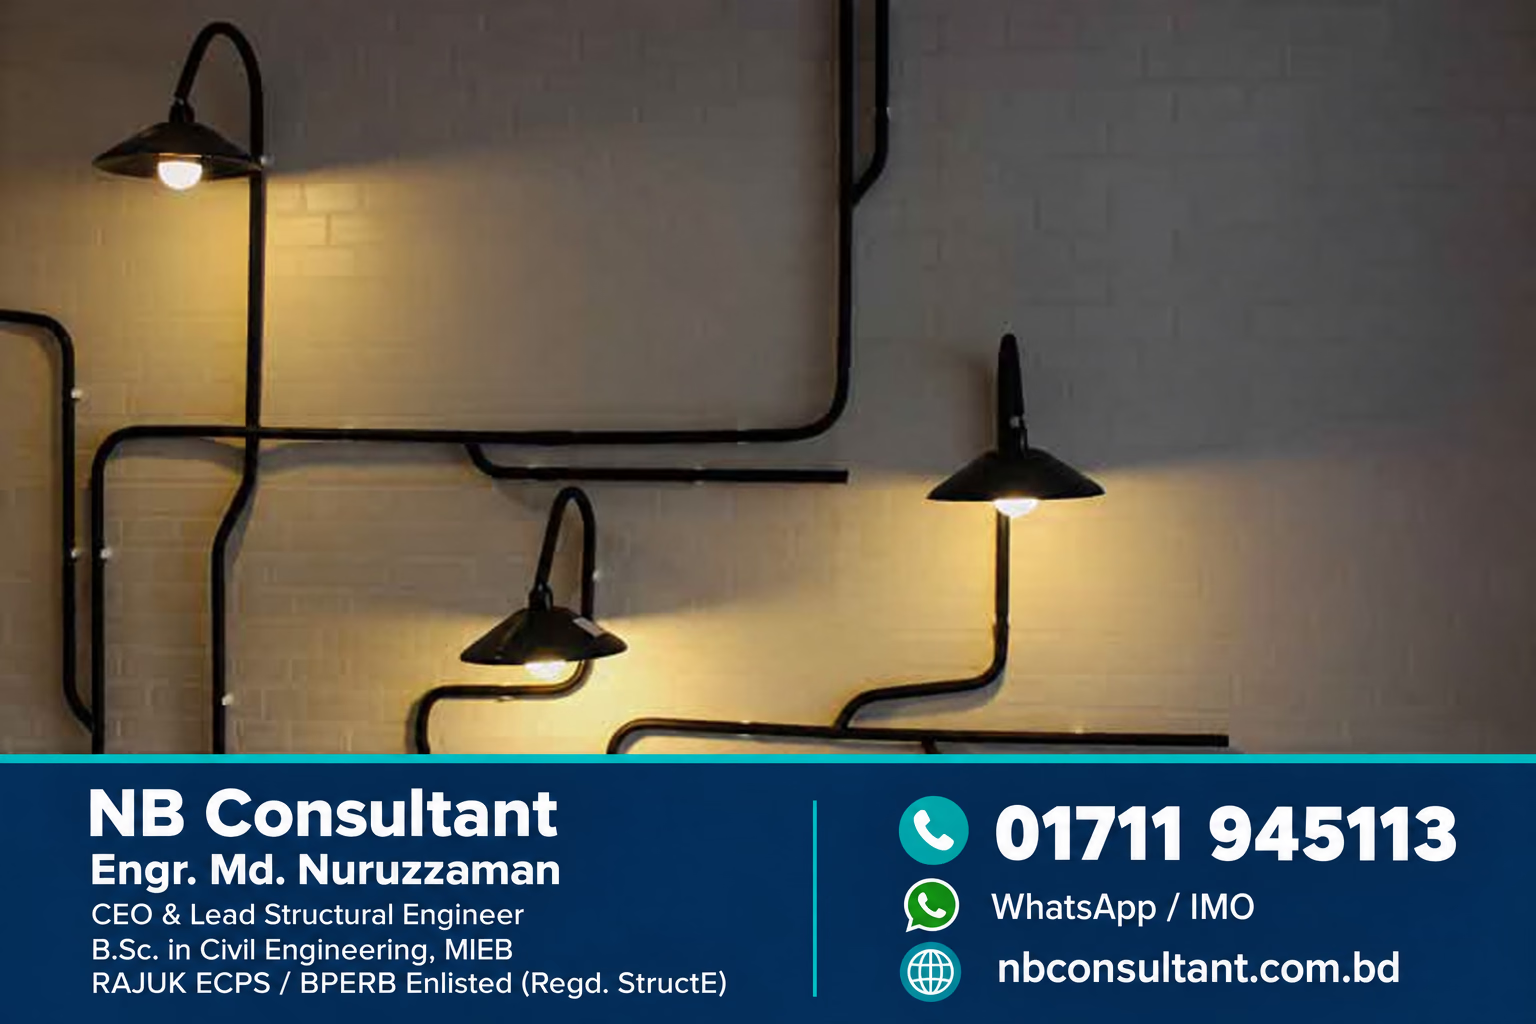
Electrical Design
Electrical design is the process of planning and creating electrical equipment, such as electrical components, schematics, lighting equipment, power systems, and telecommunications infrastructure. Electrical design software and tools address the specific workflows for electrical controls systems designers.
OUR SERVICE
HOME DESIGN IN BANGLADESH
See our Real project. and think about our quality. and feel free to contact us. ask your question.
We are working on the Home design plan in Bangladesh. See our real project. and you can understand our quality. if you choose our design then you can contact us.
# 01
Mission
our mission is the make a beautiful Bangladesh. Every year a lot of Architect and engineers pass from the university. but it can not believe that we have an educated engineer to look at our building.
we want to positively influence the lives of every client. and make a good impression of the client.
# 02
Mission
The company promotes the service to our client by for a project, we want to cost reduction and saving time and also removing the hassles.

LATEST POST
The very important message we share with our blog post. check our post and comment on your valuable message
-
ডুপ্লেক্স বাড়ির ডিজাইন
৮ রুমের ডুপ্লেক্স বাড়ির ডিজাইন শরীয়তপুর
Written by
fatema
Published on
03/09/2023
Comments By
0 -
৬ তলা বাড়ির ডিজাইন
6 Storied Building in bd 3 Unites 2 bed 2 varanda
Written by
fatema
Published on
03/09/2023
Comments By
0 -
৬ তলা বাড়ির ডিজাইন
বাগেরহাটে লম্বা জমিতে বাড়ির নকশা, ৬ তলা বাড়ি
Written by
fatema
Published on
29/08/2023
Comments By
0




Refund and Returns Policy

৮ রুমের ডুপ্লেক্স বাড়ির ডিজাইন শরীয়তপুর

6 Storied Building in bd 3 Unites 2 bed 2 varanda

বাগেরহাটে লম্বা জমিতে বাড়ির নকশা, ৬ তলা বাড়ি

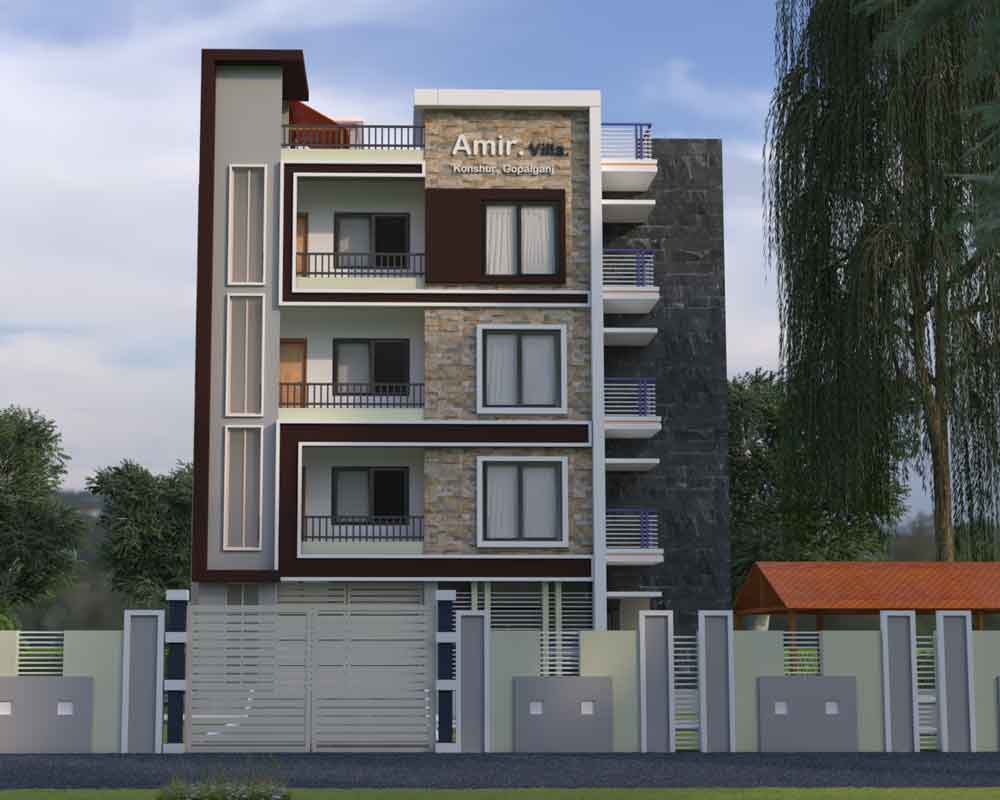
বাড়ির ডিজাইন গোপালগঞ্জ

3 storey building at Patuakhali 1Toilet

স্বপ্নের বাড়ি তৈরির প্ল্যান ও হিসাব। বাড়ির ডিজাইন নকশা
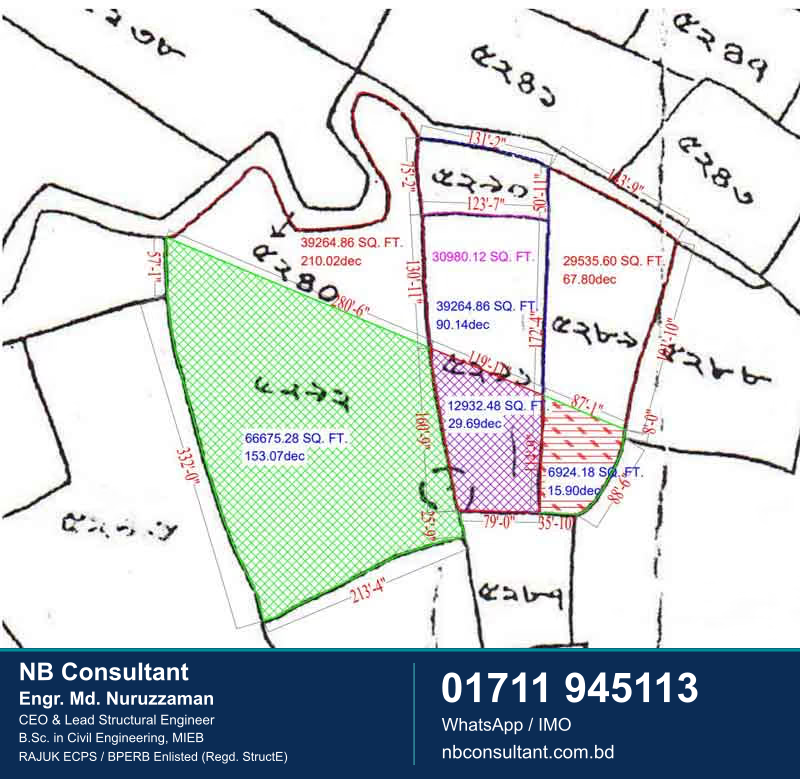
জমি মাপার নিয়ম

৪ শতক জমিতে ২ ইউনিট বাড়ি: নকশা, ছবি ও খরচসহ

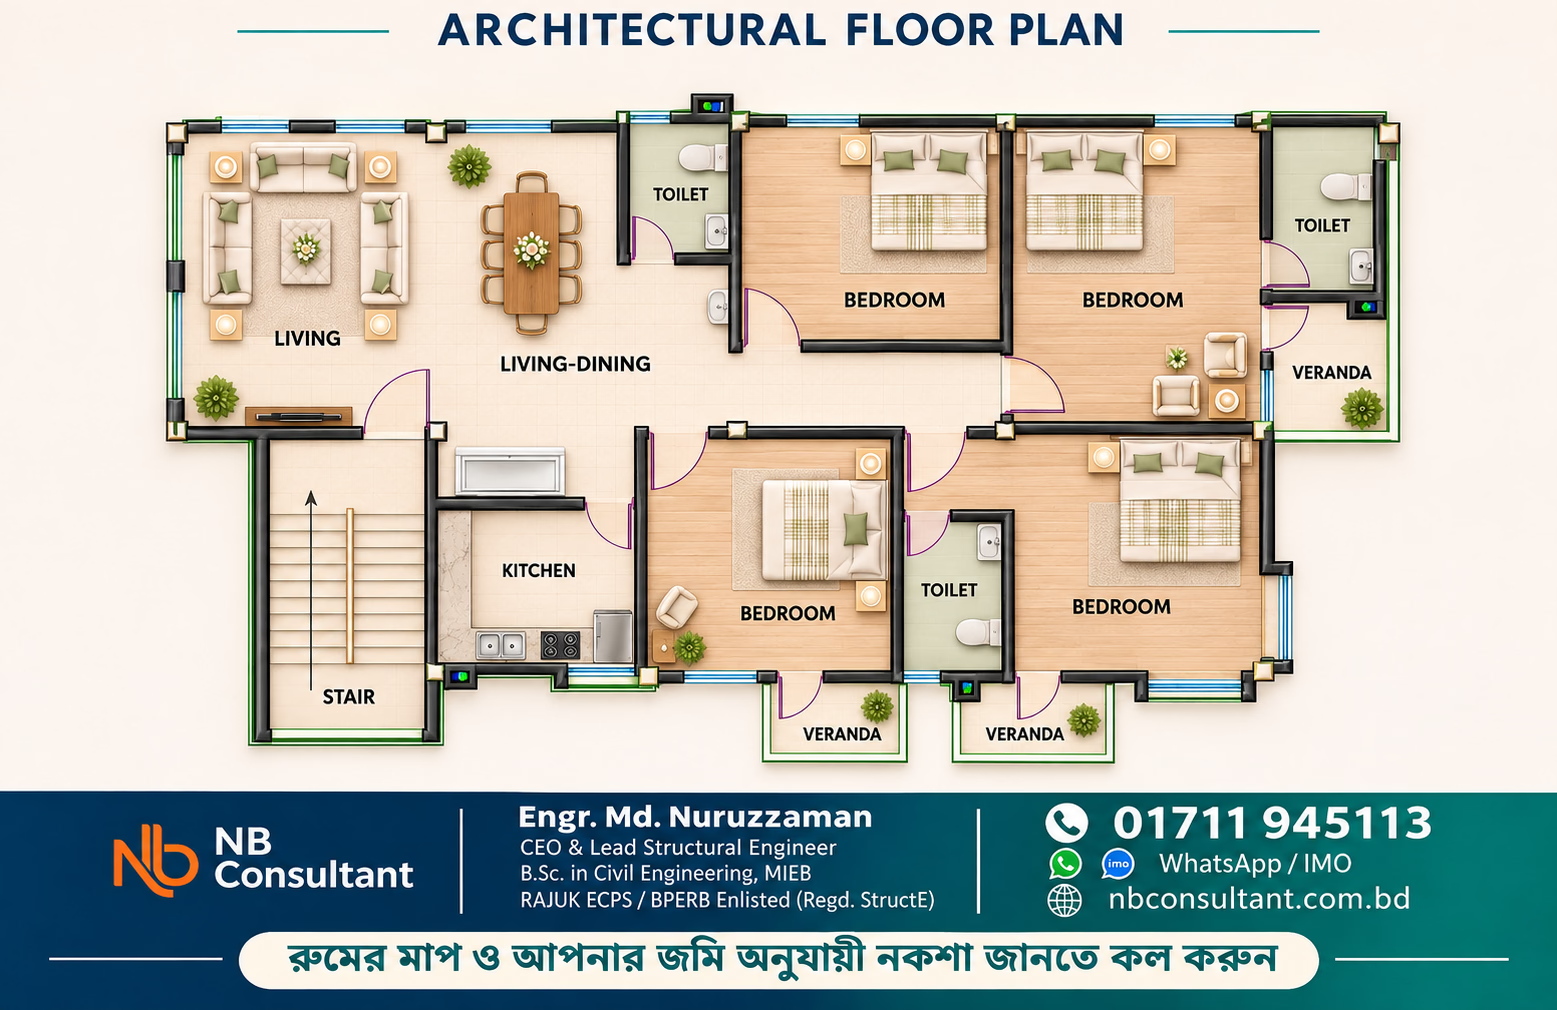
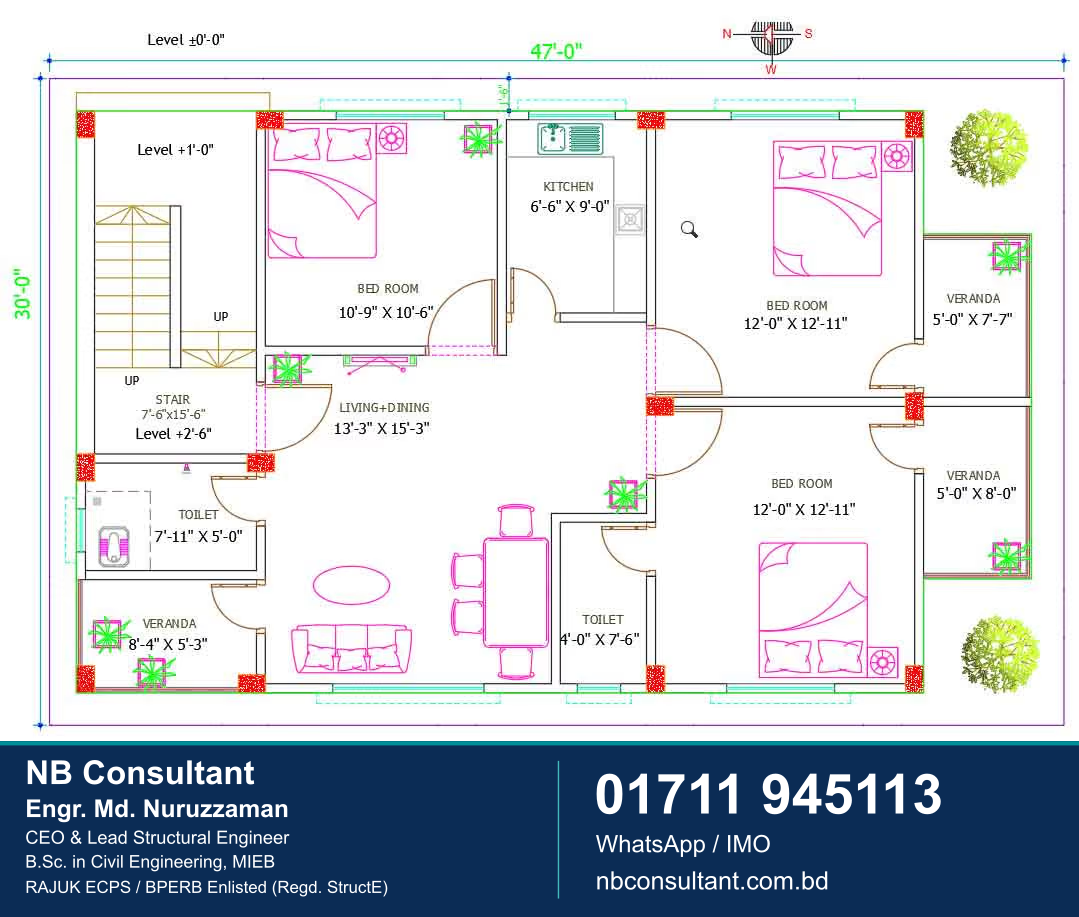
৩ রুমের ১ তলা বাড়ির নকশা: ২টি বারান্দা, ২টি বাথরুম
যোগাযোগ
আপনার জমির জন্য উপযুক্ত নকশা নিয়ে প্রাথমিক পরামর্শ নিন
জমির মাপ, ভবনের ব্যবহার ও পরিকল্পনা জানালে আমরা পরবর্তী উপযুক্ত ধাপটি বুঝতে সাহায্য করব।