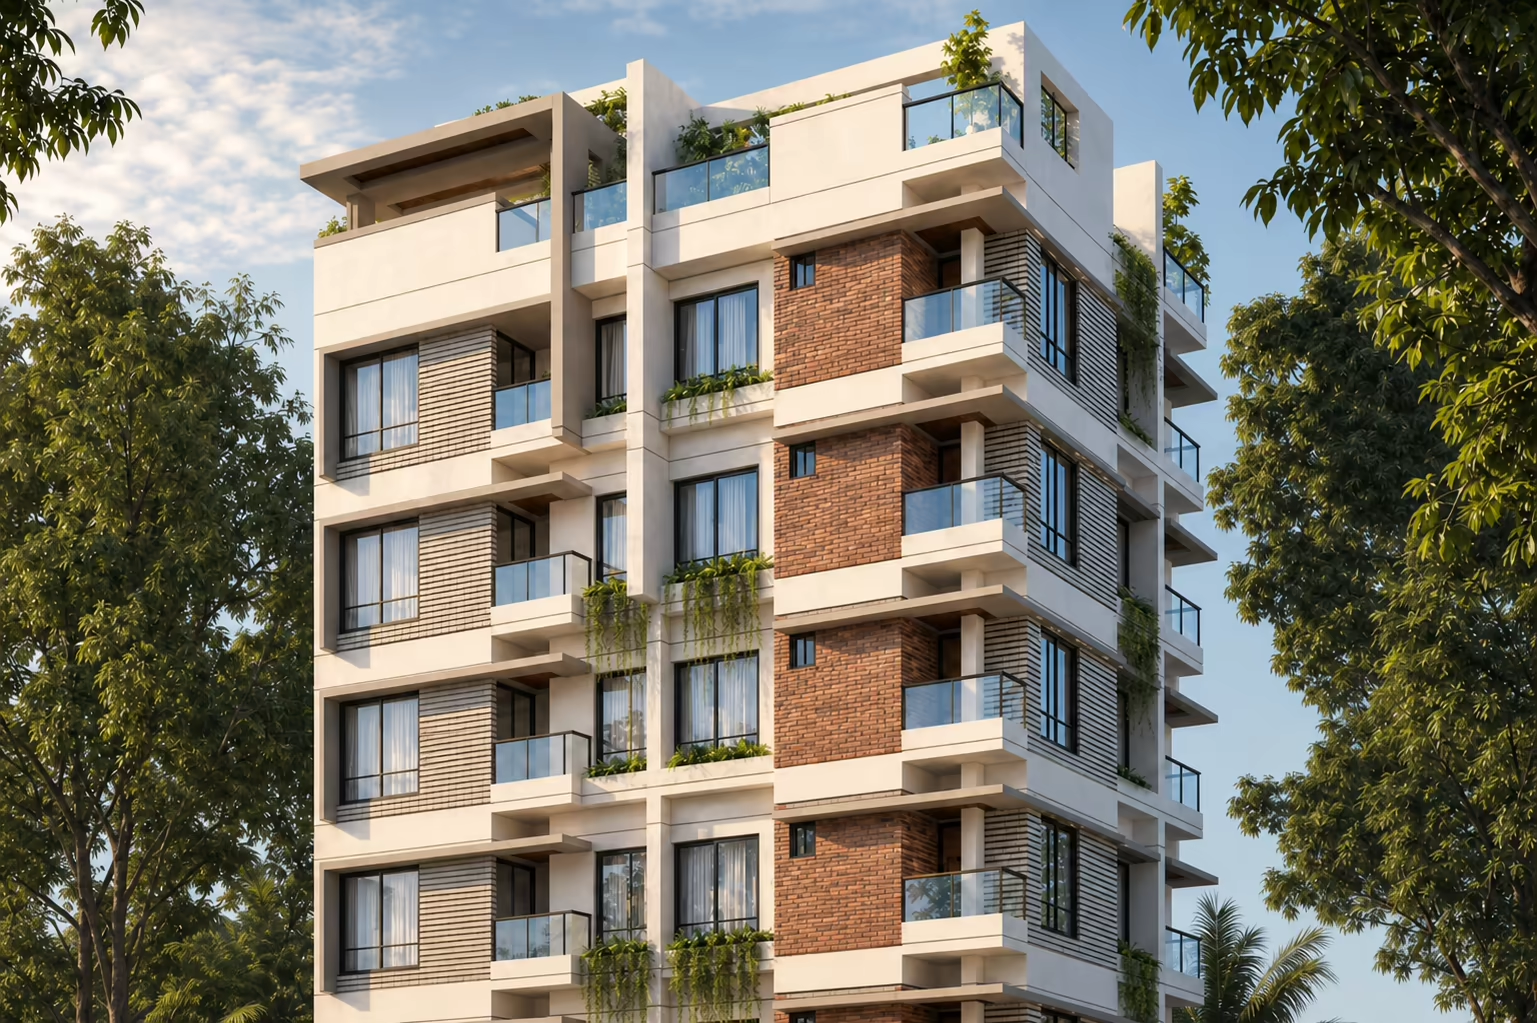
Six Storey Building Design
Six Storey Building Design Six Storey Building Design Six Storey Building Design-full 3D view A well-planned Six Storey Building Design is one of the most practical solutions for…
NB CONSULTANT · BANGLADESH
We are committed to the quality of our work. We provide house plans, structural design, 3D views and construction cost estimates.
SERVICES
From house plans to structural design and soil testing — the engineering you need at every stage of building a home.
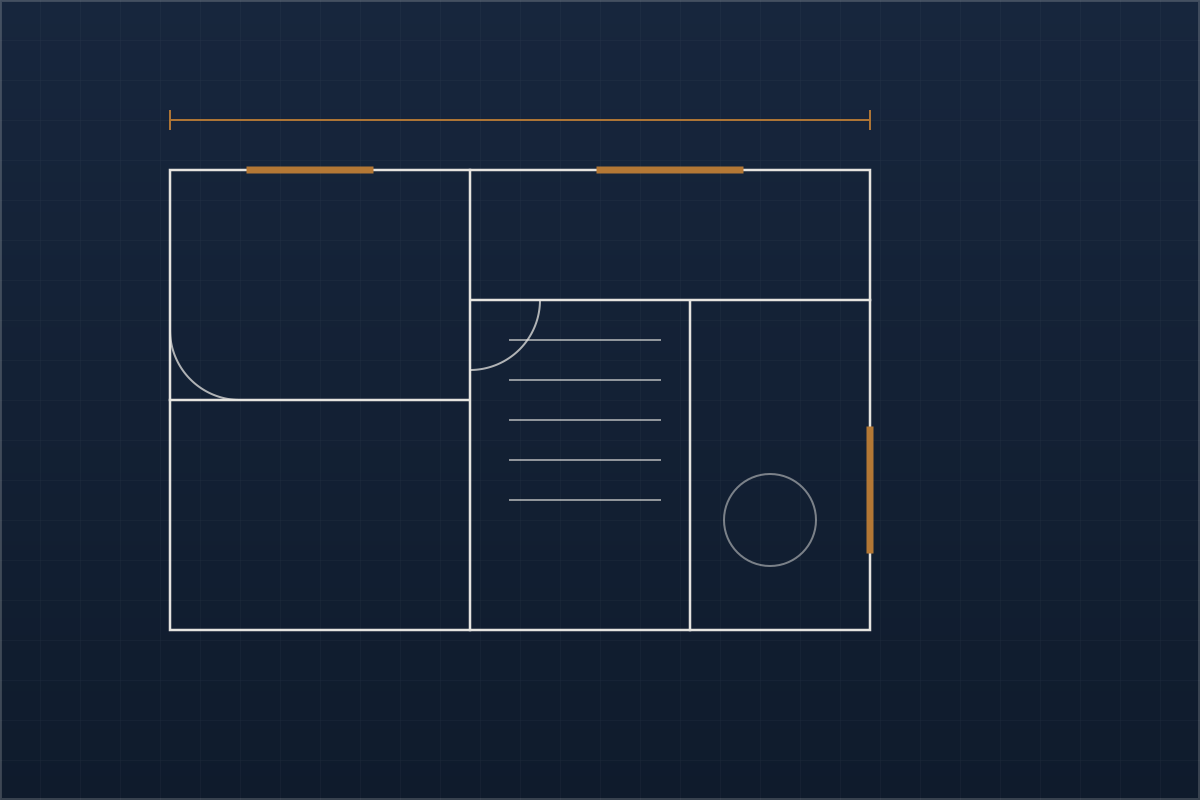
House plans and drawings — floor plans made to suit your land size and needs.
View details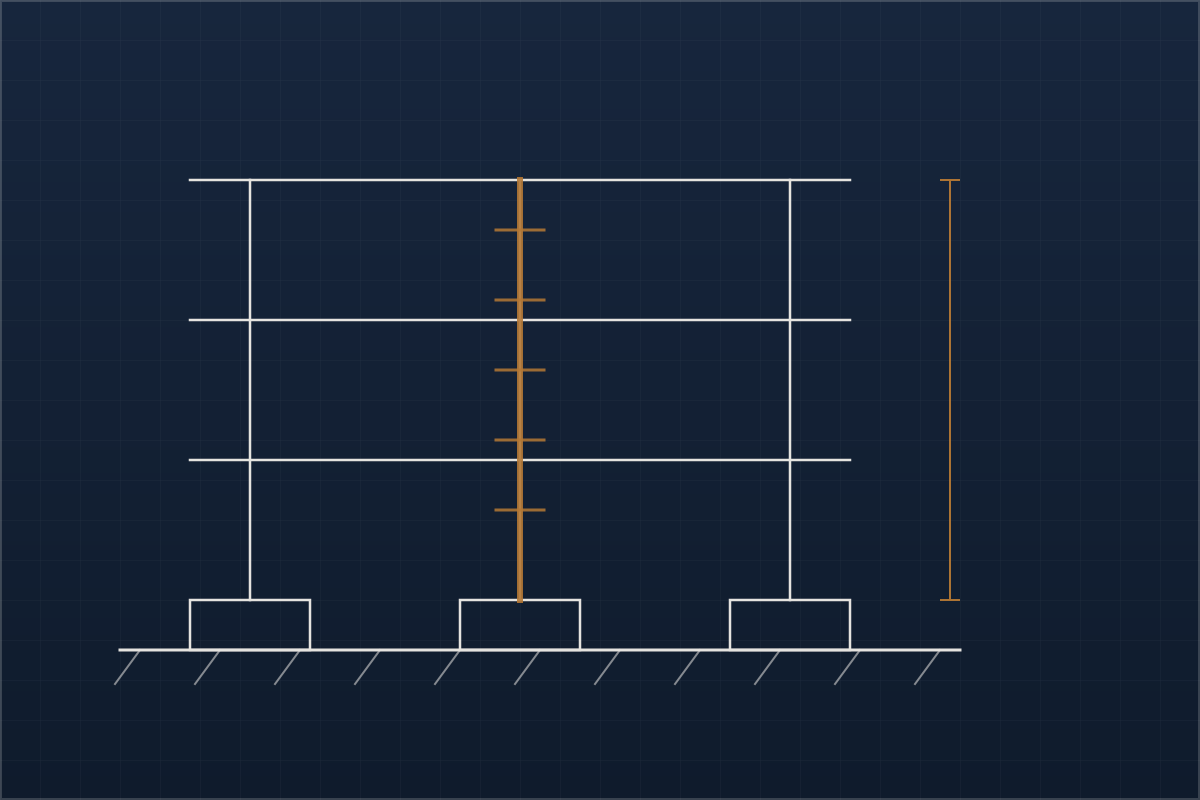
Structural design for the building — foundation, columns, beams and roof.
View details
Electrical layout and wiring design for the building.
Enquire about this service
Design of water supply and drainage lines.
Enquire about this service
Soil testing — establishing the ground’s bearing capacity before the foundation is designed.
View details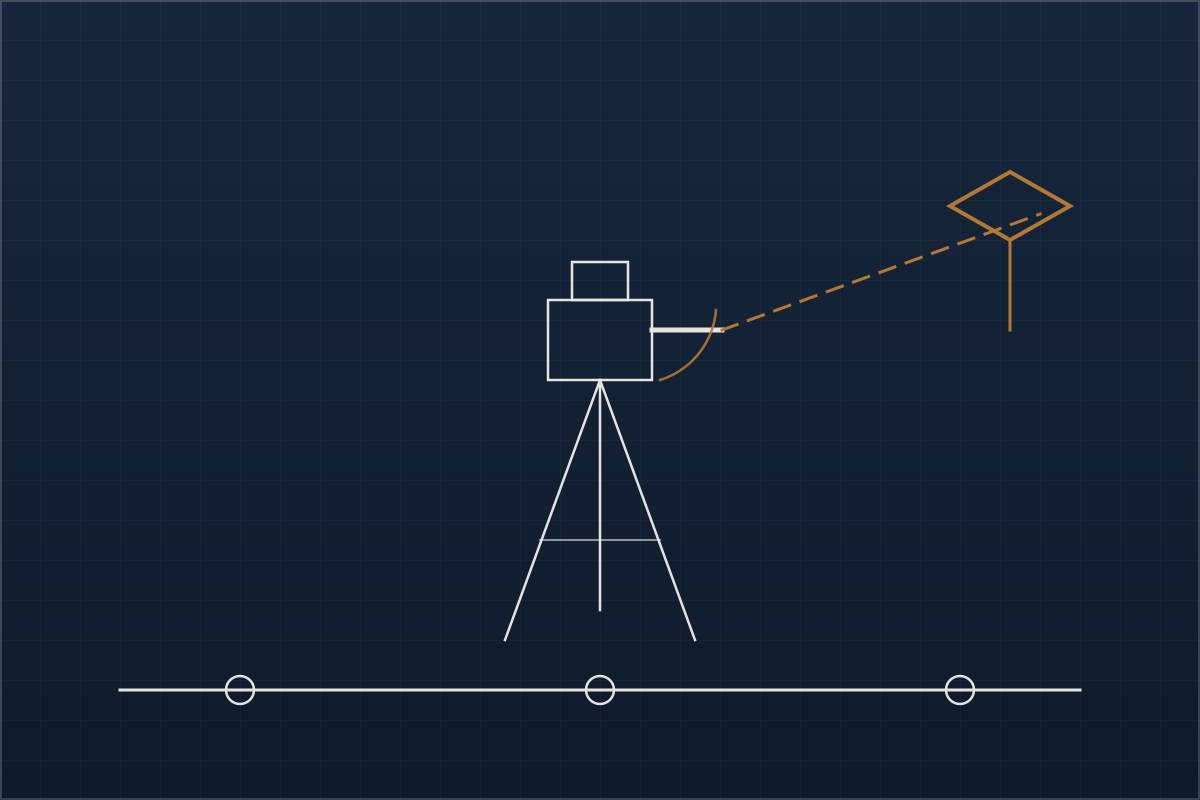
Digital surveying and measurement of the land.
Enquire about this servicePROJECTS
House designs completed across Bangladesh — browse by land size and number of storeys.
Six Storey Building Design Six Storey Building Design Six Storey Building Design-full 3D view A well-planned Six Storey Building Design is one of the most practical solutions for…

Design-Example-of-a-Six-Storey-Building-day-view Design-Example-of-a-Six-Storey-Building-evening-view Design Example of a Six Storey Building: A Comprehensive Guide to Modern…

6 storey residential building design evening view 6 storey residential building design day view The Ultimate Guide to 6 Storey Residential Building Design Urban landscapes are…

Modern 6-storey residential building design evening view Modern-6-storey-residential-building-design Meta Title: Modern 6-Storey Residential Building Design Guide Meta Description:…
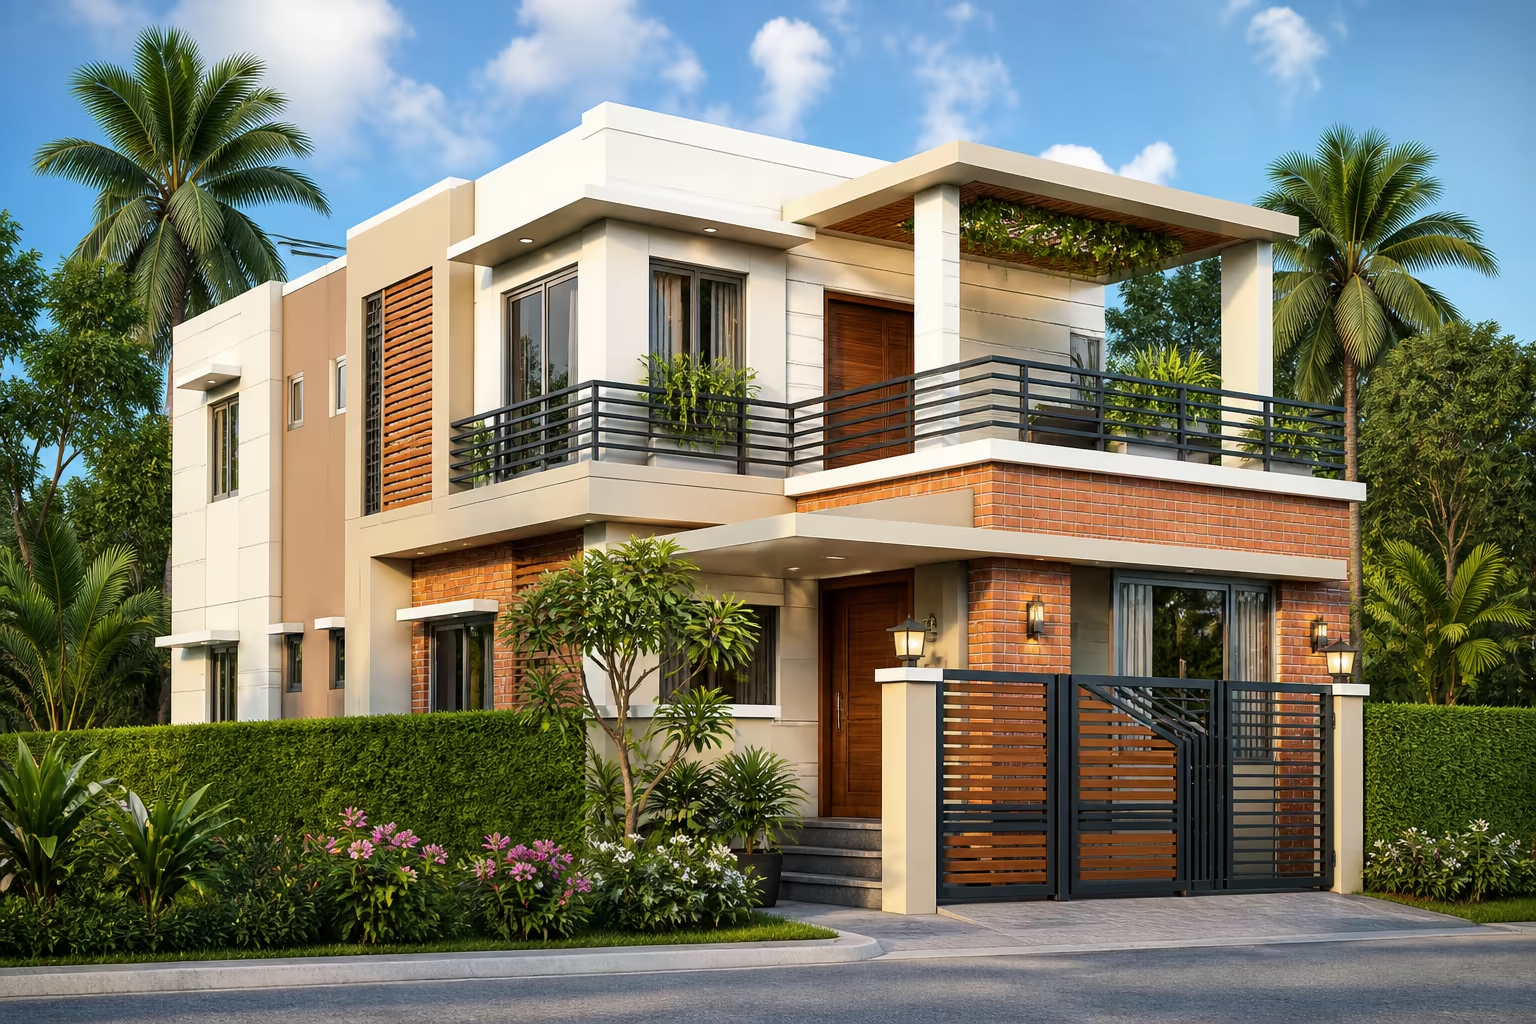
2000 sq ft duplex house 2000 sq ft duplex house Total Cost 95 lakh 2000 sq ft duplex house 2000 sq ft duplex floor plan house 2000 sq ft duplex house- front view new color…

15 decimal land 12 storey building design with 3d View Day style 15 decimal land 12 storey building design with 3d View 15 decimal land 12 storey building design with 3d View…
CATEGORIES
Pick the category that matches what you are planning to build.
WHY US
Your house plan is revised until you are happy with it. We work online with clients anywhere in Bangladesh, and from abroad.
TEAM
A team of architects and engineers working under a registered structural engineer.
CEO & Lead Structural Engineer
Civil Engineer
MIAB
BSc
Diploma
FAQ
Yes. We do house plan and design work online. You can contact us and have the work done from any district in the country, or from abroad.
The house plan is revised as many times as you like. We keep changing it until you are happy with it.
20% of the total fee is payable in advance before work begins. The remainder is paid in stages as the work progresses.
A consultation fee of 1000 taka applies for a detailed cost estimate, payable by bKash or Nagad. The estimate is then prepared for your land and your requirements.
We have completed projects in districts across Bangladesh — Gopalganj, Khulna, Bagerhat, Shariatpur, Patuakhali and Kushtia among many others. The project list has the details.
CONTACT
Your name and phone number are enough. We will advise based on your land size and needs.
CONTACT
Tell us your land size and requirements and we can suggest a suitable plan and an indicative cost.