Who we are
From planning to buildable solutions
We bring your land, family needs, budget and safety into one coordinated architectural and engineering design—from the first conversation to the final drawings.

- 6coordinated core services
- Onlinefrom any district or abroad
- RAJUK / BPERBenlisted engineer supervision
What we believe
A good house is not only beautiful—it is usable, safe and buildable
A house is more than a structure. The size and orientation of the land, road access, how a family lives, future plans and the available budget all shape a design that works.
NB Consultant is an architectural and civil engineering consultancy. Residential buildings, duplex and triplex houses, multi-storey developments and institutional projects such as mosques form the core of our published work.
Coordinated expertise
Six core services within one plan
Coordinating architecture with structure and building systems helps reduce avoidable conflicts on site and makes the drawings easier to use.
Architectural design
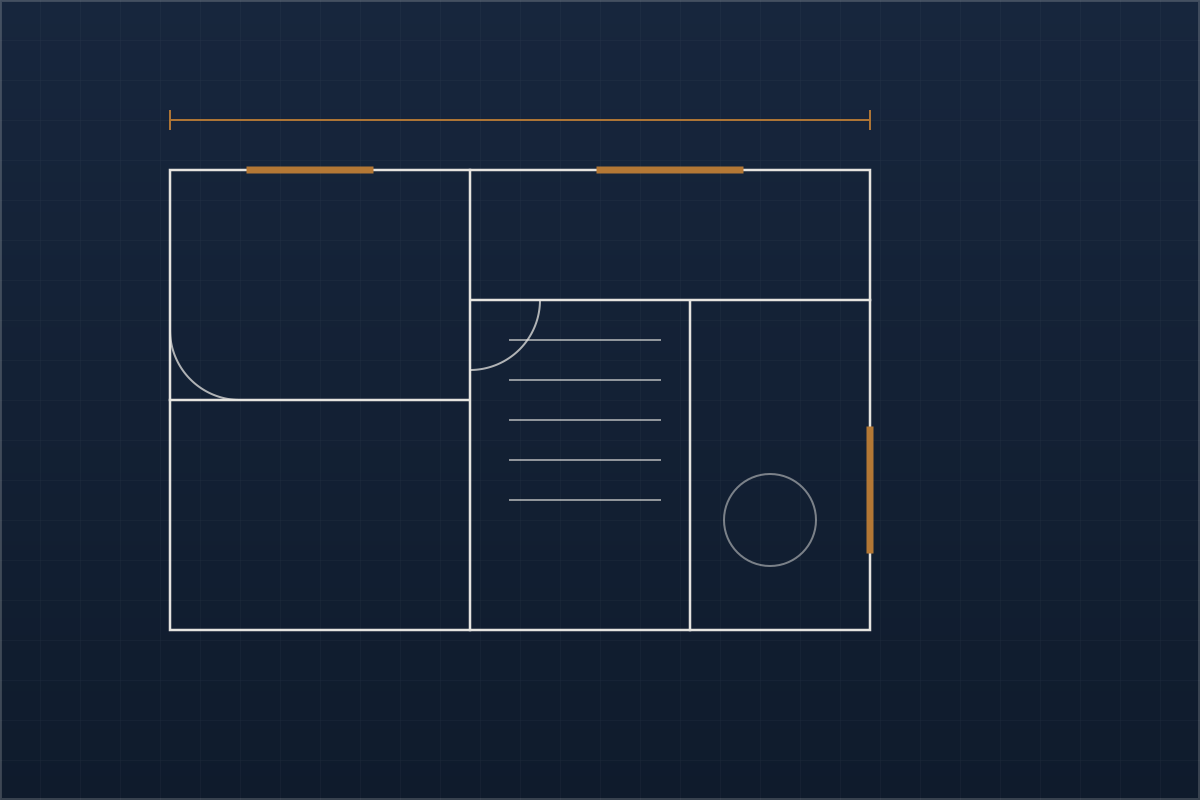
House plans and drawings — floor plans made to suit your land size and needs.
Structural design
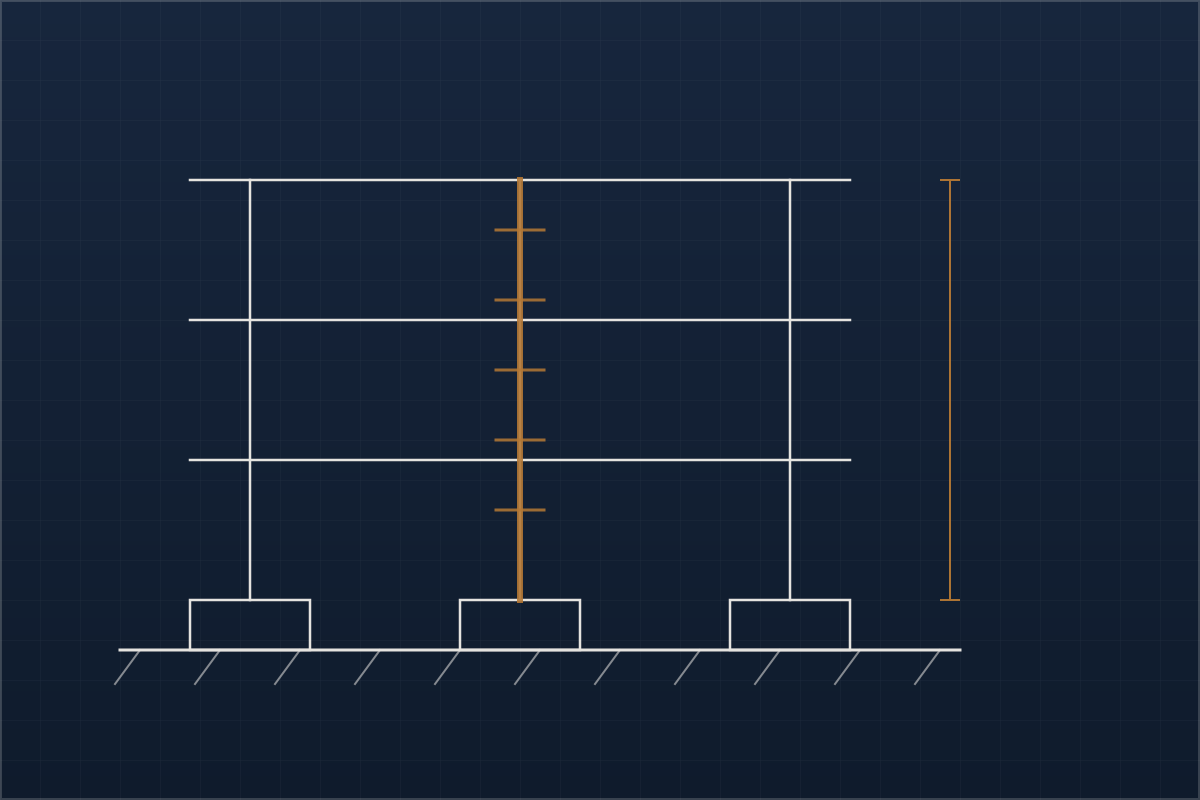
Structural design for the building — foundation, columns, beams and roof.
Electrical design
Electrical layout and wiring design for the building.
Plumbing design
Design of water supply and drainage lines.
Soil test
Soil testing — establishing the ground’s bearing capacity before the foundation is designed.
Digital survey
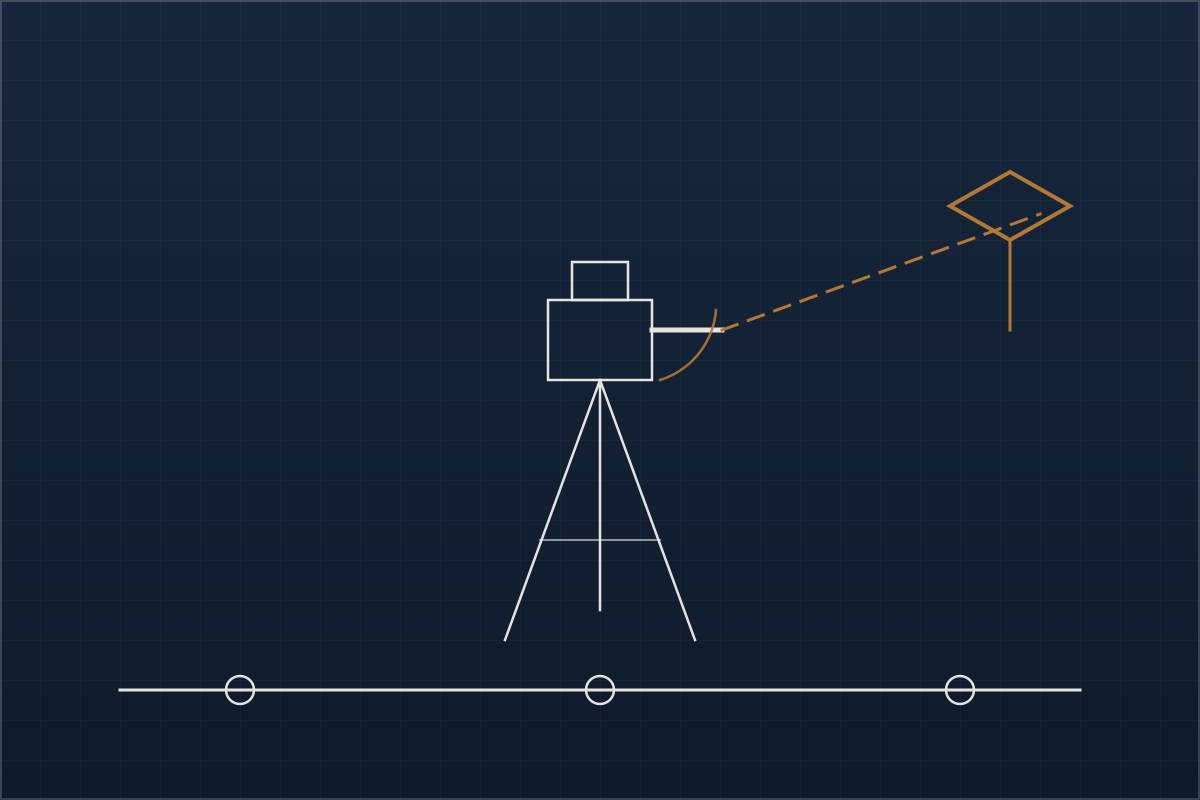
Digital surveying and measurement of the land.


What we consider together
Real information behind every design decision
A plan works when the land, everyday use, engineering and the client’s feedback stay in the same conversation.
- 01
Land and context
Land dimensions, orientation, road width and real site constraints form the basis of the plan.
- 02
Family and use
Storeys, units, required rooms and everyday movement shape how the floor plan is organised.
- 03
Engineering coordination
Structural, electrical and plumbing decisions are considered alongside the architectural plan.
- 04
Review and revision
The plan is reviewed and revised around client feedback—until the client is satisfied.
Engineering responsibility
Looking good on paper is not enough
How a design will be used and how it can be built are part of the design responsibility too.
Usability
Whether rooms and circulation work comfortably in everyday life.
Safety
Whether the structural system is suitable for its intended loads.
Constructability
Whether the solution shown in the drawings can be carried out on site.
Clarity
Whether the client and construction team can understand the information they need.
Work without distance barriers
Start from anywhere in Bangladesh
We carry out house planning and design work online. You can begin by sharing your land information and requirements from any district in Bangladesh, or from abroad.
Our published portfolio includes work in Gopalganj, Khulna, Bagerhat, Shariatpur, Patuakhali and Kushtia.
Availability for work such as soil testing and digital survey is confirmed separately according to location and scheduling.
CONTACT
Tell us about your land and your plan
Share the land size, how many storeys you want and the district to begin an initial conversation.