SERVICES
Engineering for every stage of building a home
From the first plan to the foundation design — every piece of work supervised by a registered structural engineer.
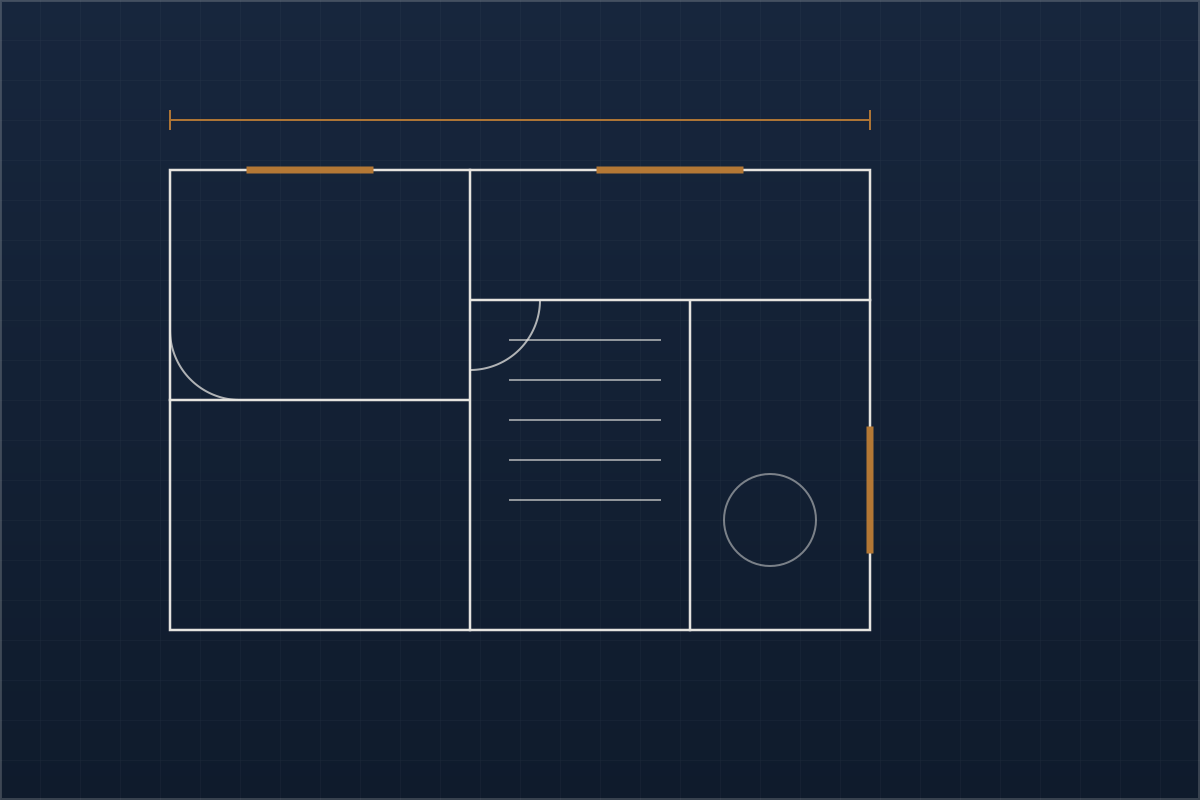
Architectural design
House plans and drawings — floor plans made to suit your land size and needs.
View details — Architectural design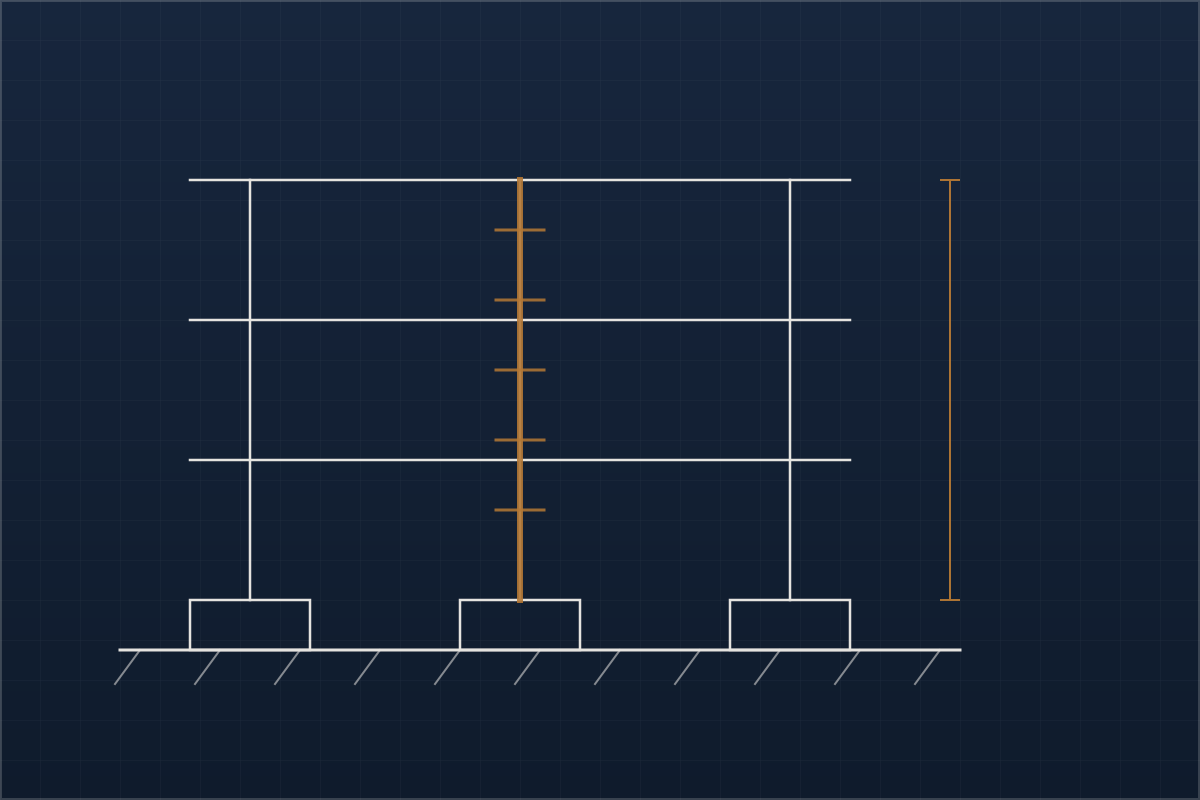
Structural design
Structural design for the building — foundation, columns, beams and roof.
View details — Structural design
Electrical design
Electrical layout and wiring design for the building.
Enquire about this service — Electrical design
Plumbing design
Design of water supply and drainage lines.
Enquire about this service — Plumbing design
Soil test
Soil testing — establishing the ground’s bearing capacity before the foundation is designed.
View details — Soil test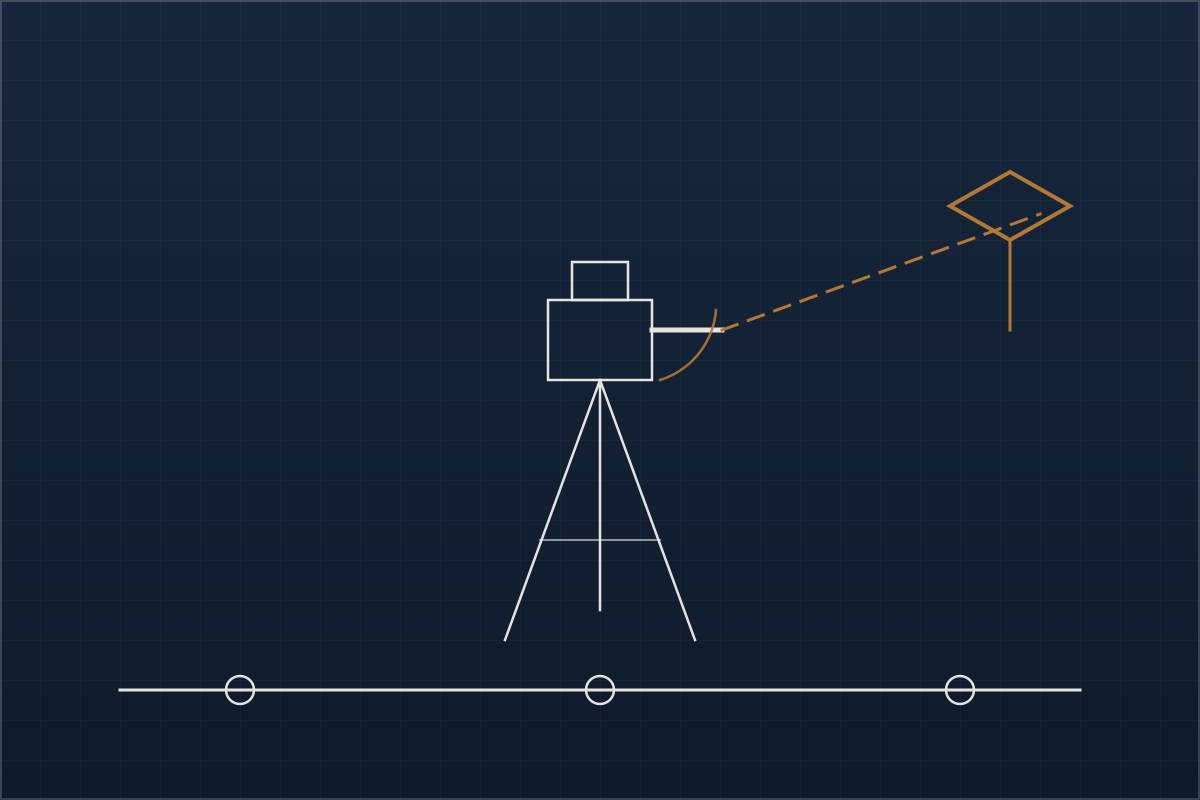
Digital survey
Digital surveying and measurement of the land.
Enquire about this service — Digital survey
Engagement terms
A 20% advance is payable before work begins. A detailed construction-cost estimate carries a 1000 taka consultation fee, payable via bKash or Nagad.
CONTACT
Talk to us about the right design for your plot
Tell us your land size and requirements and we can suggest a suitable plan and an indicative cost.