10-Storey Building Floor Plan
10 storey apartment building design at Uttora
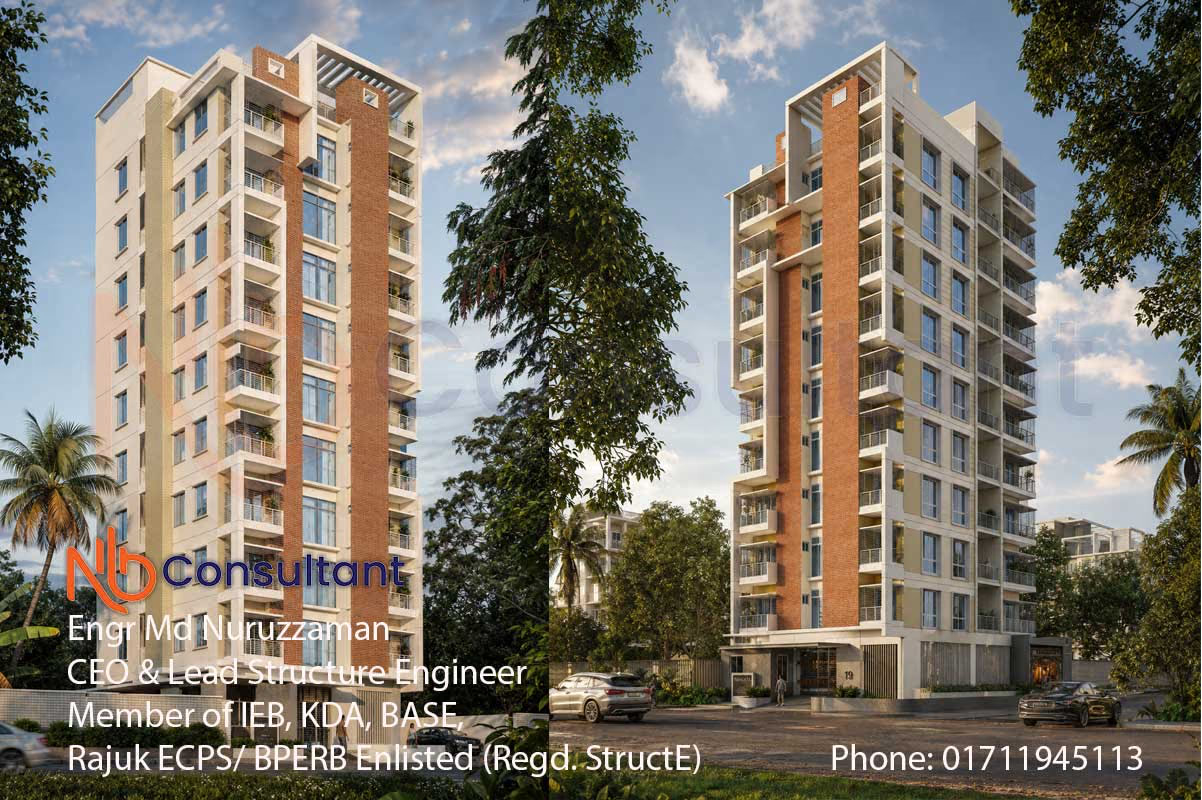
10 Storey Apartment Building Design: Full Project Review
10 Storey Apartment Building Design with 3d view and floor plan included here
Architectural & Functional Review of the Floor Plan and 3D Exterior Design
Project Overview
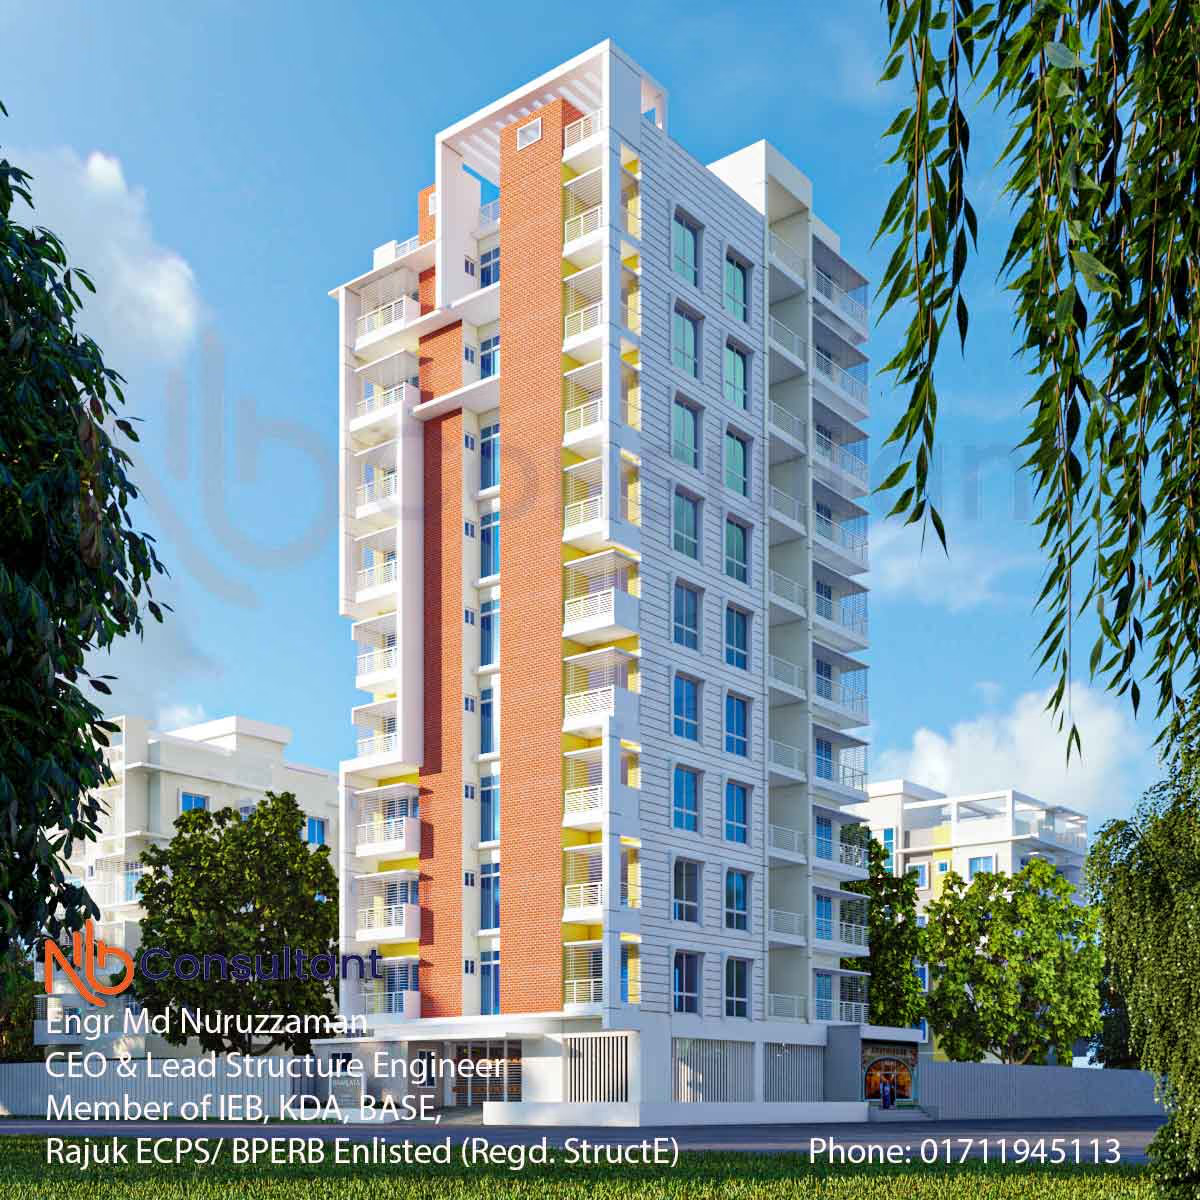
This project presents a contemporary 10-storey residential apartment building designed with a balance of aesthetics, functionality, natural lighting, and urban living comfort. The architectural style combines modern clean lines with warm material textures, featuring exposed brick vertical elements, soft off-white wall finishes, reflective glazing, and elegant veranda detailing.
The building appears designed for premium middle-to-upper residential living, suitable for dense urban environments such as Dhaka and other metropolitan areas in Bangladesh. The floor plan indicates a thoughtfully arranged apartment layout emphasizing privacy, ventilation, family interaction, and efficient circulation.

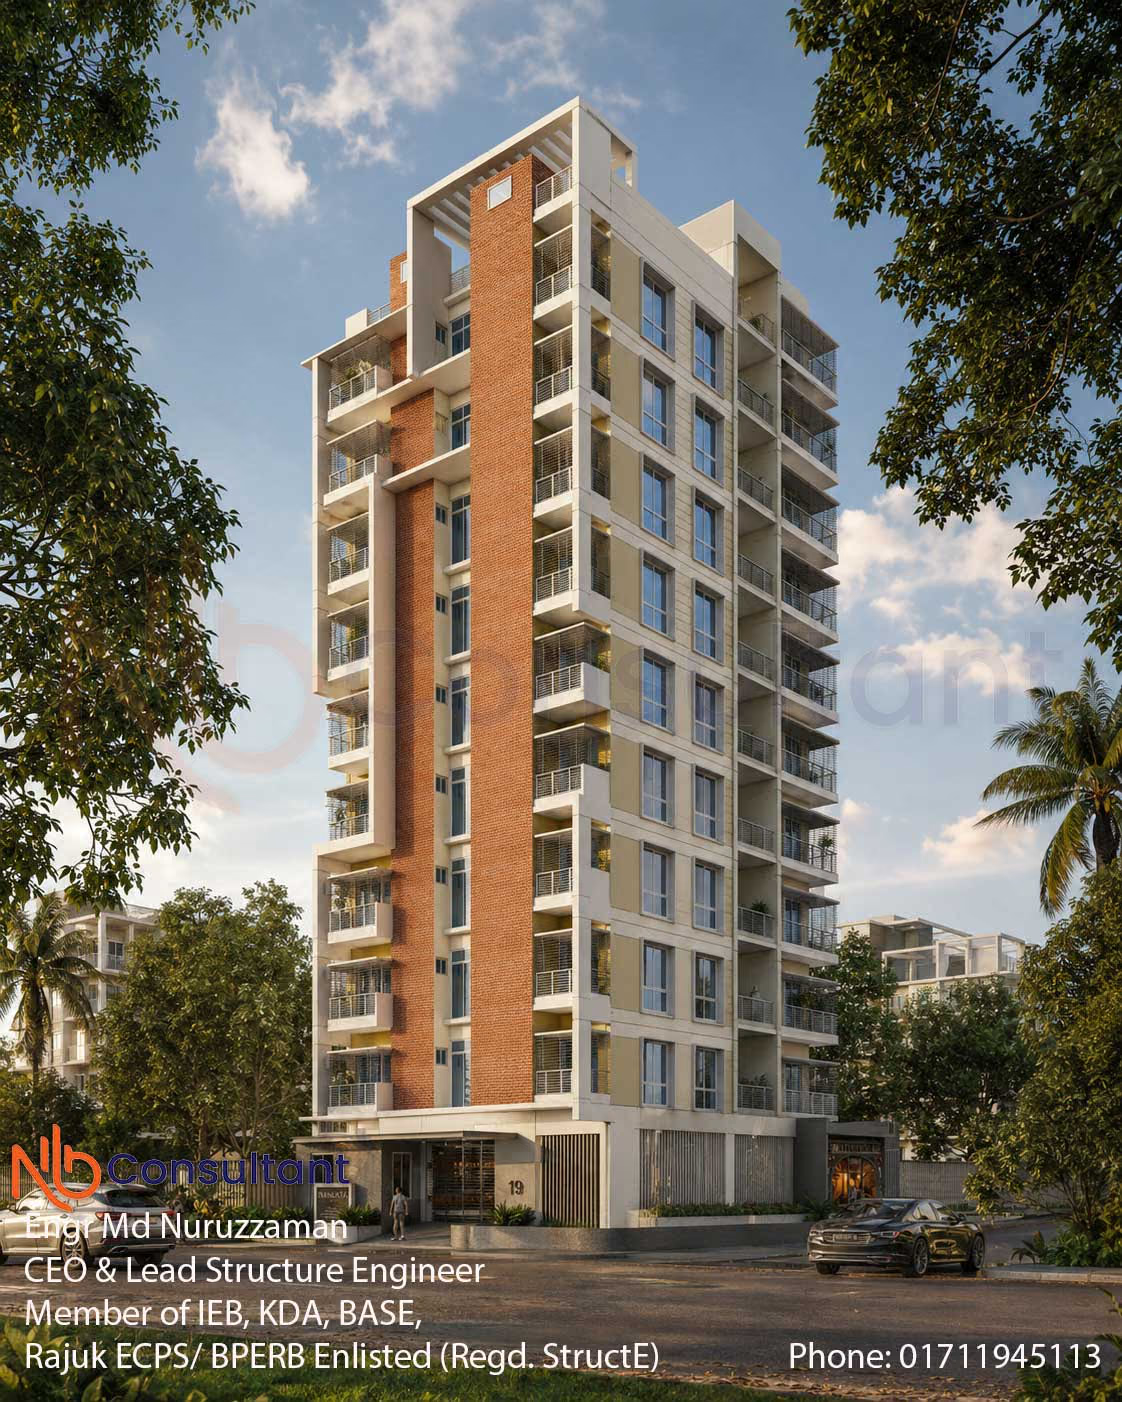

This 10 Storey Apartment Building Design for this 3D exterior visualization demonstrates a modern tropical architectural approach with the following key features:
- Warm off-white textured exterior walls
- Natural terracotta brick vertical feature walls
- Large blue-tinted glazed windows
- Aluminum veranda railings
- Deep verandas for shading and usability
- Rooftop pergola architectural feature
- Tropical greenery surrounding the site
- Balanced vertical proportions and elegant façade composition
The overall façade design creates a premium visual identity while maintaining practical climatic responsiveness suitable for Bangladesh’s warm-humid environment.
General Layout Information
- Approximate Floor Area: 2127 SFT
- Building Type: Residential Apartment
- Configuration:
- 4 Bedrooms
- Multiple toilets
- Formal living
- Family living
- Dining area
- Kitchen
- Verandas
- Lift & Stair Core
The layout reflects efficient zoning between public and private spaces.

Functional Space Planning
1. Living Spaces
Formal living area
The formal living room is positioned near the entrance, allowing guests to access the reception area without disturbing the private family zone.
Family living area
A separate family living space creates a more intimate environment for daily family interaction and entertainment.
Advantages
- Better privacy control
- Functional zoning
- Comfortable family lifestyle
Possible Limitation
- Slightly larger circulation space requirement

2. Bedroom Arrangement
The apartment includes:
- Two master bedrooms
- One child bedroom
- One guest bedroom
This configuration is highly practical for medium-to-large families.
Advantages
- Proper bedroom separation
- Guest privacy maintained
- Child room centrally located
- Multiple natural light openings
Disadvantages
- Some bedrooms may rely partially on narrow side setbacks for ventilation if neighboring buildings are close.
3. Dining & Circulation
The dining area is centrally positioned, acting as the heart of the apartment.
Benefits
- Efficient circulation
- Easy access to kitchen and living areas
- Strong visual connectivity
Potential Improvement
- Slightly wider dining transition zone could improve luxury perception.
4. Kitchen Design
The kitchen is positioned adjacent to the dining area with veranda/service ventilation support.
Advantages
- Functional workflow
- Natural ventilation
- Separate utility access
Possible Limitation
- Kitchen width appears moderately compact for larger families.
5. Veranda & Ventilation
Multiple verandas improve:
- Cross ventilation
- Daylighting
- Outdoor usability
- Thermal comfort
This is especially beneficial in tropical climates.
Strong Architectural Advantage
The building incorporates verandas on multiple orientations, reducing heat buildup and improving airflow naturally.
Structural & Engineering Considerations for this 10 Storey Apartment Building Design
As a high-rise residential structure, the building likely requires:
- RCC framed structural system
- Shear wall consideration for lateral stability
- Earthquake-resistant detailing
- Proper expansion joint planning
- Efficient column alignment
- Optimized beam-depth coordination
For Bangladesh conditions and BNBC 2020 compliance, the structure should ideally include:
- Seismic load analysis
- Wind load verification
- P-Delta consideration
- Adequate stair core stiffness
- Proper soft-storey evaluation at the ground parking level
Lighting & Environmental Performance for 10 Storey Apartment Building Design
The 3D visualization shows excellent lighting composition.
Positive Features
- Warm realistic sunlight
- Balanced shadow quality
- Non-overexposed façade
- Soft reflections on glazing
- Natural ambient environment
Climatic Suitability
The deep verandas and vertical façade elements help:
- Reduce solar heat gain
- Improve shading
- Enhance energy efficiency
Advantages of this 10 Storey Apartment Building Design
Architectural Advantages
- Elegant modern façade
- Timeless material palette
- Premium visual identity
- Balanced massing composition
Functional Advantages
- Efficient room zoning
- Separate formal & family living
- Multiple verandas
- Good daylight access
- Strong privacy planning
Environmental Advantages
- Cross ventilation opportunities
- Tropical landscape integration
- Reduced direct solar exposure
Commercial Advantages
- Attractive for urban middle/high-income buyers
- Strong real-estate presentation value
- Modern exterior increases market appeal
Disadvantages / Areas for Improvement for 10 Storey Apartment Building Design
1. Parking & Ground Floor Evaluation Needed
The design should ensure:
- Adequate turning radius
- Fire access clearance
- Ventilation for the parking zone
2. Side Setback Dependency
Some windows appear dependent on narrow side setbacks. If adjacent future buildings are close, airflow and lighting could reduce.
3. Structural Regularity
The façade projections and veranda offsets may increase:
- Structural complexity
- Torsional irregularity
- Construction cost
4. Maintenance Consideration
Exposed brick and exterior projections require:
- Waterproofing
- Long-term façade maintenance
- Dirt/stain management
5. Thermal Performance of Glass
Large glazed openings may increase:
- Indoor heat gain
- Cooling demand
unless high-performance glazing is used.
Recommended Improvements
Architectural design for a 10 storey apartment building design
- Use low-E double glazing
- Add façade texture variation
- Introduce vertical greenery elements
Structural design for a 10 storey apartment building design
- Optimize column grid alignment
- Increase lateral stiffness efficiency
- Verify soft-storey behavior
MEP
- Add dedicated AC outdoor unit spaces
- Improve rainwater drainage detailing
- Include fire-fighting shaft planning
Sustainability
- Rooftop solar panel integration
- Rainwater harvesting
- Energy-efficient lighting systems
Final Evaluation
This project successfully combines:
- Contemporary architecture
- Functional apartment planning
- Urban residential practicality
- Premium exterior aesthetics
The floor plan demonstrates thoughtful family-oriented design, while the 3D visualization presents a realistic and marketable architectural identity. With proper structural optimization, environmental detailing, and construction-quality execution, the project has strong potential as a modern urban residential development in Bangladesh.
For home design for contact us. Watch our home plan videos. See
mosque design See
We determine the cost of my home design based on many factors.
It is not possible to state the home design cost in one word.
MORE
Similar projects
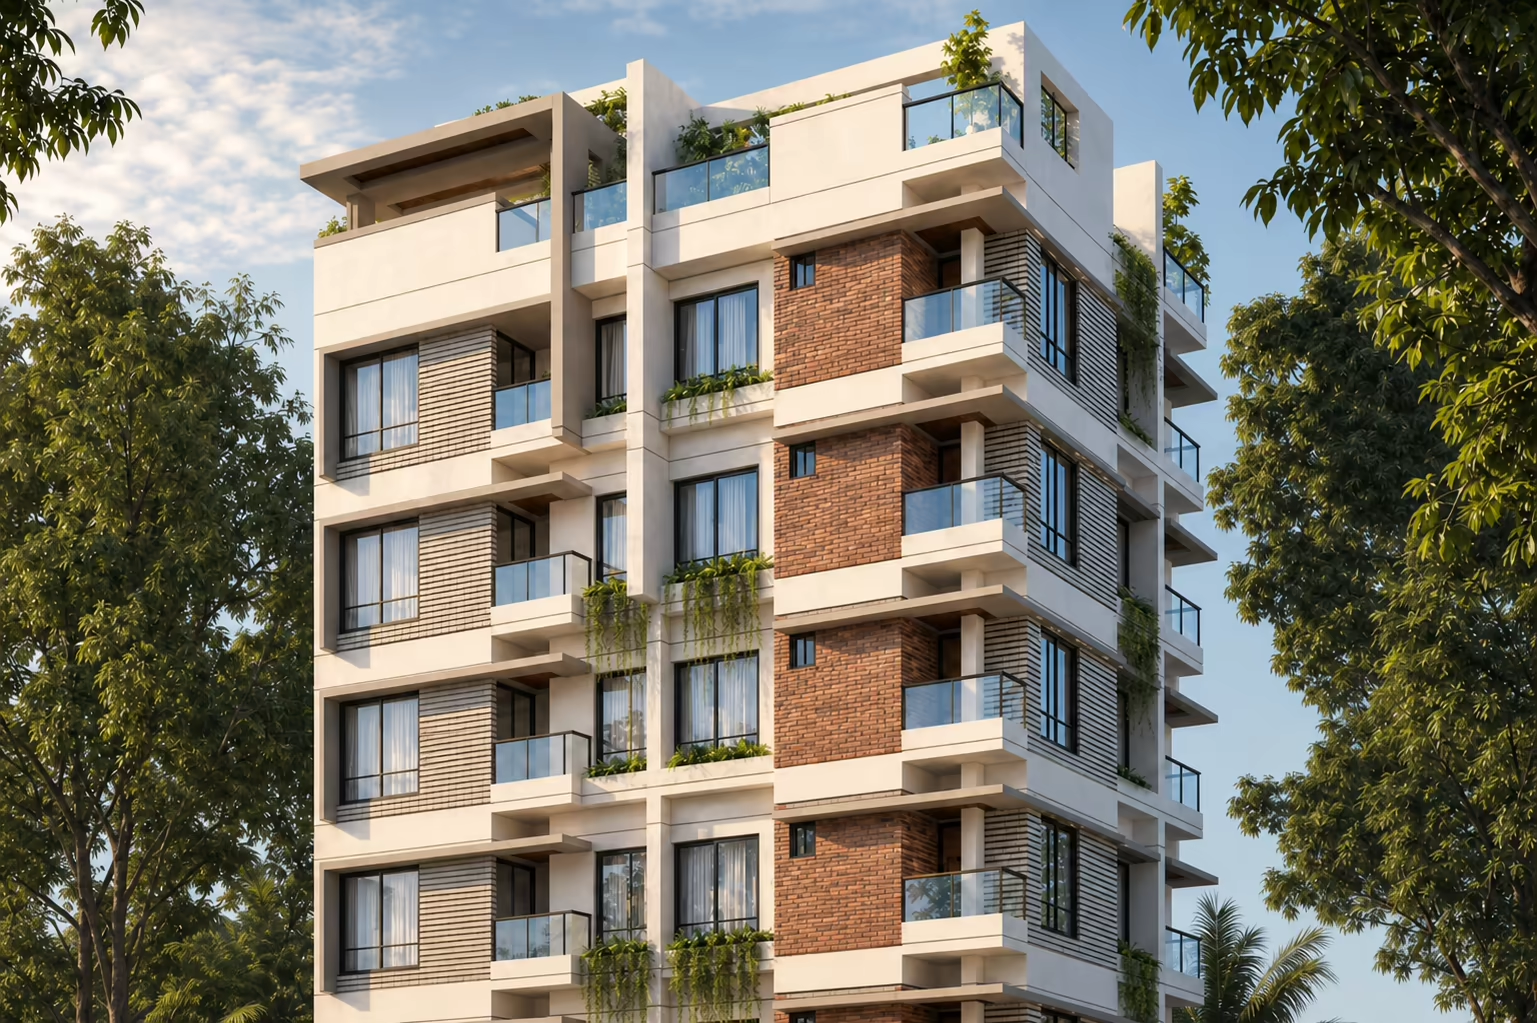
Six Storey Building Design
Six Storey Building Design Six Storey Building Design Six Storey Building Design-full 3D view A well-planned Six Storey Building Design is one of the most practical solutions for…

Design Example of a Six Storey Building
Design-Example-of-a-Six-Storey-Building-day-view Design-Example-of-a-Six-Storey-Building-evening-view Design Example of a Six Storey Building: A Comprehensive Guide to Modern…

Ultimate Guide to 6 Storey Residential Building Design
6 storey residential building design evening view 6 storey residential building design day view The Ultimate Guide to 6 Storey Residential Building Design Urban landscapes are…