5-Storey House Design
2 unit floor plan 2 bedroom with car parking at Jamalpur Sadar

2 unit floor plan 2 bedroom with car parking
2 unit floor plan 2 bedroom with car parking
Total Cost: 2,05,00,000 taka
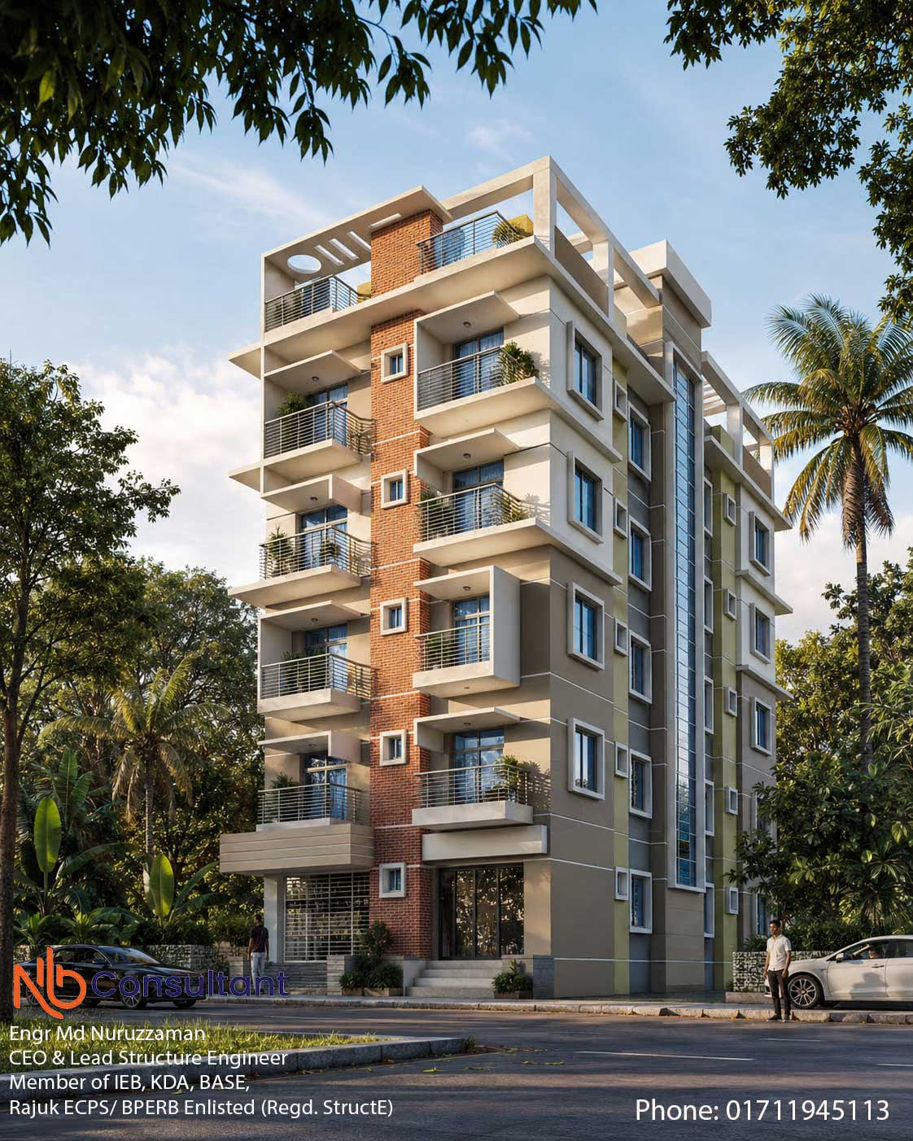
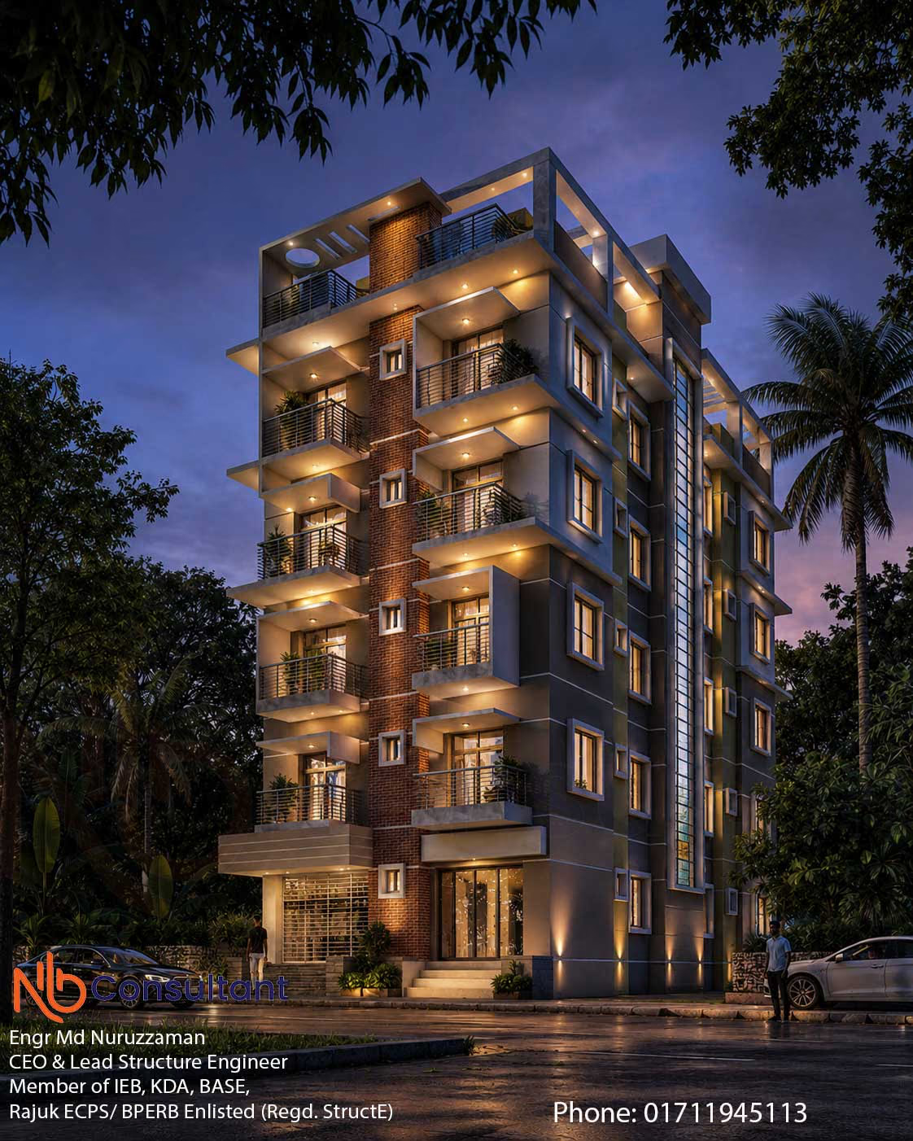
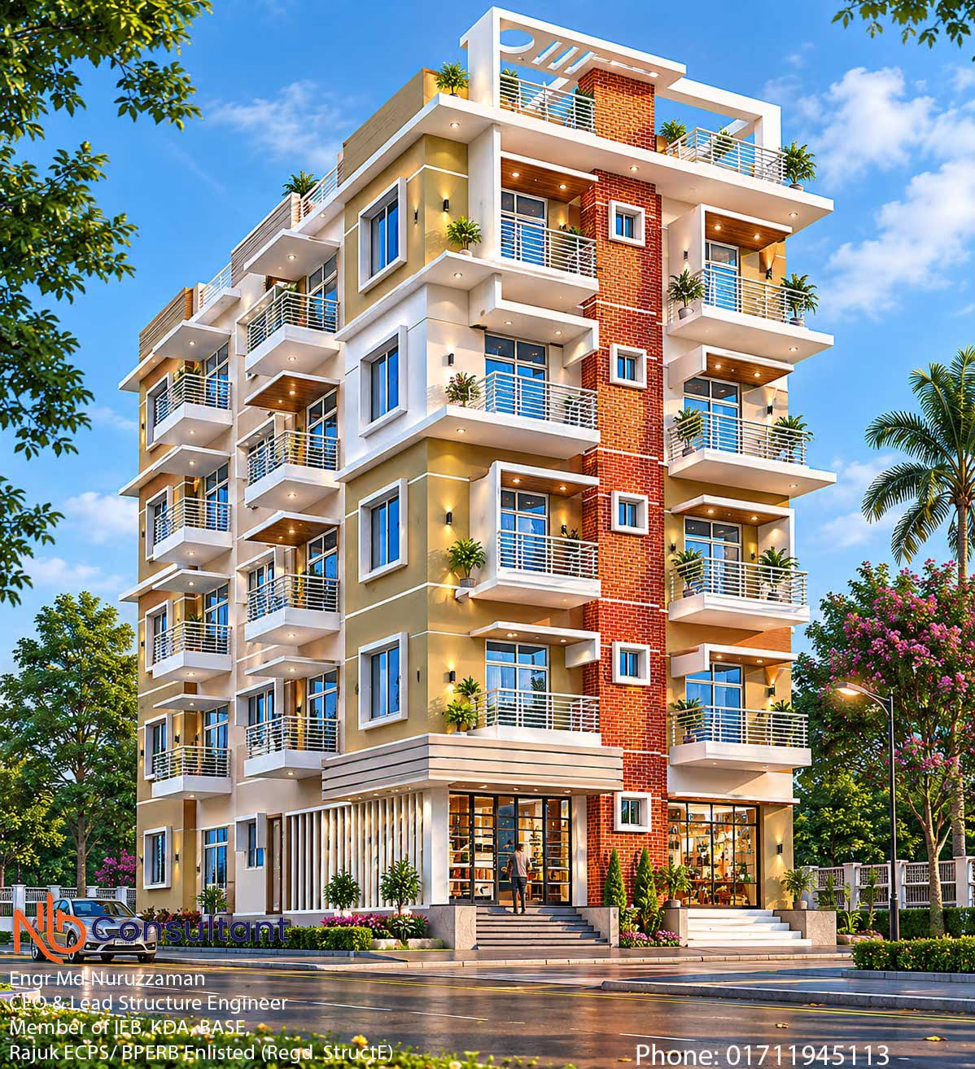
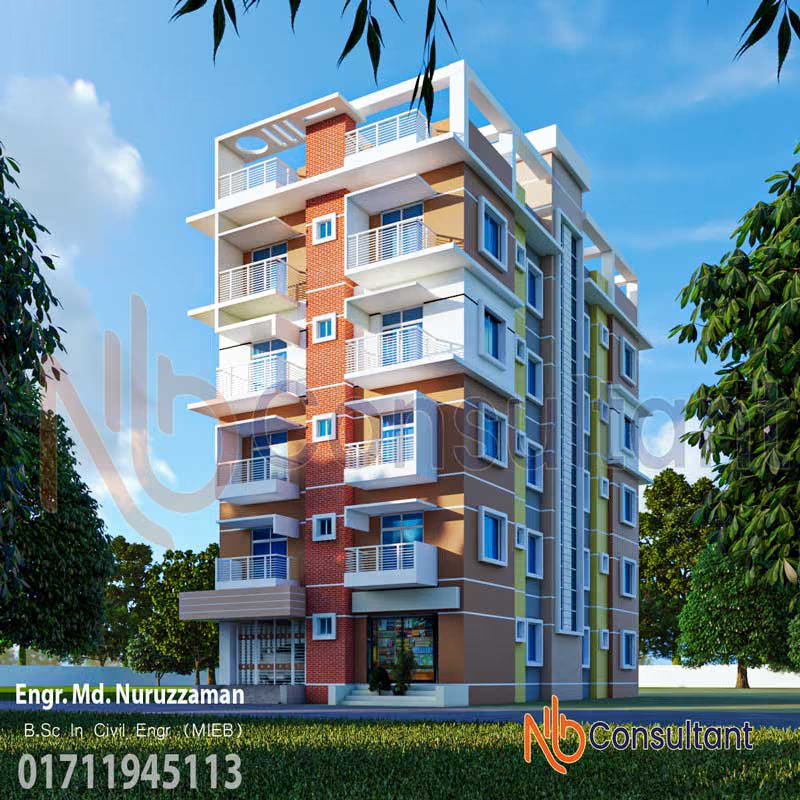

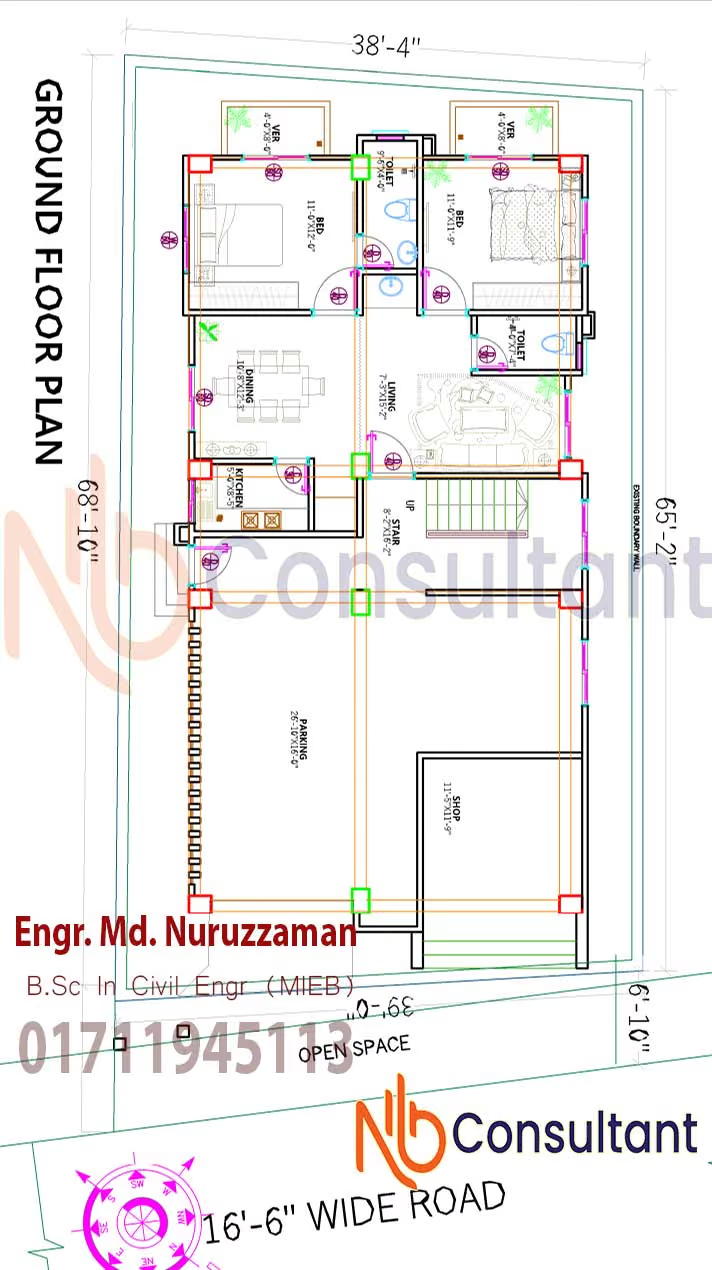

2 unit floor plan 2 bedroom with dimensions

2-unit floor plan: 2-bedroom flats with car parking in a 5-storey building in Jamalpur, Bangladesh
Introduction
Jamalpur, a growing urban center in Bangladesh, is witnessing increased demand for well-designed residential buildings. A 5-storey building with a 2-unit floor plan, featuring 2-bedroom flats and dedicated car parking, is an ideal solution for modern city dwellers. This article explores the architectural and functional aspects of such a development, catering to both homeowners and investors.
Building Overview
The proposed residential building consists of five storeys, each accommodating two units per storey. This layout maximizes space utilization while ensuring privacy and comfort. The ground storey is allocated for car parking, providing a convenient and secure space for residents’ vehicles.
2-unit floor plan layout
Each unit is designed to provide a balanced combination of aesthetics, comfort, and practicality. The standard layout for each 2-bedroom flat includes:
- Living and dining room: A spacious and well-ventilated area for relaxation and family gatherings.
- Two bedrooms: Comfortable and well-lit bedrooms, including one master bedroom with an attached bathroom.
- Kitchen: A modern, functional kitchen with sufficient storage and workspace.
- Bathrooms: Two bathrooms (one attached to the master bedroom and another common bathroom).
- Veranda: A veranda offering ventilation, natural light, and an outdoor view.
- Utility space: A small area for washing and drying clothes.
Key Features of the Building
- Structural integrity: Designed following BNBC 2020 guidelines for safety and durability.
- Parking facility: Dedicated ground-storey parking for residents, ensuring vehicle security.
- Elevator & staircase: Easy access to all storeys with an elevator and well-planned staircases.
- Natural ventilation & lighting: The design prioritizes cross-ventilation and ample daylight to enhance living comfort.
- Security measures: CCTV surveillance and secure entry points for resident safety.
- Green space: Limited but essential landscaped areas to provide a natural touch.
Advantages of a 2-unit floor plan
- Privacy & comfort: With only two flats per storey, residents enjoy a sense of exclusivity.
- Optimized space utilization: Efficient floor planning minimizes wasted space while maximizing functionality.
- Ideal for families: The 2-bedroom configuration suits nuclear families, young professionals, or retirees.
- Investment potential: A well-planned residential project in Jamalpur offers good rental and resale value.
5-storey residential building design: Key considerations
Designing a 5-storey residential building involves structural integrity, functionality, and compliance with local building codes like BNBC 2020. The design must ensure safety, durability, and efficient space utilization while meeting the occupants’ comfort and lifestyle needs.
1. Structural design
A reinforced concrete (CC) frame structure is typically used for stability and load-bearing capacity. The foundation is designed based on soil conditions, commonly raft or pile foundation for weak soil. Columns, beams, slabs, and shear walls are designed following BNBC 2020, ensuring seismic and wind load resistance.
2. Architectural planning
Space planning maximizes natural light, ventilation, and privacy. A typical floor layout includes bedrooms, living spaces, kitchen, toilets, and verandas. Staircases, elevators, and corridors are designed for ease of movement, complying with fire safety norms.
3. Safety & service design
- Fire safety: Fire-resistant materials, staircases, and exit routes are incorporated.
- Electrical & plumbing: Proper wiring, earthing, water supply, and drainage systems are planned.
- Rainwater harvesting & green solutions: Sustainable features like solar panels and energy-efficient materials enhance building performance.
4. Regulatory compliance
The design follows Dhaka Mohanagar Imarat Nirman Bidhimala (DMINB) and BNBC 2020 for setbacks, height restrictions, and parking provisions.
A well-planned 5-storey residential building ensures safety, efficiency, and sustainability, enhancing the quality of urban living while adhering to regulations.
Conclusion
A 5-storey residential building with a 2-unit floor plan comprising 2-bedroom flats and car parking is a practical and attractive choice in Jamalpur, Bangladesh. This design ensures an optimal blend of modern living standards, safety, and investment benefits, making it a preferred option for homeowners and real estate investors alike.
Client: Muhammad Abdul Wahid
Address: Dapunia (Opposite of BADC Cold Storage), Jamalpur Sadar, Jamalpur
For such beautiful house design, please contact us. Watch the house video.
MORE
Similar projects

5 storey building design
5 storey building design 1400 sqft slab area in this building 5 storey building design Front Elevation 5 storey building design 3D view Single unit plan for 5 storey building…

5 decimal land 5 storey house design image
5 decimal land 5 storey house design image

Image of a 3 unit 5 storey house on a 53 x 54 ft plot of land
Image of a 3 unit 5 storey house on a 53 x 54 ft plot of land