
6-Storey House Design
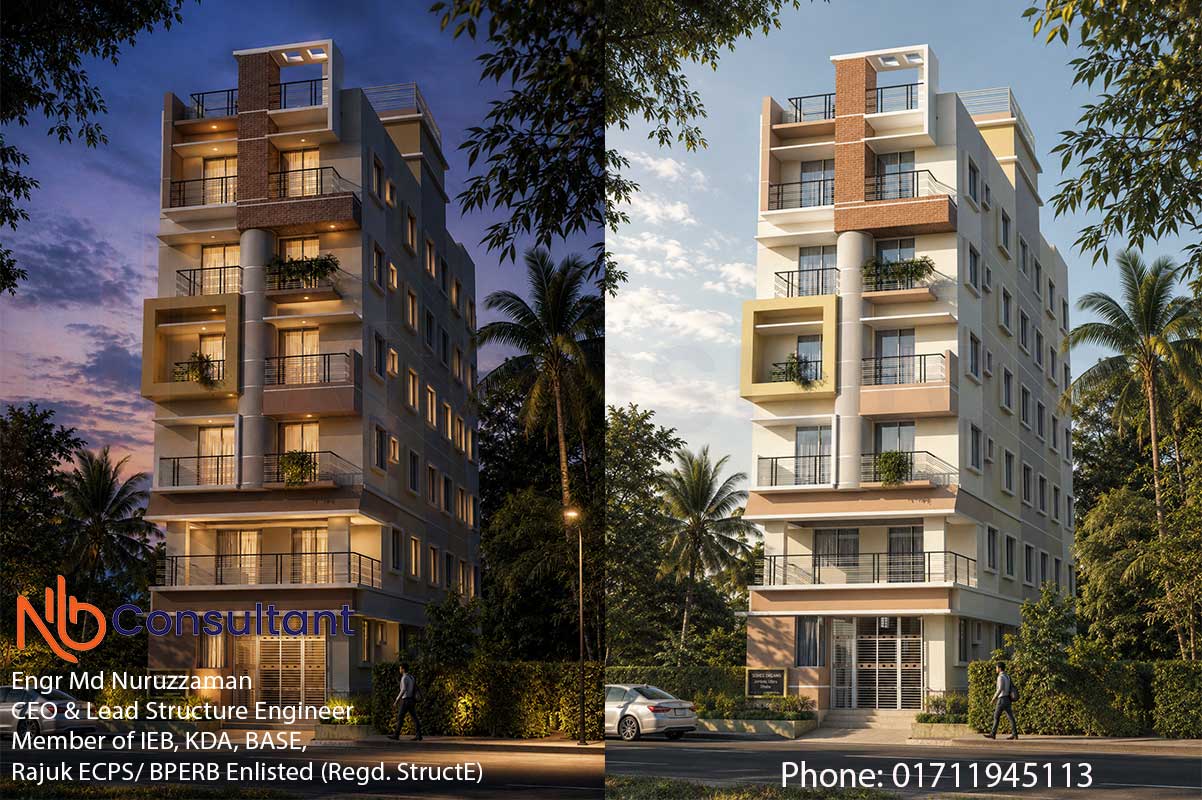
House plan for a long plot in Bagerhat, 6 storey house
YOUR PROJECT, IN ONE PLACE
How much could your building cost?
Explore an initial budget based on storeys, roof area, contractor type and earthquake zone. Log in to use the free calculator or request services for your project.
Creating an account and using the initial cost calculator are free. Design and other service fees follow a written quotation.
House plan for a long plot in Bagerhat, 6 storey house
House plan for a long plot in Bagerhat, 6 storey house. Below is a one-unit 2-room flat, with the rest reserved for parking. There is a guard room. Open environment. Plenty of air 😀; plenty of light 🤪
There is a lift facility. The roof has been designed.


Project name: ” Anu Villa”
Location: Bagerhat Sadar.
Area: Ground floor 1450 square feet,
First floor 1589 square feet,
Cost: 2.5 crore taka.
Construction of the house has not yet started.

Building details:
Ground floor:
One unit
1) 2 bedrooms with 1 attached bathrooms,
2) Car parking
3) 1 common bathroom
4) One kitchen.
5) One staircase
First floor:
Two units
1) 2 bedrooms with 1 attached bathrooms and 2 veranda
2) One family living space
3) A long open terrace,
4) 1 common bathroom
On the roof:
1) The remaining space on the roof will have green space, seating arrangements, and a barbecue space
Design firm: NB Consultant
Our design services:
1. Architectural design,
2. 3D design,
3. Structural design, (BNBC-2020 Act)
4. Electrical design,
5. Plumbing design,
6. Materials estimating.
Our services:
✓ Building plan
✓ Construction
✓ Site supervision
Please call to know more details about the entire project
Engr Md Nuruzzaman
BSc in Civil Engineer
01711-945113 (Call/Whatsapp)
*****Expert With BNBC 2020 Wind Load Analysis
*****Expert With BNBC 2020 Earthquake Resistance Structure Analysis
The soil bearing capacity was good, but it failed in Overturning Moment, so we used piling.
MORE
Similar projects
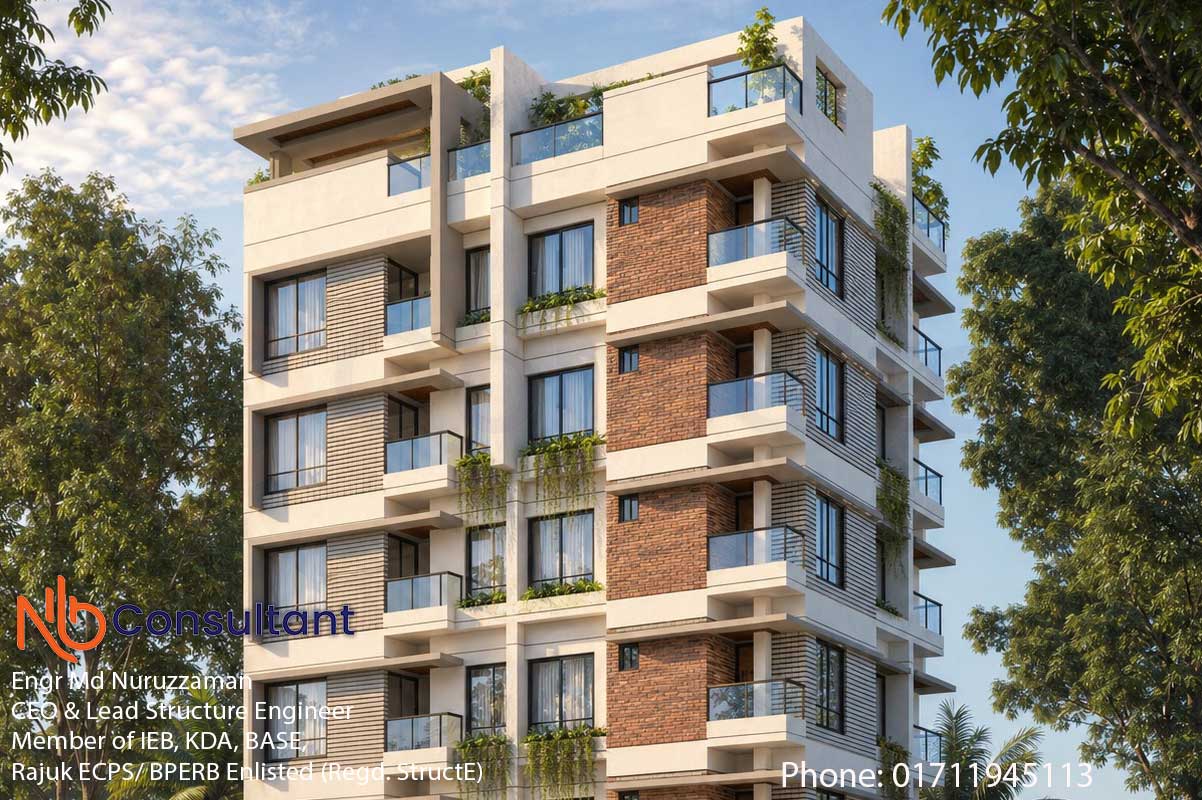
Six Storey Building Design
Six Storey Building Design Six Storey Building Design Six Storey Building Design-full 3D view A well-planned Six Storey Building Design is one of the most practical solutions for…
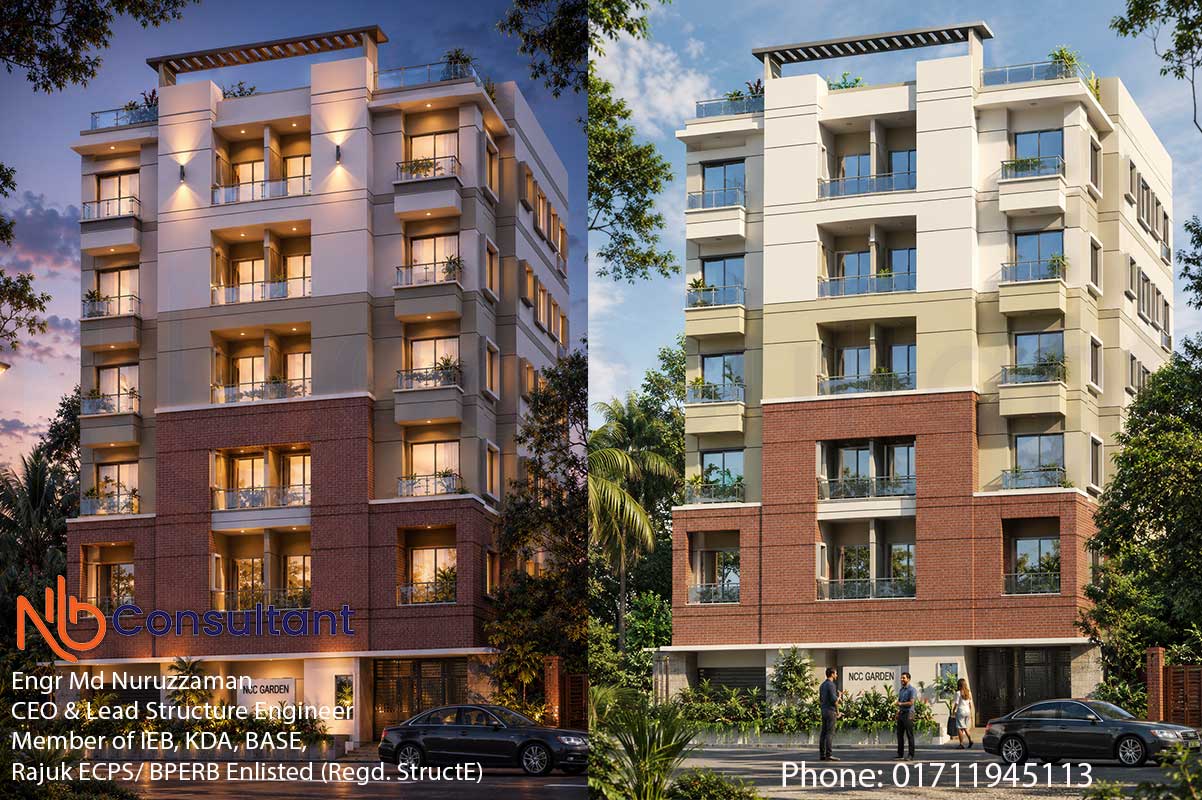
Design Example of a Six Storey Building
Design-Example-of-a-Six-Storey-Building-day-view Design-Example-of-a-Six-Storey-Building-evening-view Design Example of a Six Storey Building: A Comprehensive Guide to Modern…
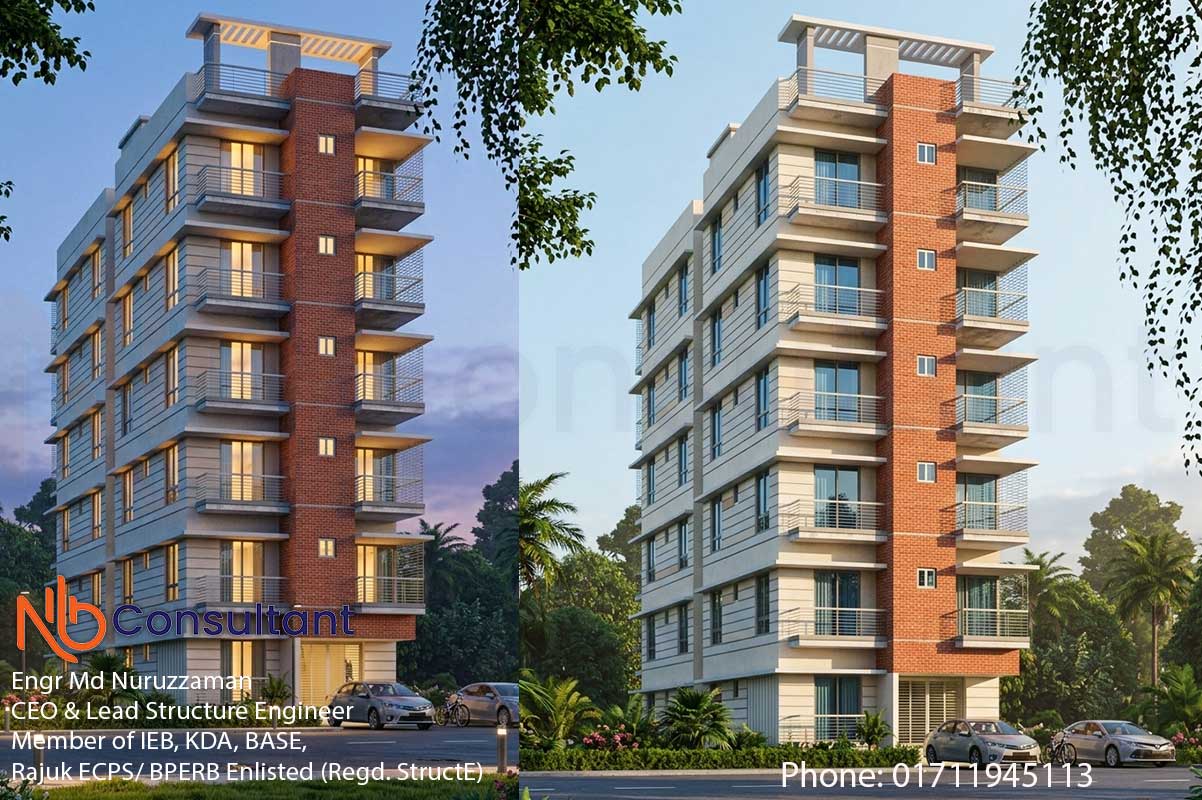
Ultimate Guide to 6 Storey Residential Building Design
6 storey residential building design evening view 6 storey residential building design day view The Ultimate Guide to 6 Storey Residential Building Design Urban landscapes are…