

3 storey modern house designs and floor plans
3 storey modern house designs and floor plans 3-storey-modern-house-designs-and-floor-plan Day view 3-storey-modern-house-designs-and-floor-plan Night view ground floor plan for 3…
Category
৩ তলা বাড়ির ডিজাইন ৩ তলা বাড়ির ডিজাইন
7 projects
3 storey modern house designs and floor plans 3-storey-modern-house-designs-and-floor-plan Day view 3-storey-modern-house-designs-and-floor-plan Night view ground floor plan for 3…

Three storey building design Three storey building design Earthquake Building Design in Bangladesh Three storey building design Earthquake Building…

3 storey residential building design

3 storey building at Patuakhali 3 bed 2 veranda 3 storey building Typical Floor Plan 3 storey building Ground Floor Plan with parking area The Ultimate Guide to Building a Modern 3…
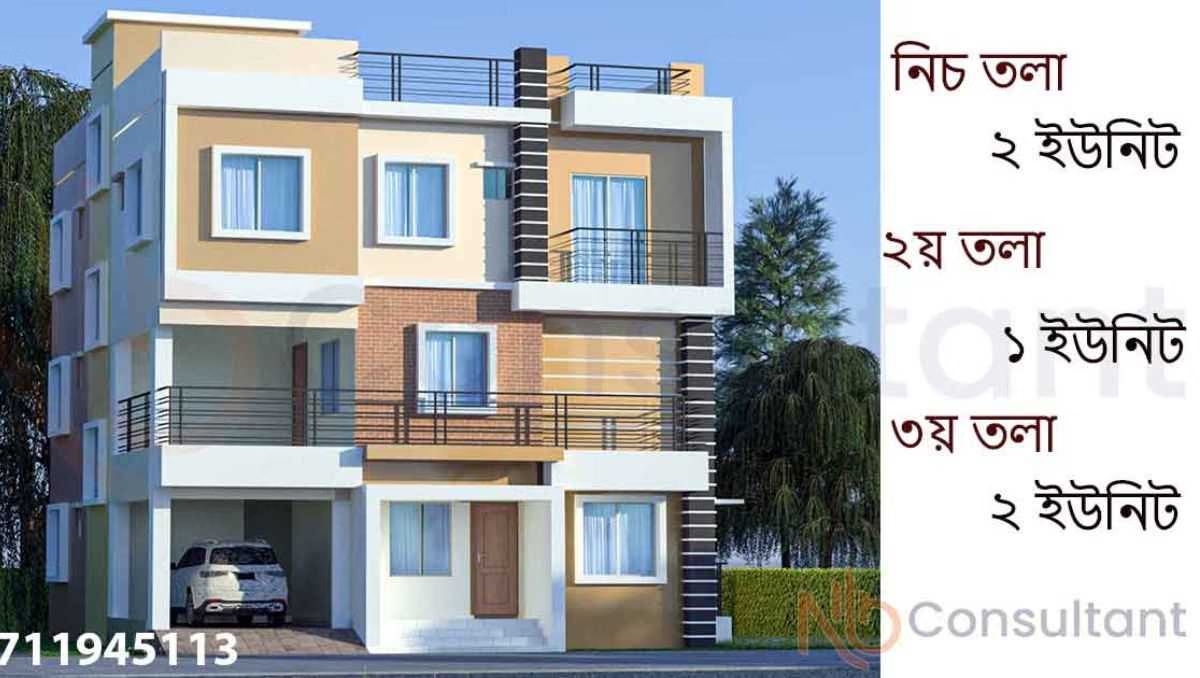
4 decimal land 2 unit house plan with photos and costs 4 decimal land 2 unit house plan with photos and costs here the roof measurement is 1432 square feet here a 3 storey house has been built. The space was very small. We have used the small space...
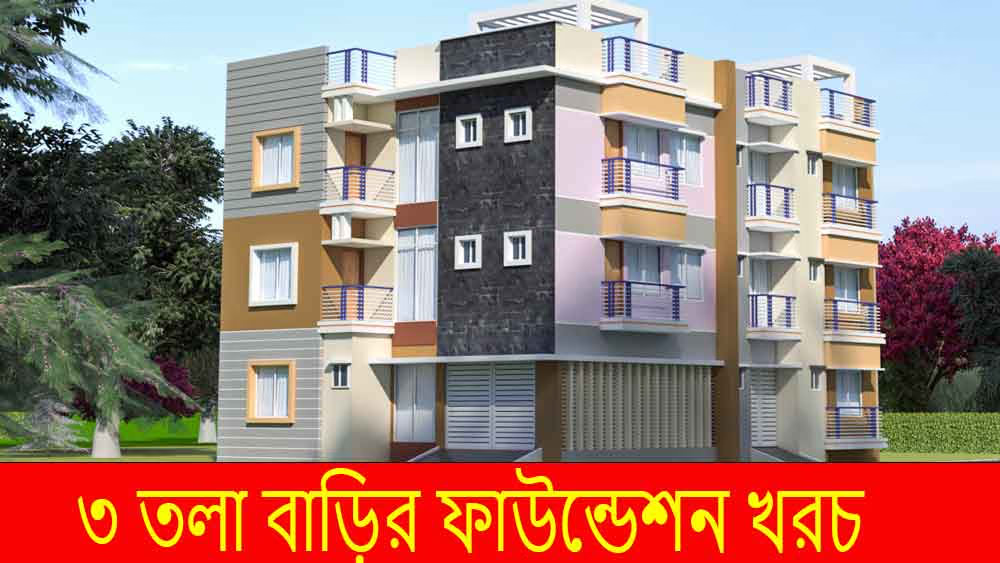
3 storey building foundation cost 3 Storey Building foundation cost, 3 storey building foundation cost, including video 3 storey building foundation cost (3 Storey Building foundation cost) is very important to know.…

5 decimal land three unit 3 storey building design Madaripur plan, Home Design at Madaripur 5 decimal land three unit 3 storey building design Madaripur plan, Home Design at Madaripur, among these, below…
CONTACT
Share the land size, intended use and your plans, and we will help you understand the appropriate next step.