4-Storey House Design
55x37 ft two room two unit four storey house

55x37 ft two rooms two units
55x37 ft two rooms two units: building plan within 1743 SFT feet. If any client wants to build, you can check out this plan. Hope you will like it. The rooms are moderately large.
Architectural plan:

 Ground floor plan
First floor>>
Third floor and fourth floor plan

Each unit has two bedrooms, one bedroom has an attached bathroom and veranda meaning the master bedroom while the other bedroom uses a common bathroom, in short there are two bathrooms. Room dimensions 11 ft by 11 ft.
Kitchen is 6 ft by 8 ft. The common group is very large with dimensions 25 ft by 11 ft. There are two verandas measuring 8 ft by 3 ft each. Next to the veranda there is space like for gardening.
Roof floor >>
Structure Design consideration
We are practicing building design according to the Bangladesh National Building Code.
wind load consideration as per BNBC 2017
| case 1: All components, cladding, low rise building. |
| Enclosed Building |
| Type: Residential Building |
| Soil Type: SC |
| Location: Gopalganj |
| Basic Wind Speed, V: 74.5 m/s |
| Exposure Category: B |
| Building Height, h (Above GL): 8.22919841511734 |
| Width perpendicular to the wind direction, B: 10.97m |
| Width Pararell to the wind direction, L: 13.0m |
| Framing Type: CMRF |
| Damping Ratio: 0.02 |
| Gust Effect Factor: 0.85 |
| Importance factor,I: 1 |
| Velocity Pressure, qz : 2.89 |
Earthquake consideration as per BNBC2017
| Occupancy Category: I,II |
| Importance factor,I: 1 |
| Seismic design category of building: See BNBC Table 6.2.18 |
| Zone: 1 |
| Zone coefficient: 0.12 |
| Town: Gopalganj |
| Structural Type: Concrete moment-resisting frames |
| Seismic Force Resisting System: C. No Shear wall 5. Intermediate reinforced concrete moment frames |
| Response Reduction factor, R: 5 |
3D design
At first we gave a design to the client that the client liked, but the client's wife did not like it. After that, when our team showed the design to the client at first sight, she said this is correct. The client's wife is very happy. We were able to do what they wanted within the small space.
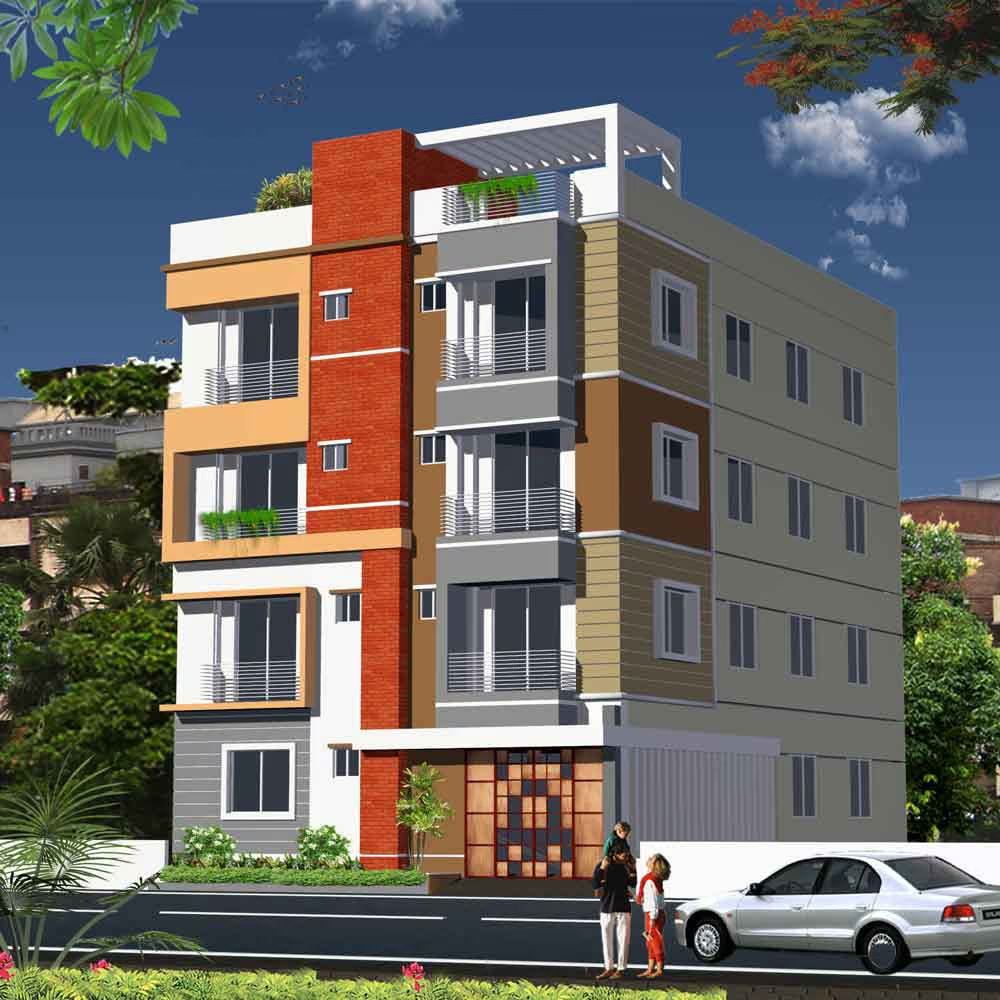
We are doing fascial tiles on the front part of the building. We have brought a combination in the colors.
We made a matching among the colors. Asif's 3D designs have to be done just for this color matching. This is not the only main reason, there are many other reasons, but this is an important reason.
Estimate or cost calculation
In total, it may cost 80 lakh taka. However, if product prices increase, the cost will increase, and if expensive materials are bought, it will increase further, and if any work is done more than once, it will increase further.
To get such a beautiful house design, please contact us
Watch house video
MORE
Similar projects
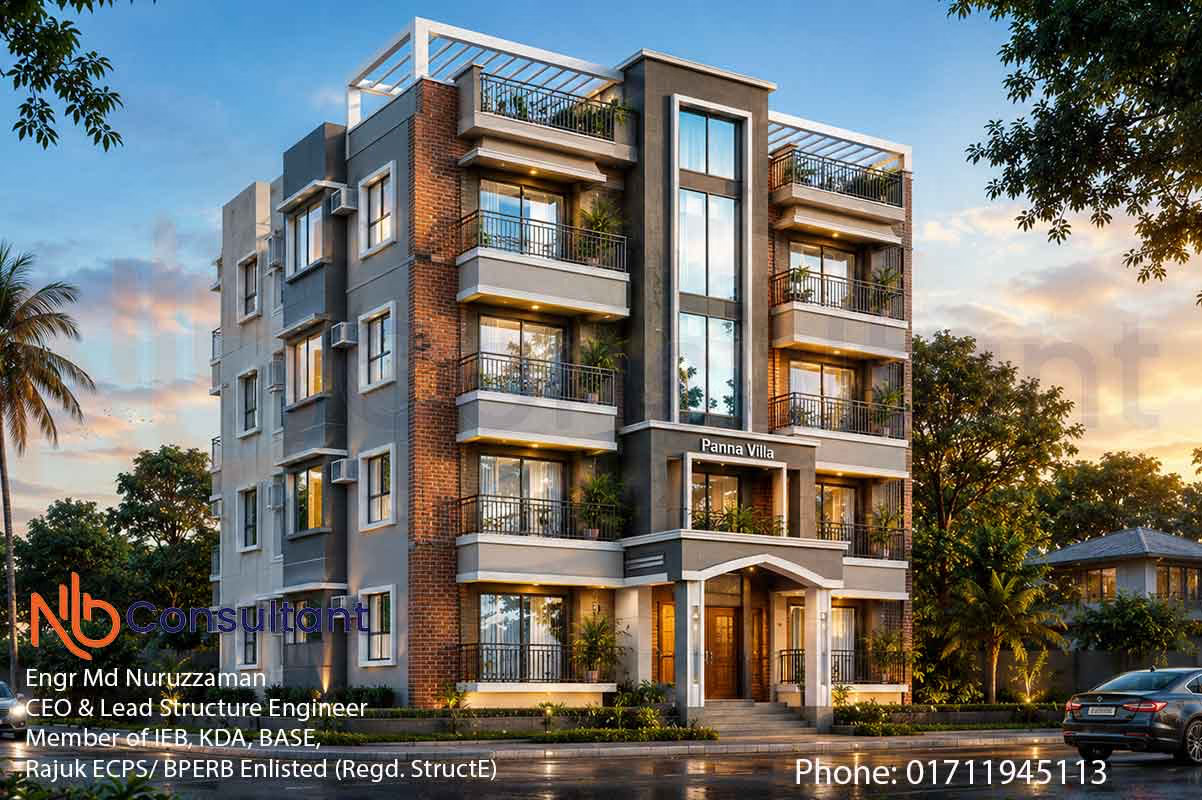
Modern 4 storey building design at Kashiani Gopalganj
Modern 4 storey building design at Kashiani, Gopalganj Modern 4 storey building design at Kashiani, Gopalganj Project Area: 2106 square feet. Client Name: Md Shihab ARIFUR RAHMAN FATEMA…
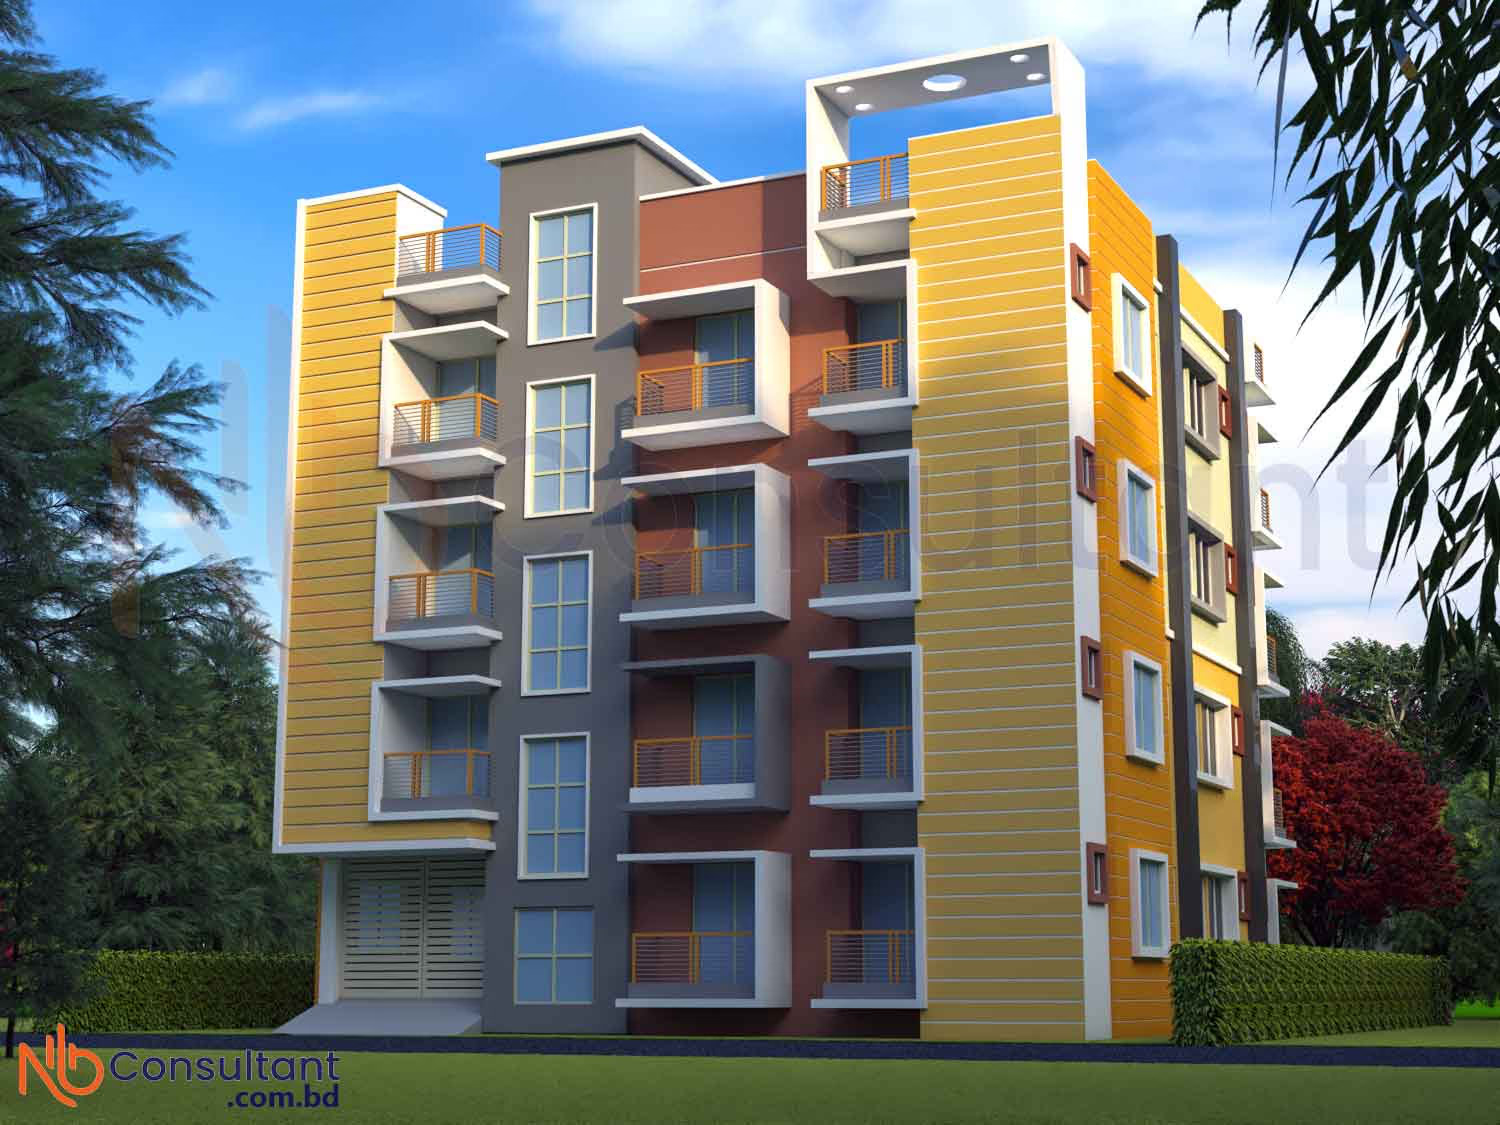
4 storey house design at Himangong, Gopalganj
3 unit floor, 2 bedroom. 2 toilet, small land, 2 veranda 4 storey house design at Himangong, Gopalganj 4th floor House Design at Himangong Gopalganj 4 storey house design at Himangong, Gopalganj…

2456 square feet 4 storey 2 room 3 unit house design
2456 square feet 4 storey 2 room 3 unit house design Mohammad Para 4 Storey Home Design at Mohammad Para 2456 square feet 4 storey 2 room 3 unit house design Mohammad Para 4 Storey Home Design…