
4-Storey House Design
৪ তলা বাড়ির ডিজাইন হিমাঙ্গন গোপালগঞ্জ

YOUR PROJECT, IN ONE PLACE
How much could your building cost?
Explore an initial budget based on storeys, roof area, contractor type and earthquake zone. Log in to use the free calculator or request services for your project.
Creating an account and using the initial cost calculator are free. Design and other service fees follow a written quotation.
4th Floor House Design: Planning the Gopalganj Proposal
The project images introduce a residential building in Himangan, Gopalganj. Read the published floor arrangement and 3D views together to see how the building's exterior relates to its everyday use.
Consider the location of common circulation, the approach to each unit and the relationship between private rooms and external openings. These are useful discussion points when a family or owner wants a similar visual character while adapting the layout to another plot.
For a new commission, provide measured plot dimensions, road information and the intended number of households. We can discuss the required architectural drawings, visualization and structural-design work, then prepare a quotation for the agreed scope.
3 unite floor, 2 Bed room. 2 toilet, small land, 2 veranda
৪ তলা building design হিমাঙ্গন গোপালগঞ্জ 4th floor House Design at Himangong Gopalganj

4th-floor-house-design-thumbnil-1

4th-floor-house-design- front side view
4th floor house design

৪ তলা building design হিমাঙ্গন গোপালগঞ্জ 4th floor House Design

৪ তলা building design নকশা হিমাঙ্গন গোপালগঞ্জ 4th floor House Design
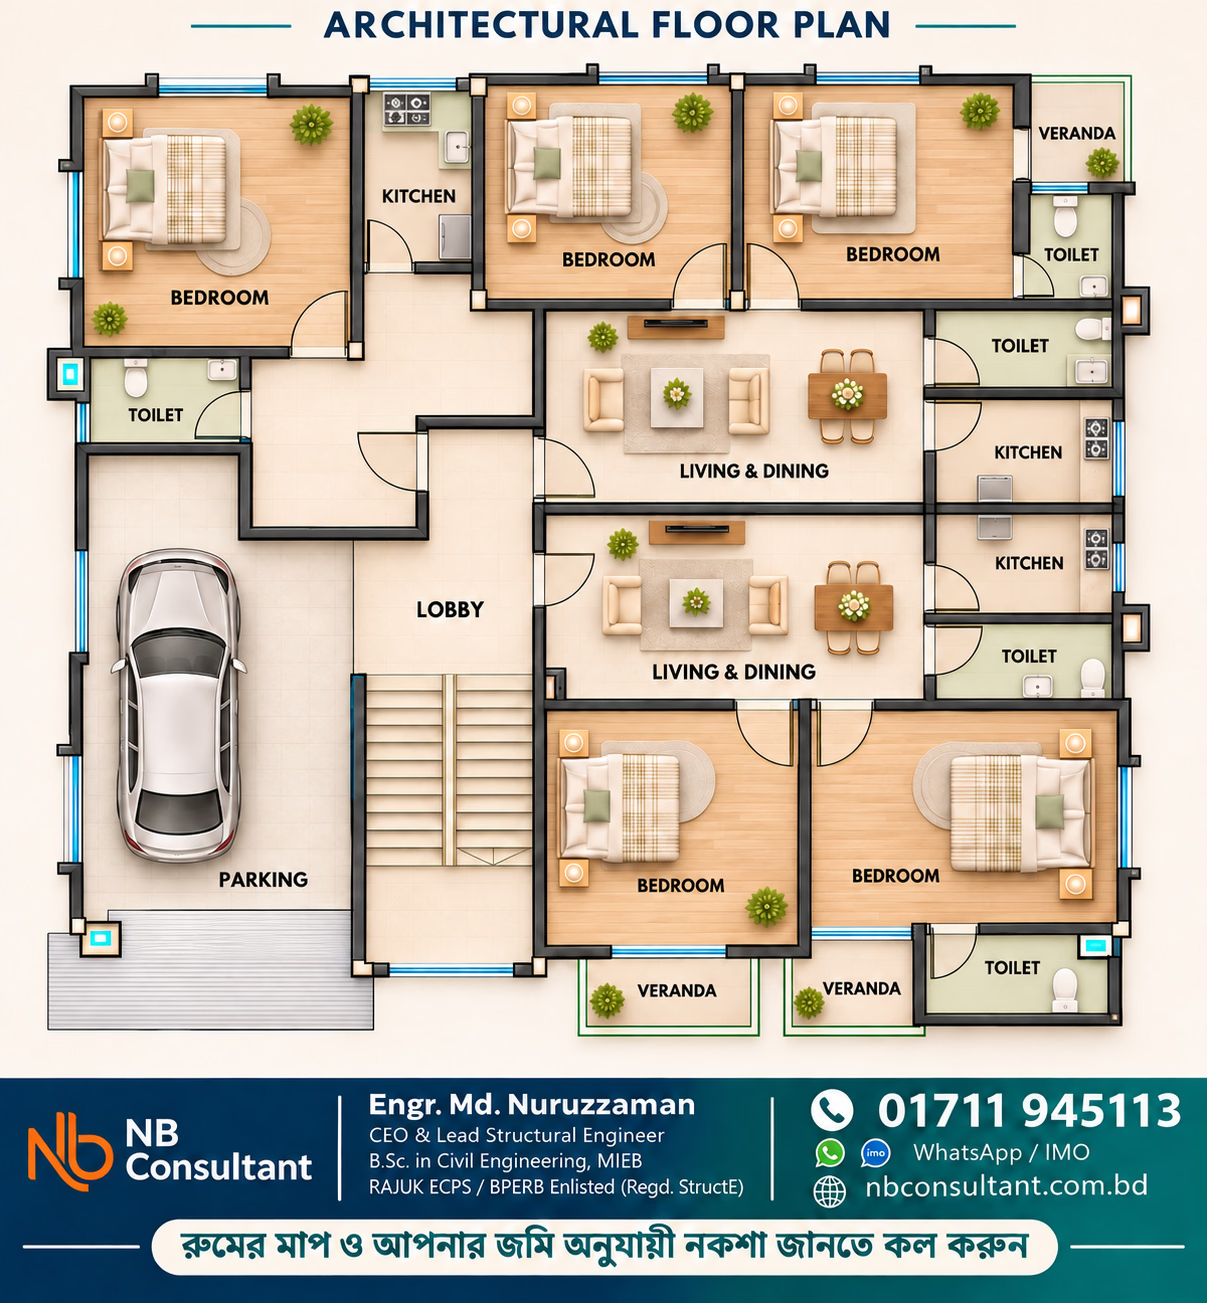
ground floor with parking, 2 bedrooms, and a 2-unit house plan
Questions and practical next steps
How should I read the plans with the exterior views?
Follow the main entrance and the stair, then compare the rooms with the windows and balconies shown outside. Keep a note of the features you would like to discuss for your own site.
What should be confirmed before commissioning drawings?
Identify the intended use of each floor, the households who will occupy it and the site information available. Agree the planning, visualization and engineering deliverables in writing so the expected output and review stages are clear.
MORE
Similar projects
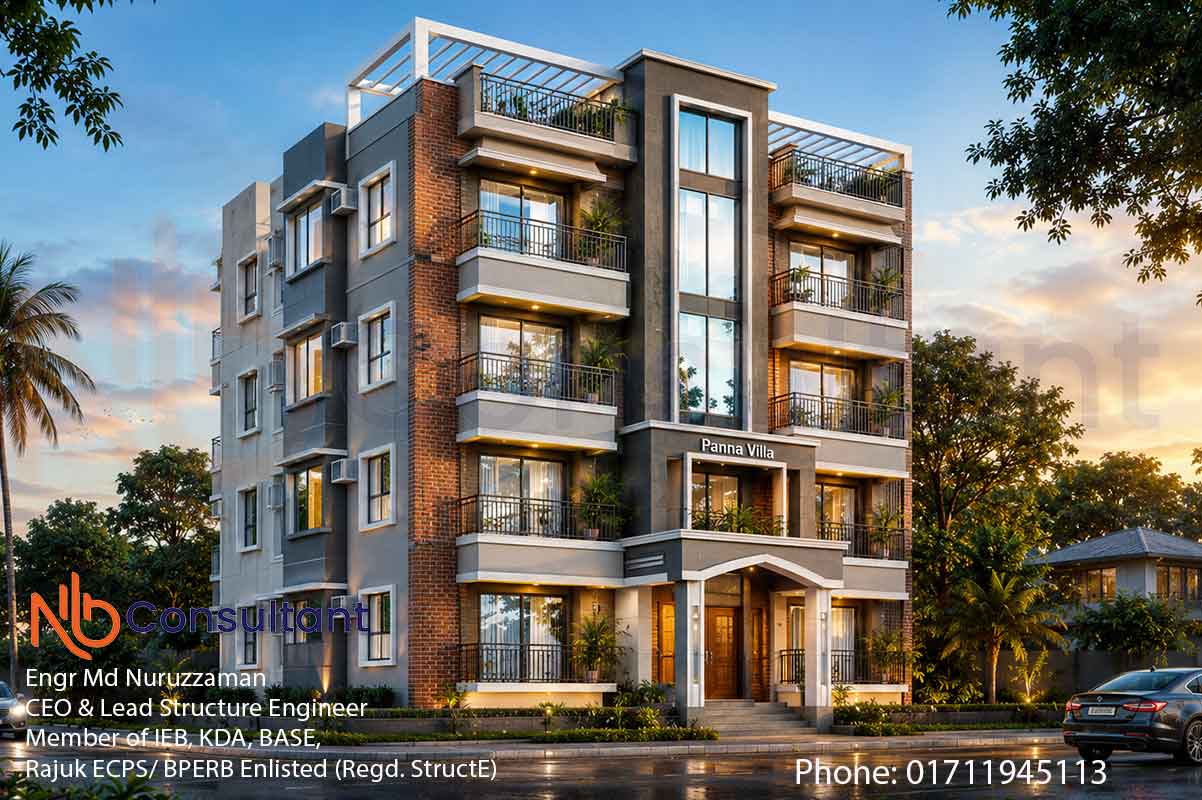
Modern 4 storey building design at Kashiani Gopalganj
Modern 4 storey building design at Kashiani, Gopalganj Modern 4 storey building design at Kashiani, Gopalganj Project Area: 2106 square feet. Client Name: Md Shihab ARIFUR RAHMAN FATEMA…
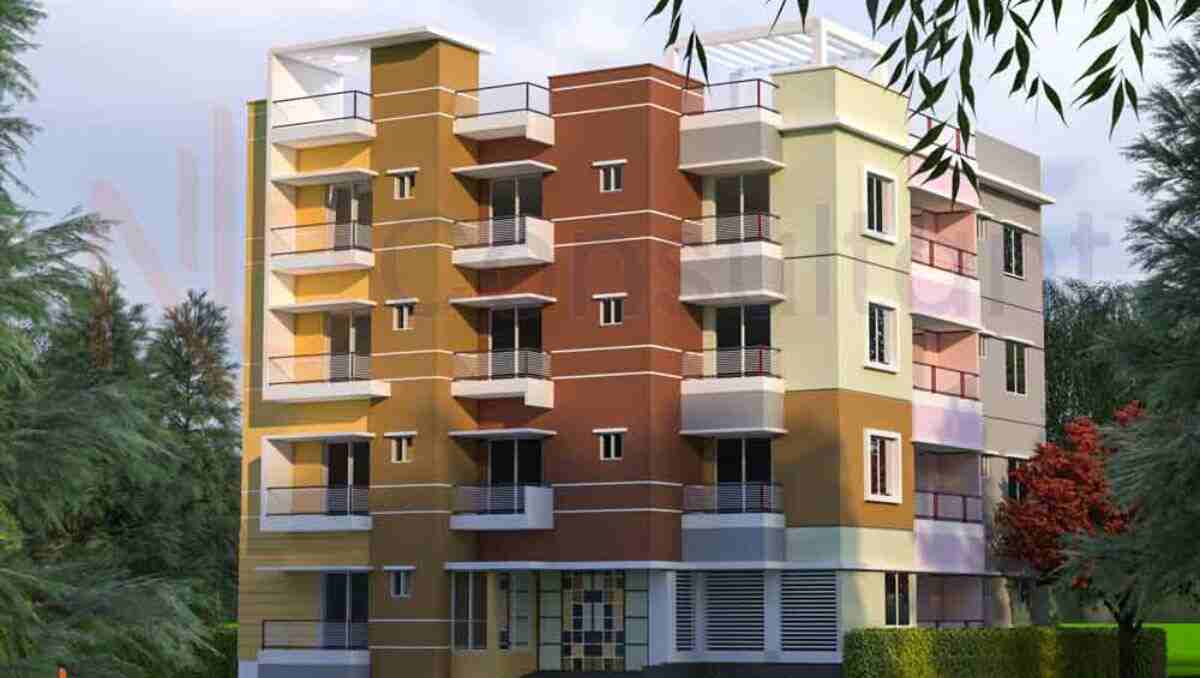
2456 square feet 4 storey 2 room 3 unit house design
2456 square feet 4 storey 2 room 3 unit house design Mohammad Para 4 Storey Home Design at Mohammad Para 2456 square feet 4 storey 2 room 3 unit house design Mohammad Para 4 Storey Home Design…
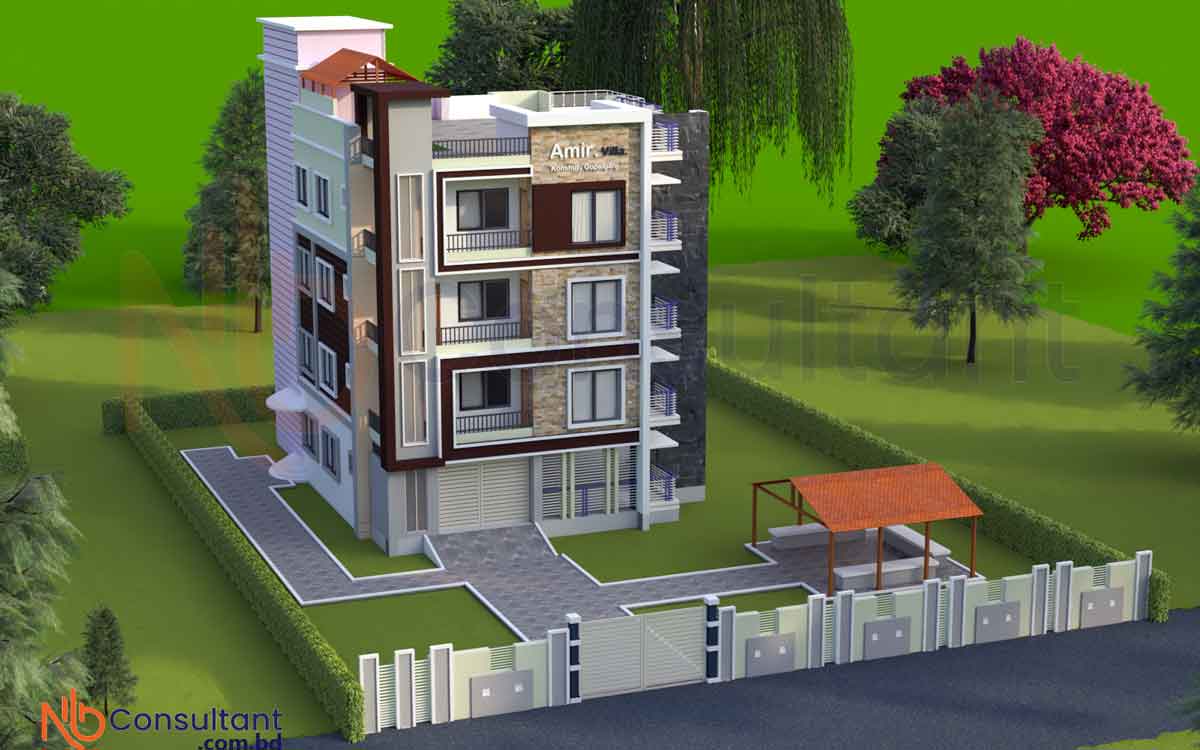
Three room 4 storey home design Kangshur Gopalganj
Three room 4 storey home design Kangshur Gopalganj beside Padmabil 4 Storied Home Design at Kangshur Gopalganj three room 4 storey home design Kangshur Gopalganj beside Padmabil 4 Storied Home Design…