
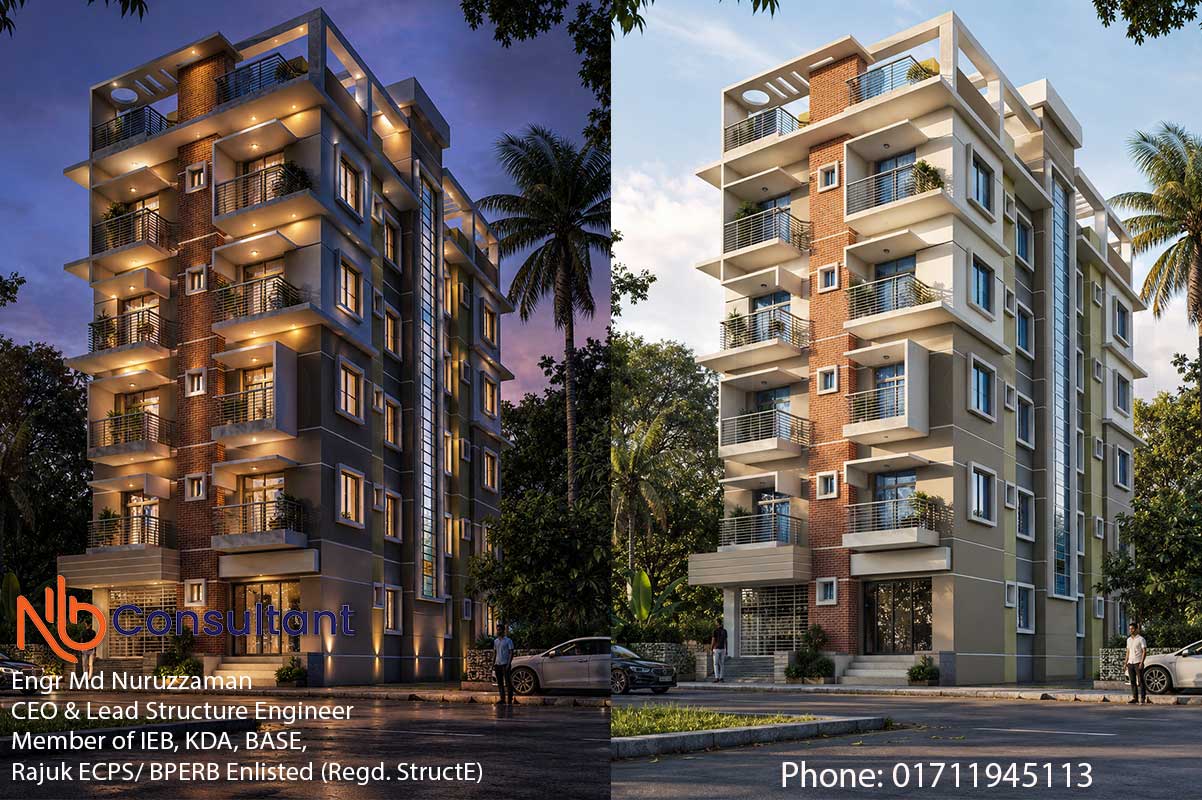
2 unit floor plan 2 bedroom with car parking at Jamalpur Sadar
2 unit floor plan 2 bedroom with car parking 2 unit floor plan 2 bedroom with car parking Total Cost: 2,05,00,000 taka 2-unit-floor-plan-2-bedroom-with-car-parking-New Day view…
Category
৫ তলা বাড়ির ডিজাইন ৫ তলা বাড়ির ডিজাইন
10 projects
2 unit floor plan 2 bedroom with car parking 2 unit floor plan 2 bedroom with car parking Total Cost: 2,05,00,000 taka 2-unit-floor-plan-2-bedroom-with-car-parking-New Day view…
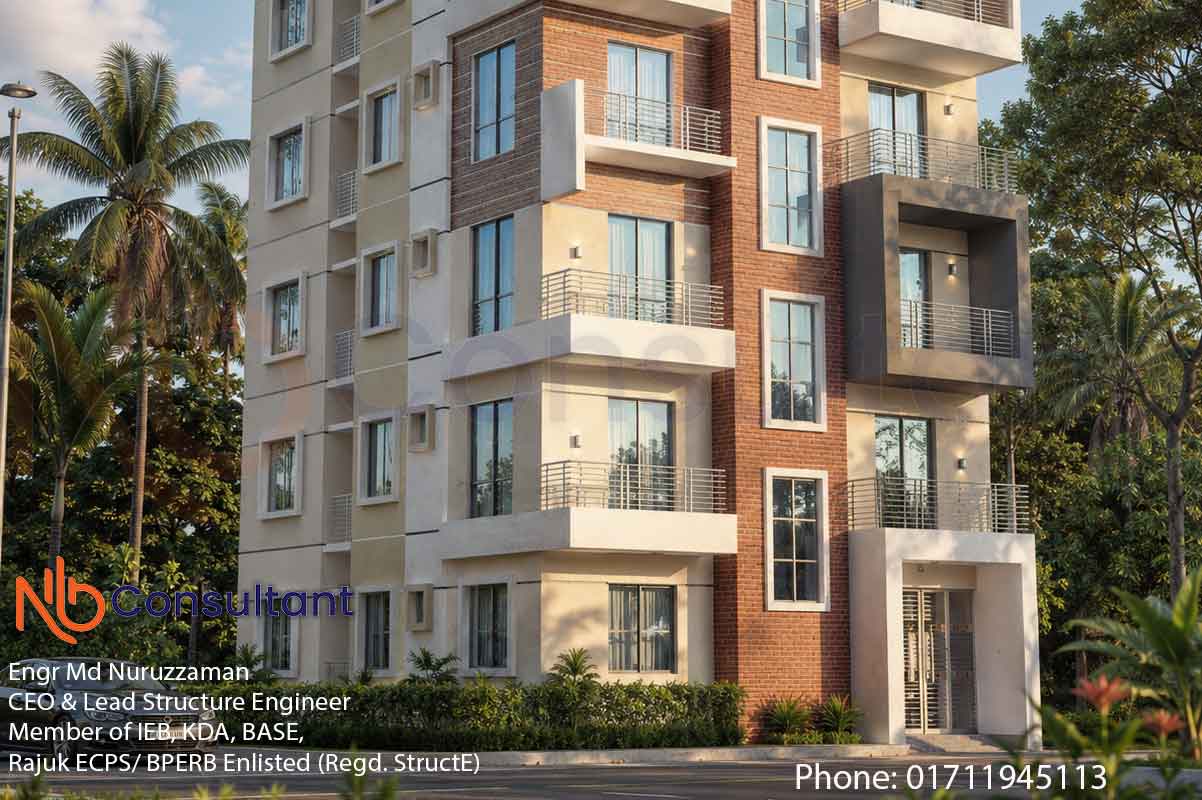
5 storey building design 1400 sqft slab area in this building 5 storey building design Front Elevation 5 storey building design 3D view Single unit plan for 5 storey building…
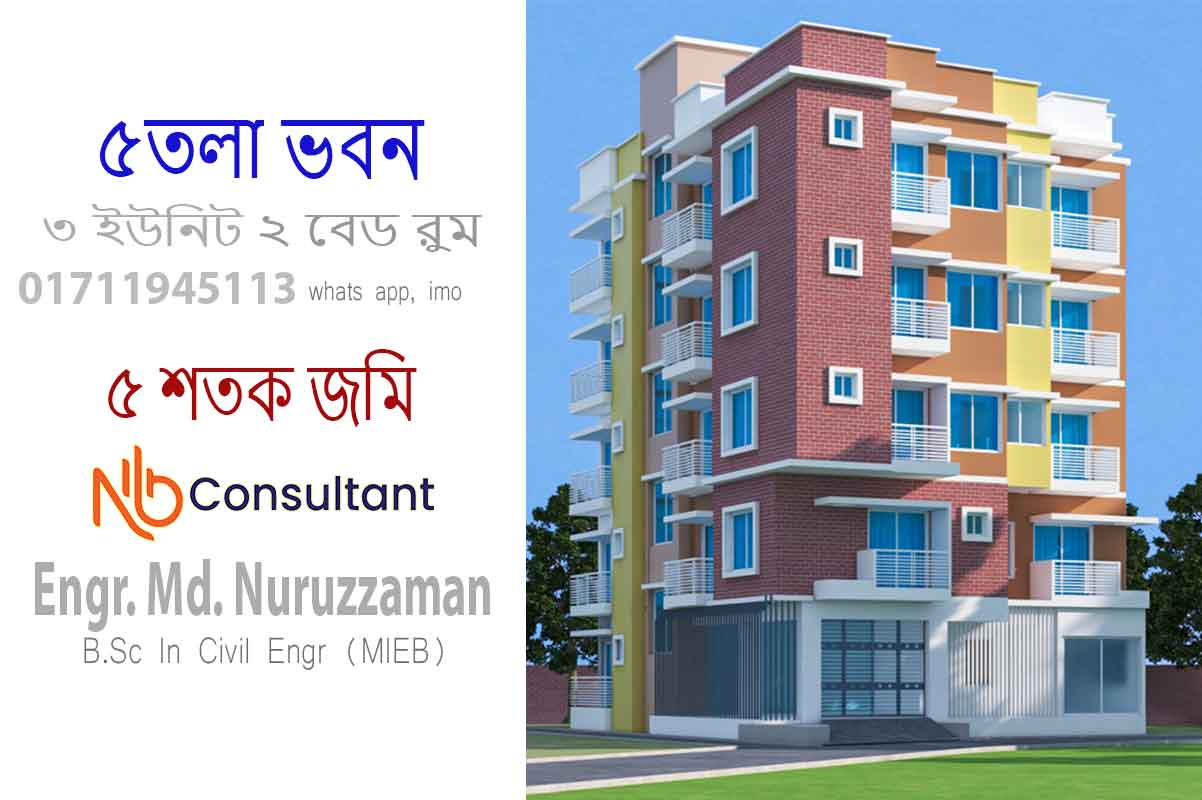
5 decimal land 5 storey house design image
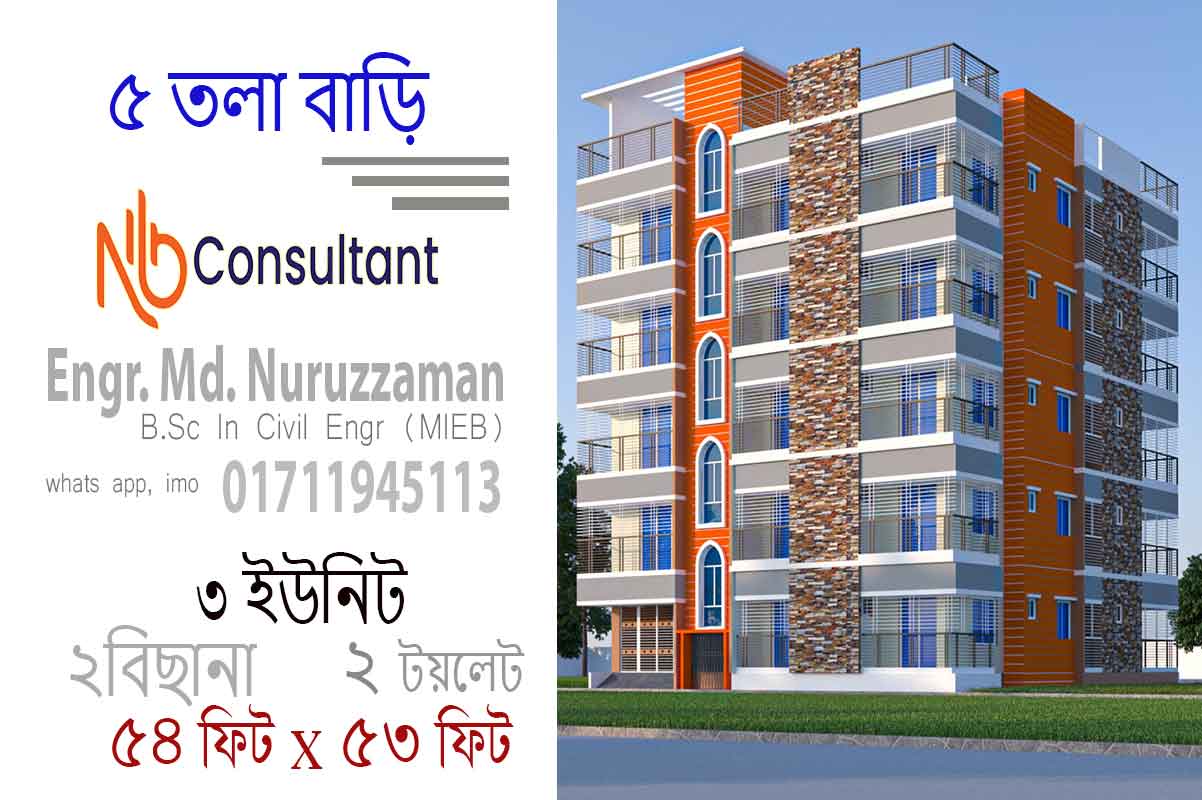
Image of a 3 unit 5 storey house on a 53 x 54 ft plot of land

5 storey building, 3 bedroom, 2 unit 61 x 43, 5 storey building design, 61 x 43 ft 3 bedroom 2 unit Gopalganj 5 storey building, 3 bedroom, 2 unit 61 x 43, 5 storey building design, 61 x…
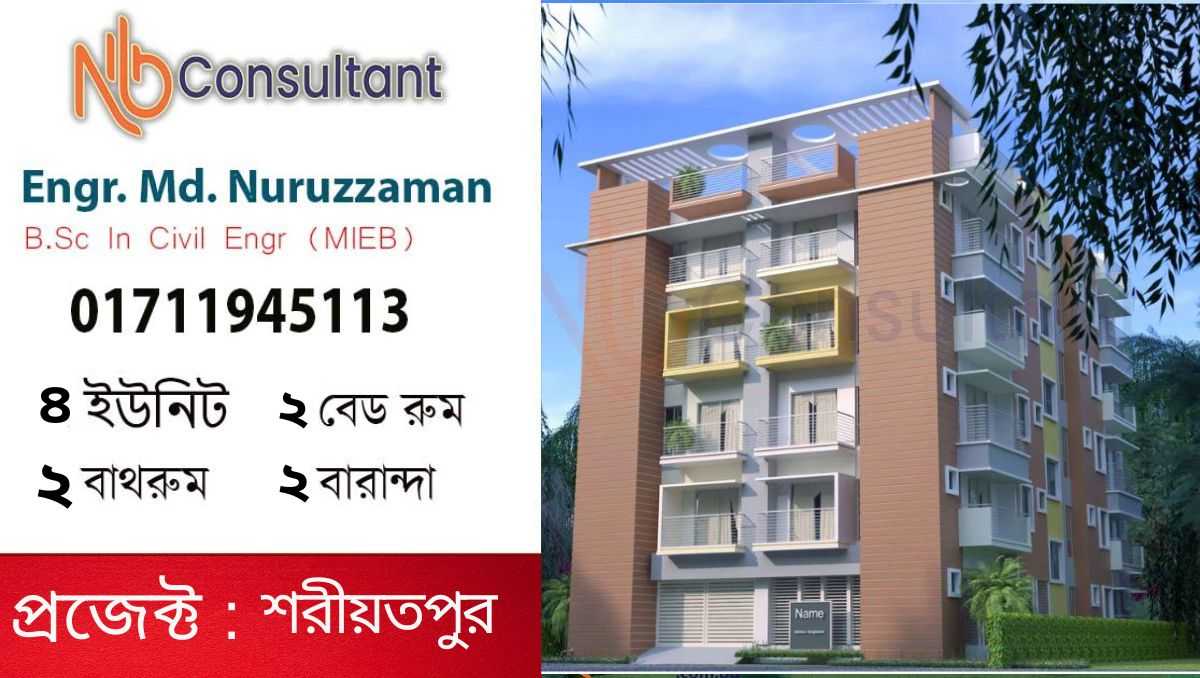
8.25 decimal land four unit 5 storey house design in Shariatpur, Home Design at Shariatpur 8.25 decimal land four unit 5 storey house design in Shariatpur, Home Design at Shariatpur house design...
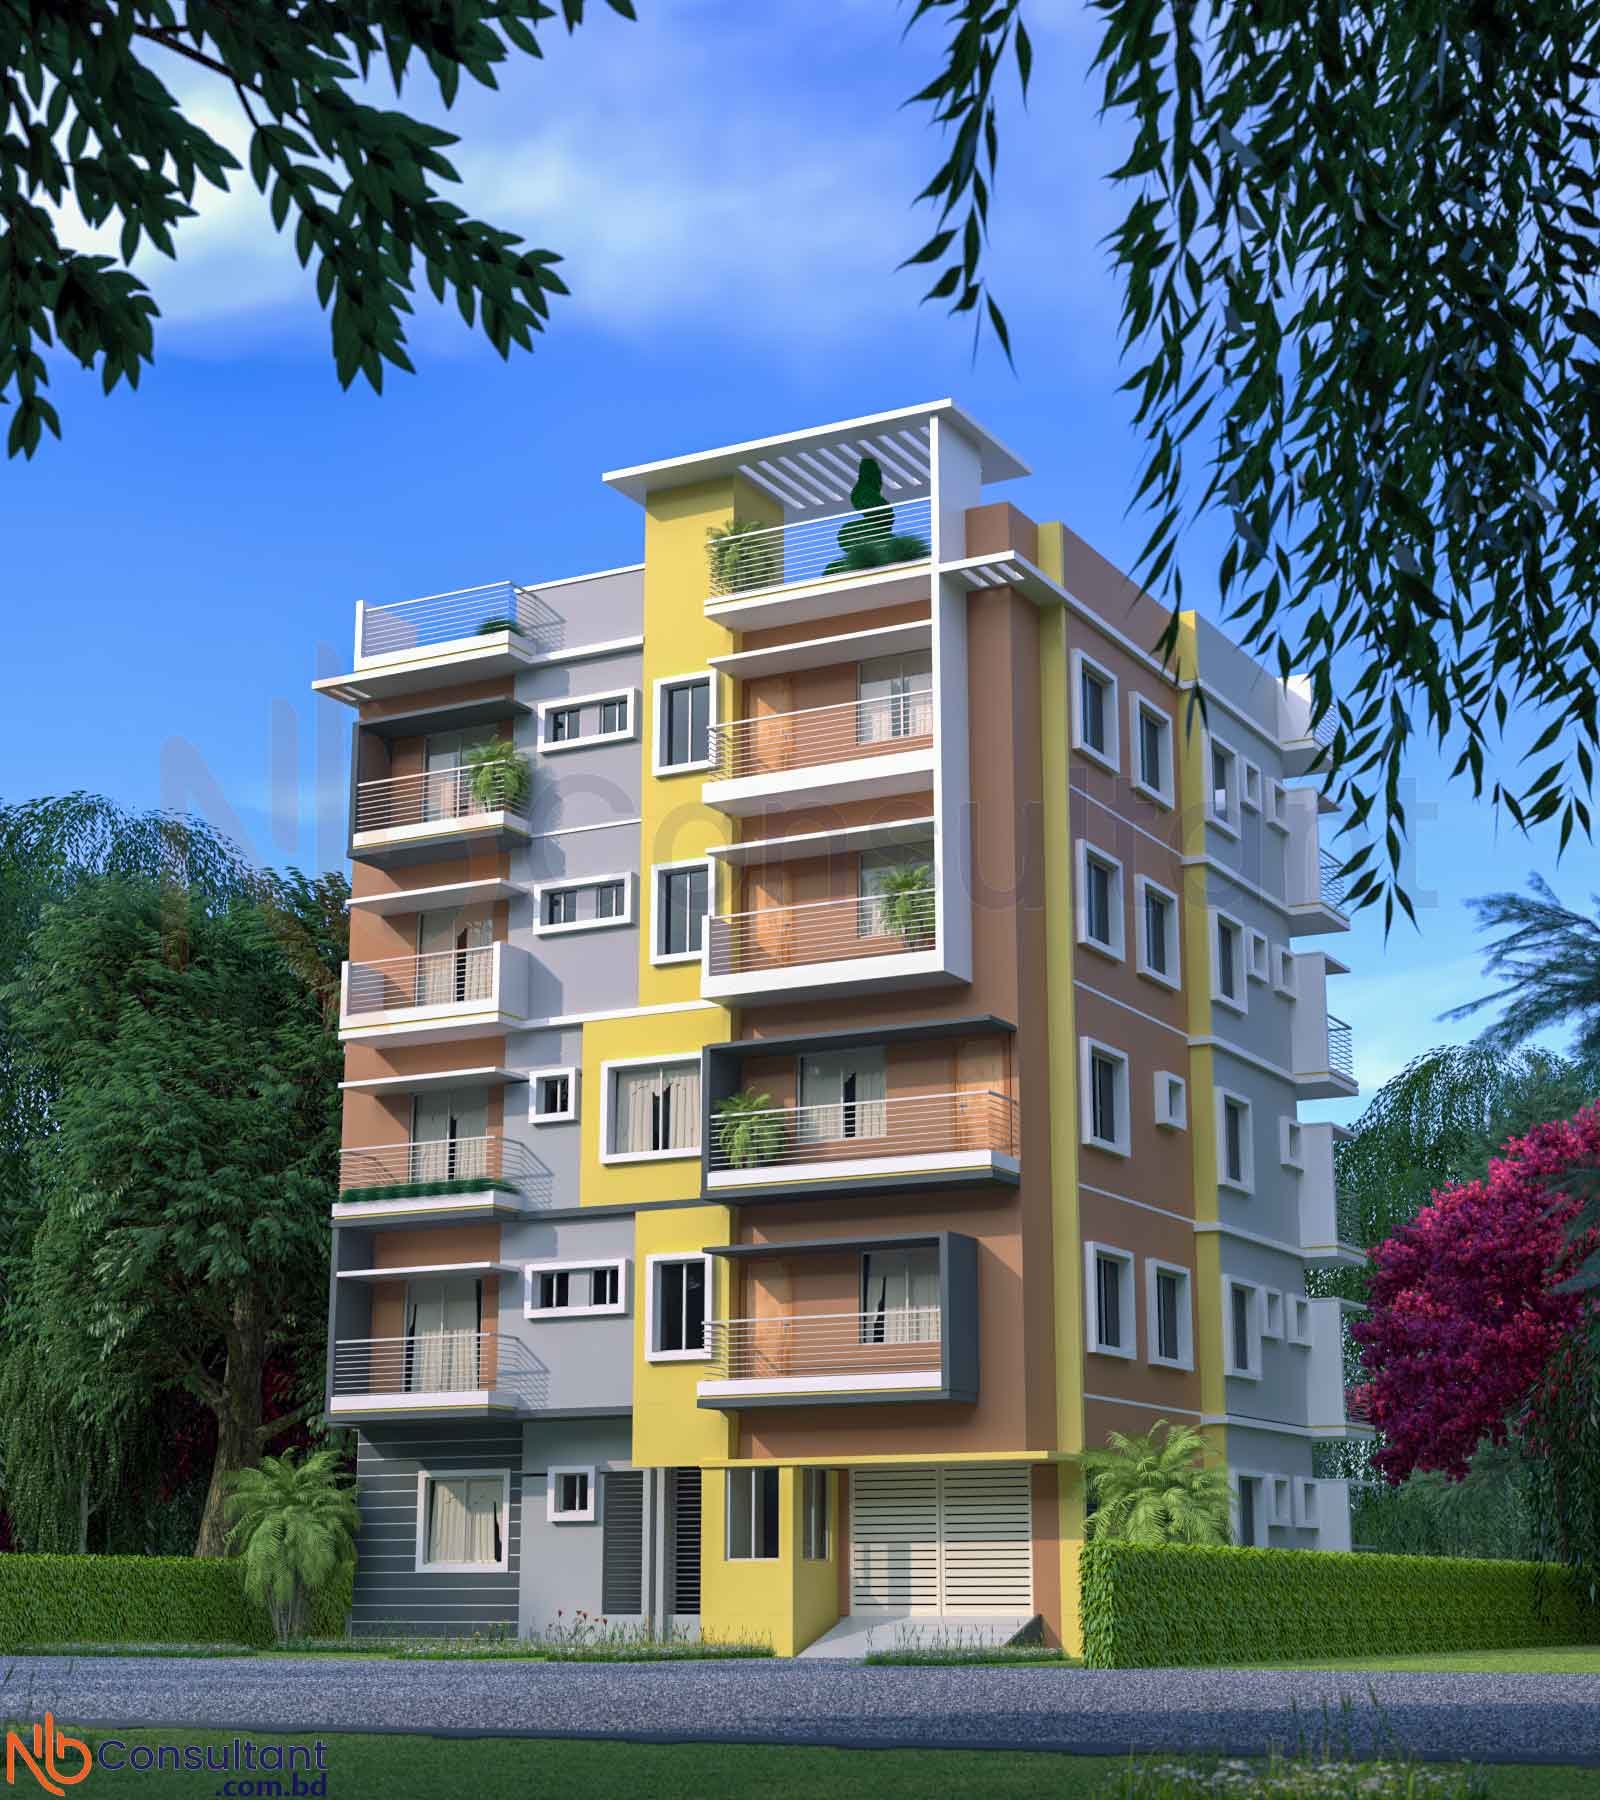
5 storey beautiful and attractive house design in Sonadanga, Khulna 5 storey beautiful and attractive house design in Sonadanga, Khulna Address: PROPOSED G+4 (FOUR)…
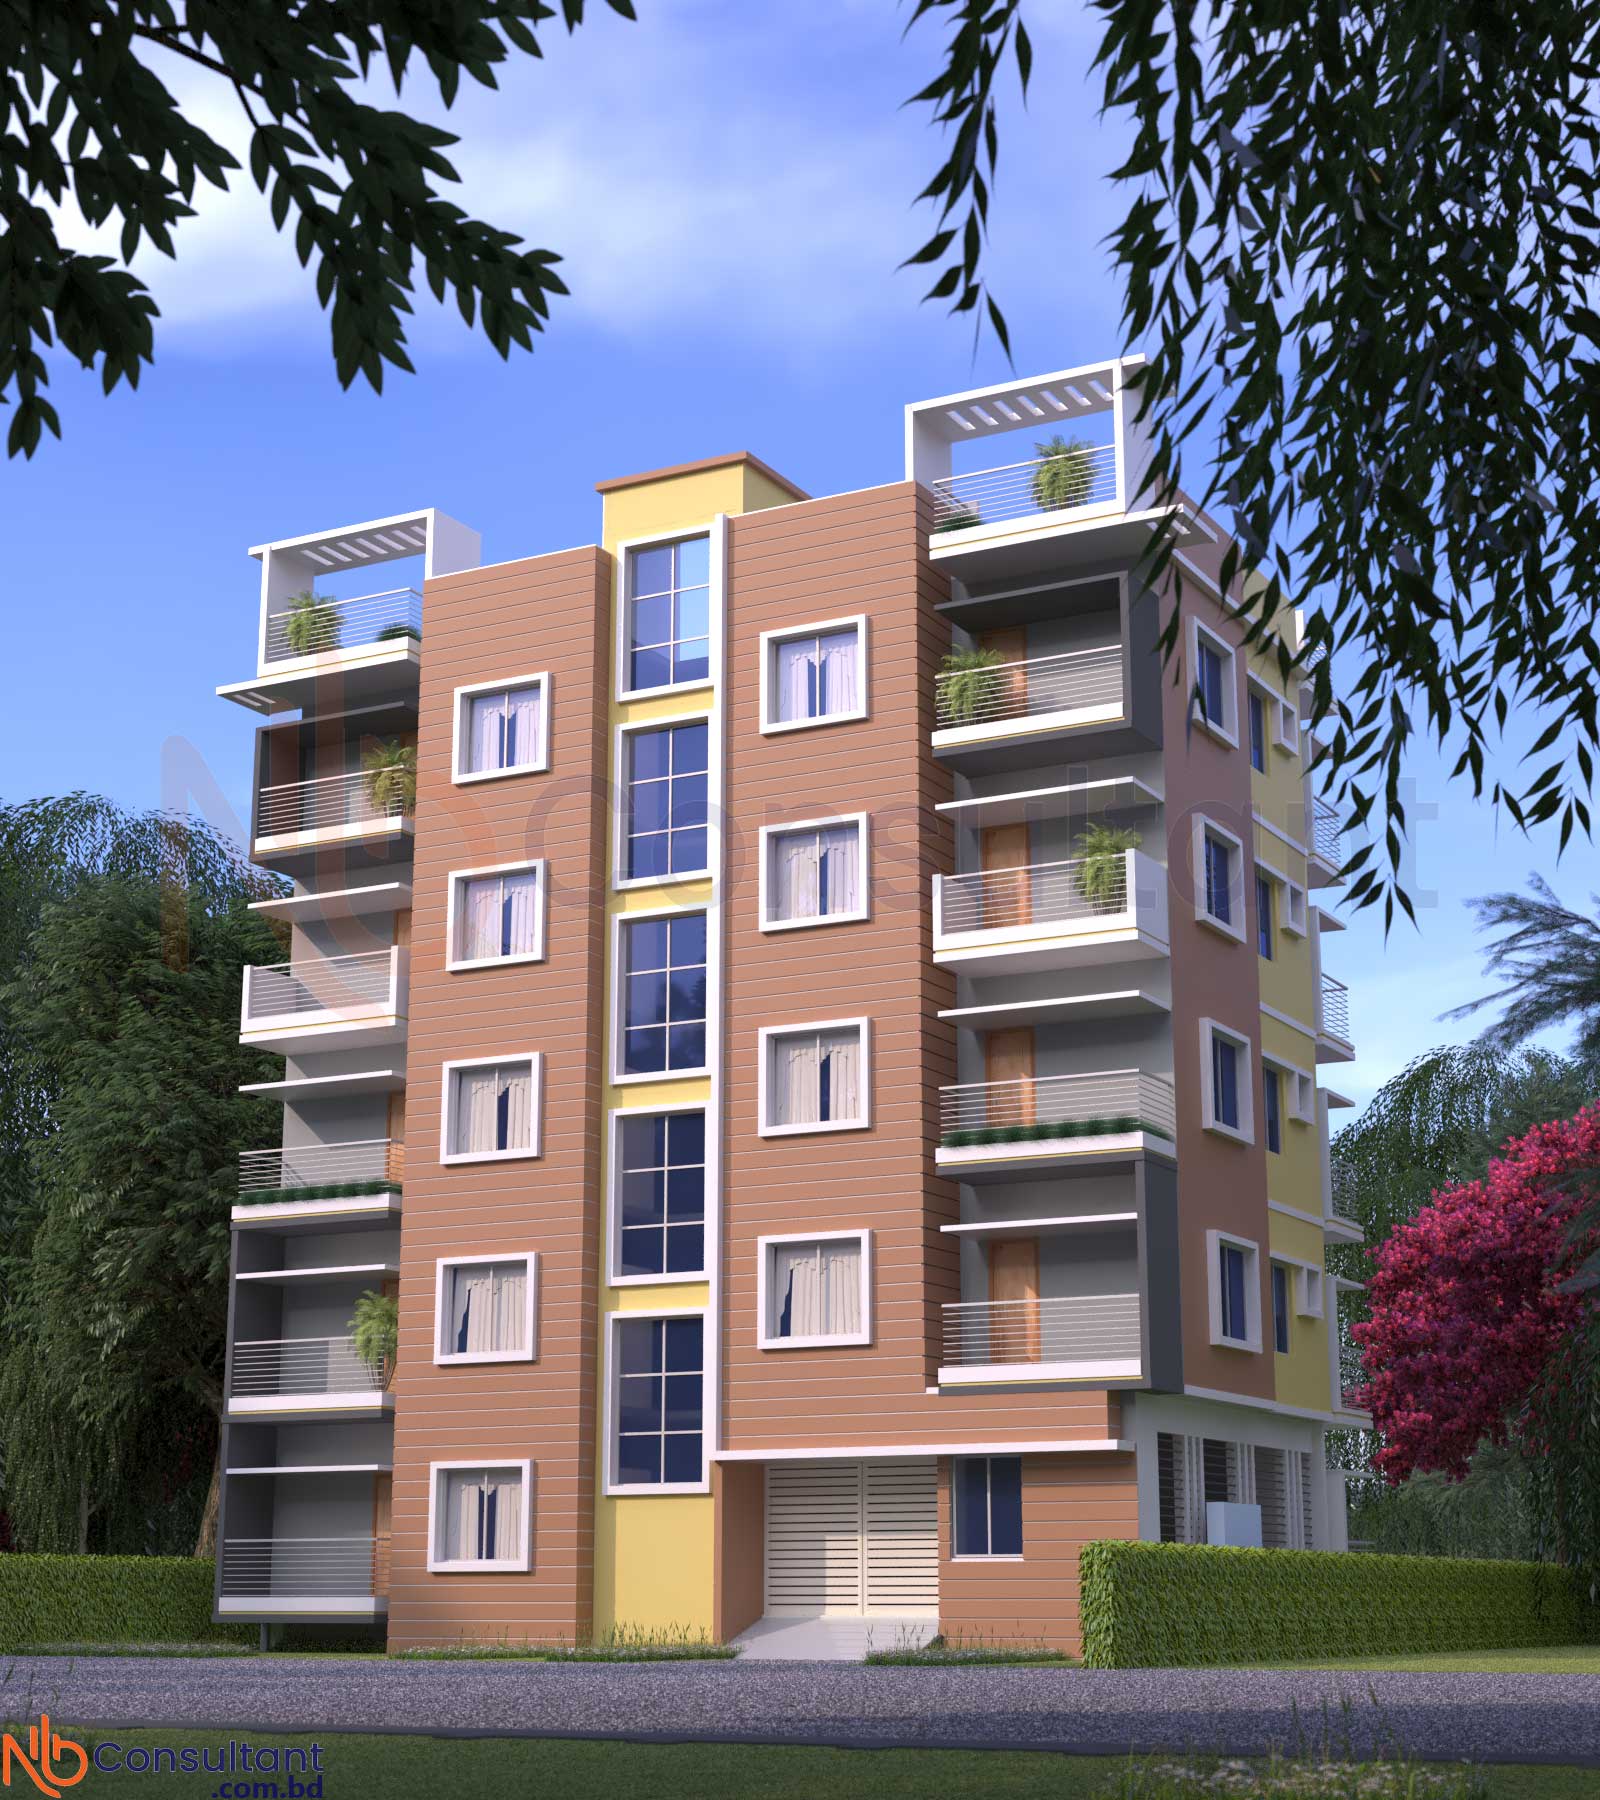
Home Plan, Home Design, 5 Storied Home Design at muksudpur, 5 storey home design in Muksudpur Home Plan, Home Design, 5 Storied Home Design at muksudpur, 5 storey home design in Muksudpur…
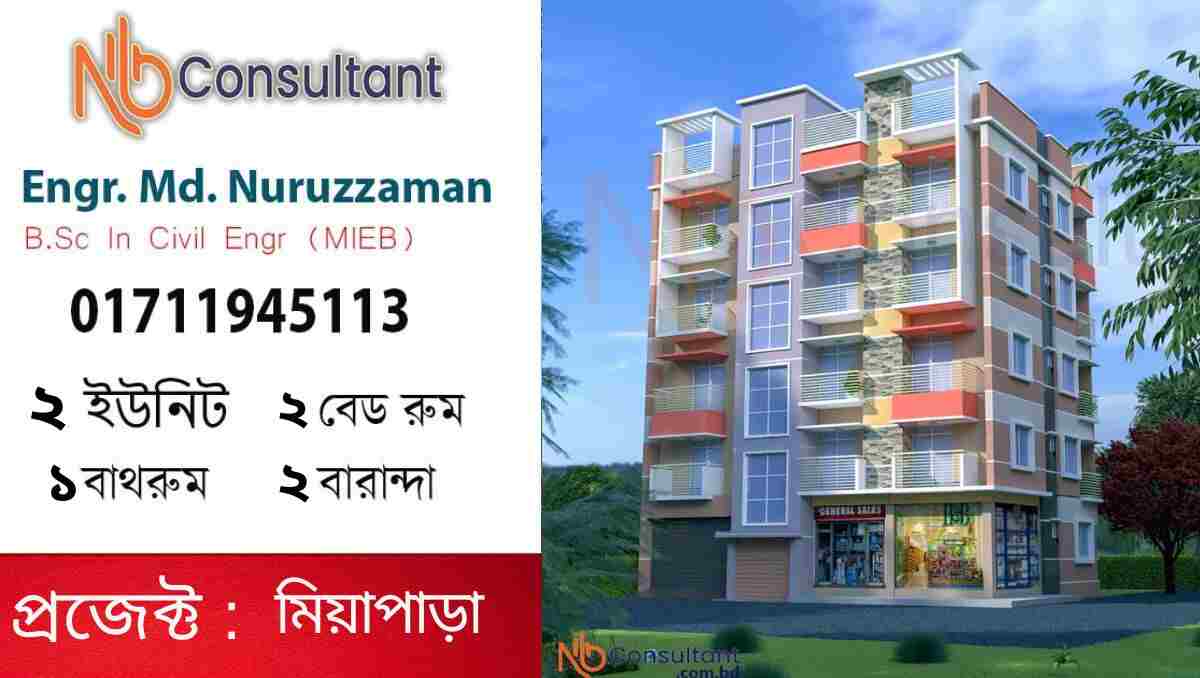
5 storey building design Gopalganj 5 Storey Home Design Gopalganj 5 storey building design Gopalganj 5 Storey Home Design Gopalganj 5 storey building design GROUND FLOOR 5 storey building design…
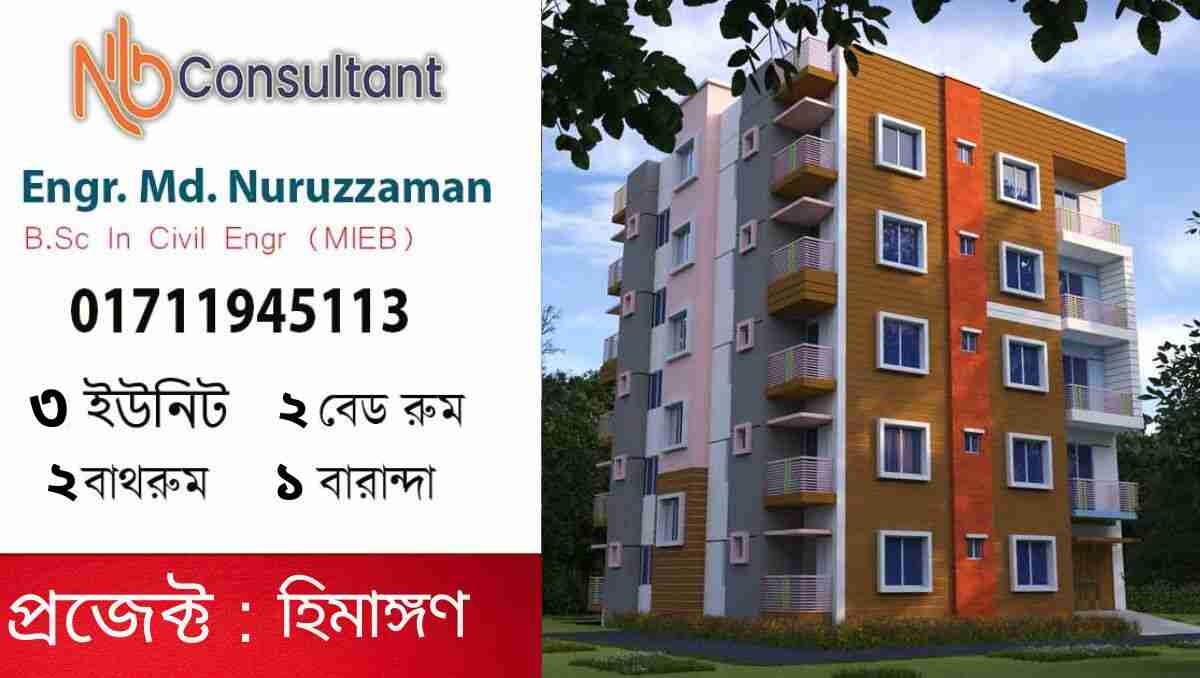
47x50 three bedroom plan south facing 47X50 making three bedroom plan south facing. This is a three bedroom, three unit plan. Planned within 50×47 ft. Ground storey description on ground storey 3 unit…
CONTACT
Share the land size, intended use and your plans, and we will help you understand the appropriate next step.
YOUR PROJECT, IN ONE PLACE
Make informed decisions before you build. Log in to explore an initial budget, share your project requirements and request our engineering services.
Creating an account and using the initial cost calculator are free. Design and other service fees follow a written quotation.