2-Storey House Design
2 storey home design and photos 36x36 ft 4 decimal land

2 Story Home Plans Design 4 Bedroom under 2000 Sq Ft, 36 x 36 feet with 3D 2 storey home design and photos 36 x36 ft 4 decimal land, Islampara
2 Story Home Plans Design 4 Bedroom under 2000 Sq Ft, 36 x 36 feet with 3D 2 storey home design and photos 36 x36 ft 4 decimal land
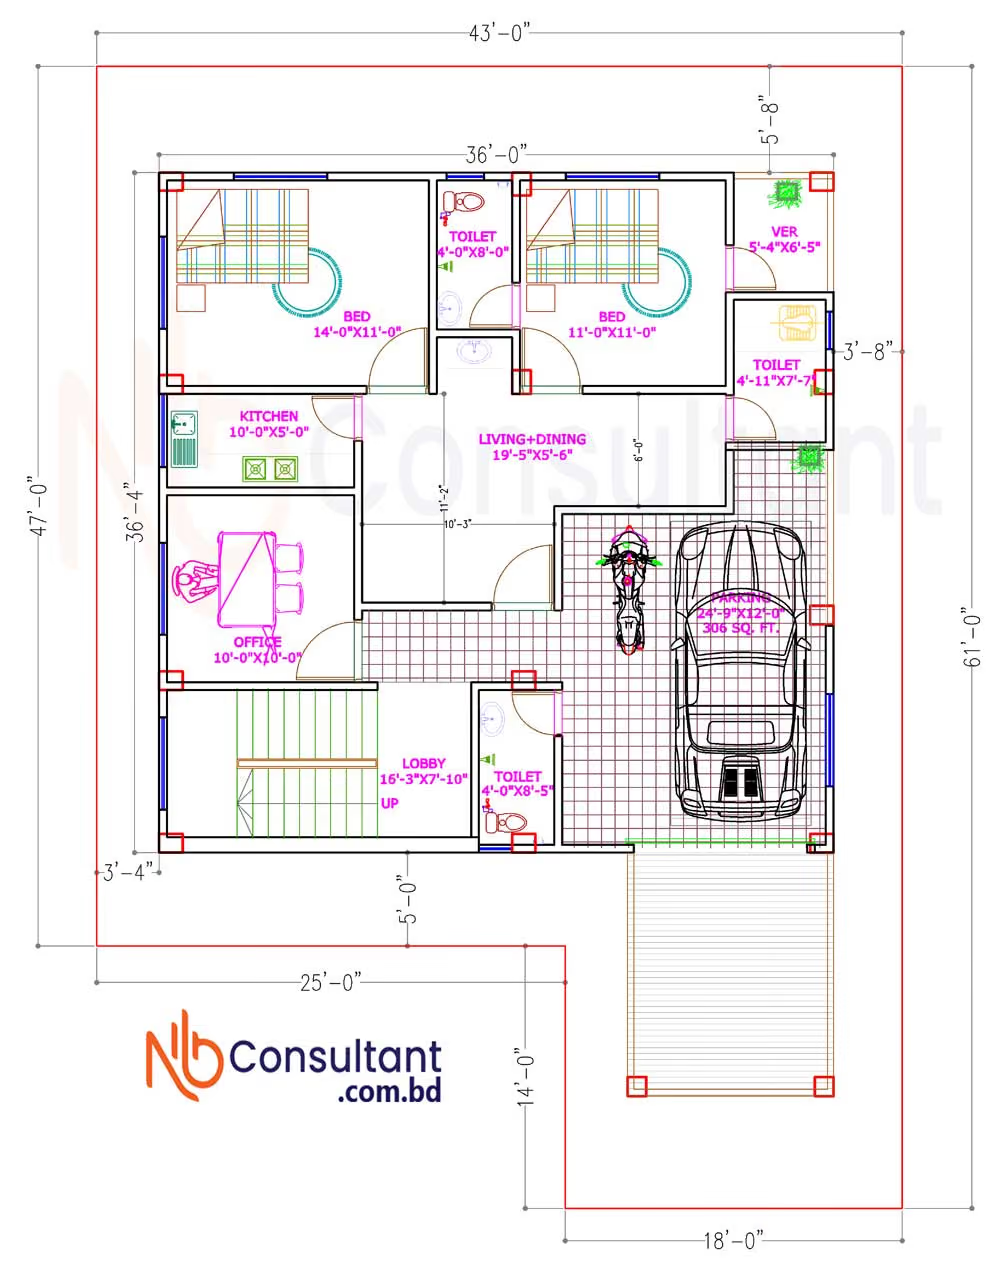
The client came to me for a two-storey home design plan. He wanted to have a small parking area on the ground floor and an office room.
And he wanted to create a two-bedroom unit. Due to limited space, we made the parking area smaller. Since there is an office room, we included a bathroom.
On the ground floor
Two bathrooms
Two bedrooms.
One kitchen
There is a drawing-cum-dining room
A small office room
One toilet for the office room
Garage facilities
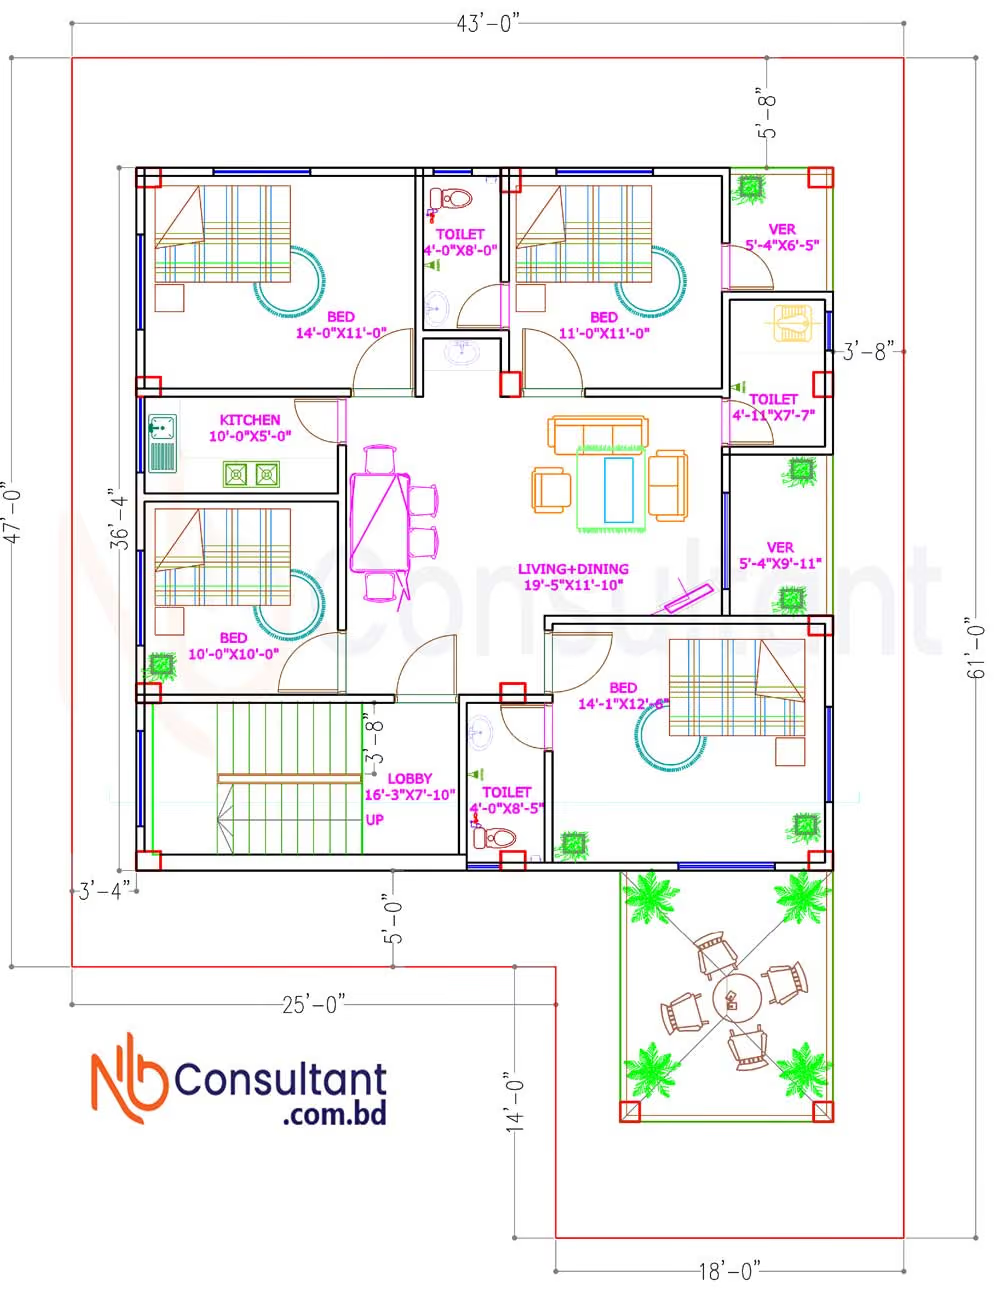
On the second floor
Four bedrooms
Three bathrooms
Three verandas
One large veranda with seating arrangements in the front
Kitchen
Drawing-cum-dining room.
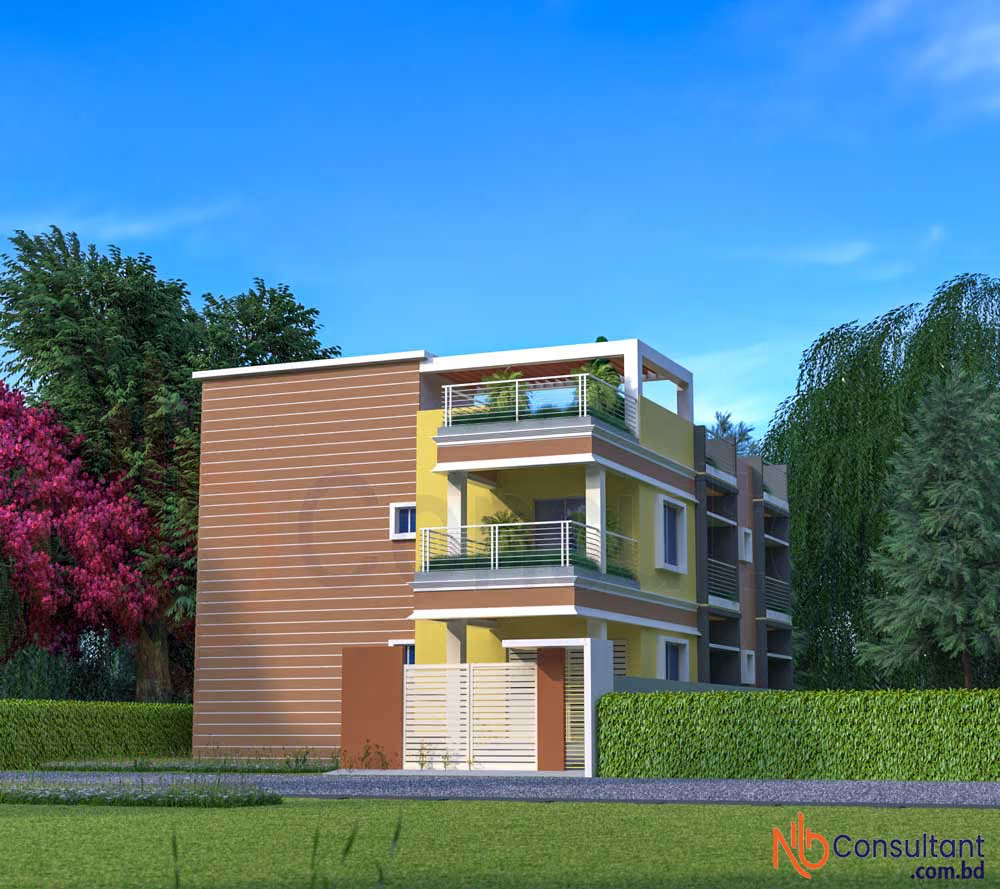
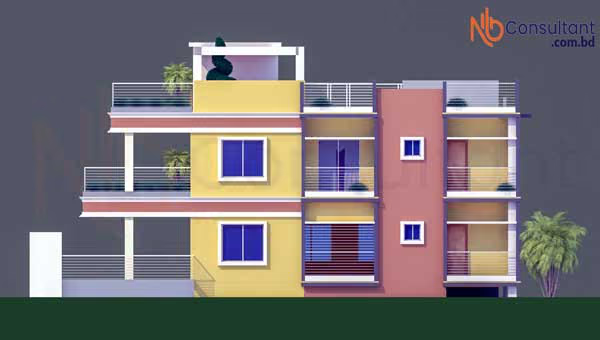
The roof is also beautifully designed.
Seating arrangements have even been made on the roof facing the road
So, if you like this kind of home design, you can contact us
We have designed this on 14 columns.
We used footing foundation as the base.

Contact us for home design. Watch our home plan videos.
MORE
Similar projects

Beautiful 4 room house design, 2 storey house
Front view of a beautiful four room 2 storey house design, beautiful 4 room house design, 2 storey house design, beautiful 4 room house design, 2 storey house design, beautiful 4 room house design, 2 storey…
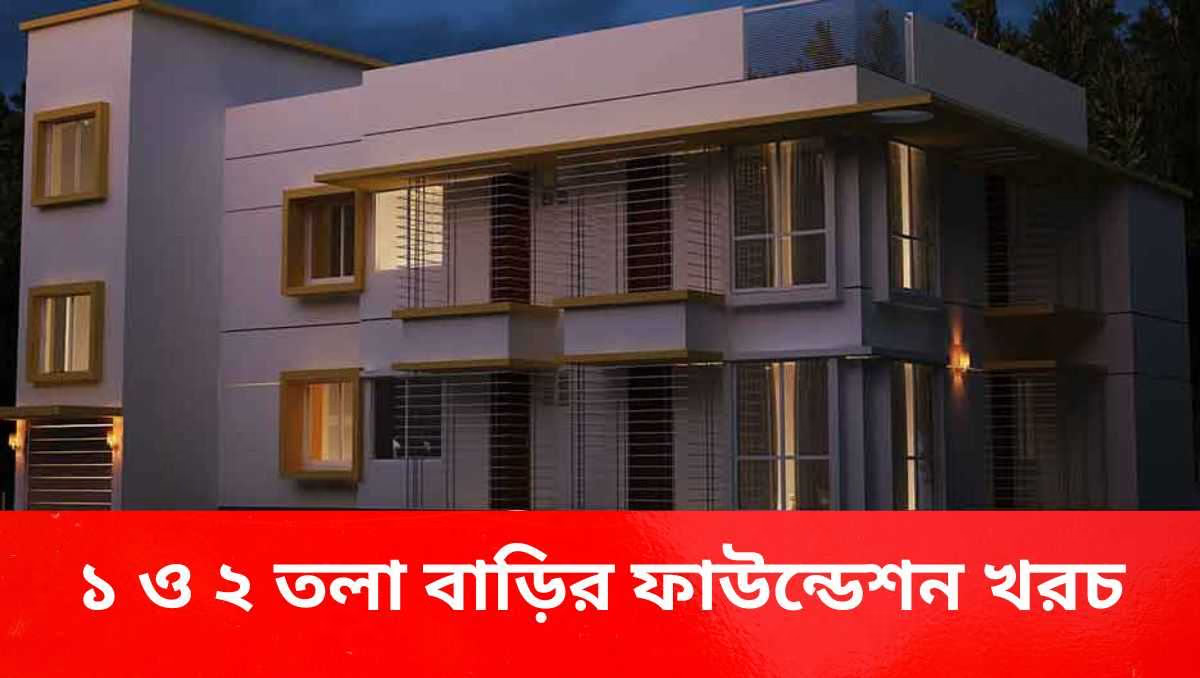
1 and 2 storey building foundation cost including video
1 and 2 storey building foundation cost 1 & 2 Storey Building foundation cost, including video, 1 and 2 storey building foundation cost 1 & 2 Storey Building foundation…

Do you want to build a foreign-style house design in your village?
Foreign-style house design in Tungipara, Gopalganj. Foreign-style house design in Tungipara, Gopalganj, the client lives abroad. He liked a house of this type in the Middle East. Later, he contacted us...