2-Storey House Design
Do you want to build a foreign-style house design in your village?

Foreign-style house design in Tungipara, Gopalganj
Foreign-style house design in Tungipara, Gopalganj. The client lives abroad. He liked a house he saw in the Middle East. After he contacted us, we made some modifications.
If you like foreign-style houses, you can have us modify one to your preference.
Foreign-style house design in Tungipara, Gopalganj. The house has been beautified in a foreign style. The windows and doors are also designed accordingly. The verandas feature extensive molding.
Tiles have been installed on the roof. A tiled room has been built on the roof for socializing.
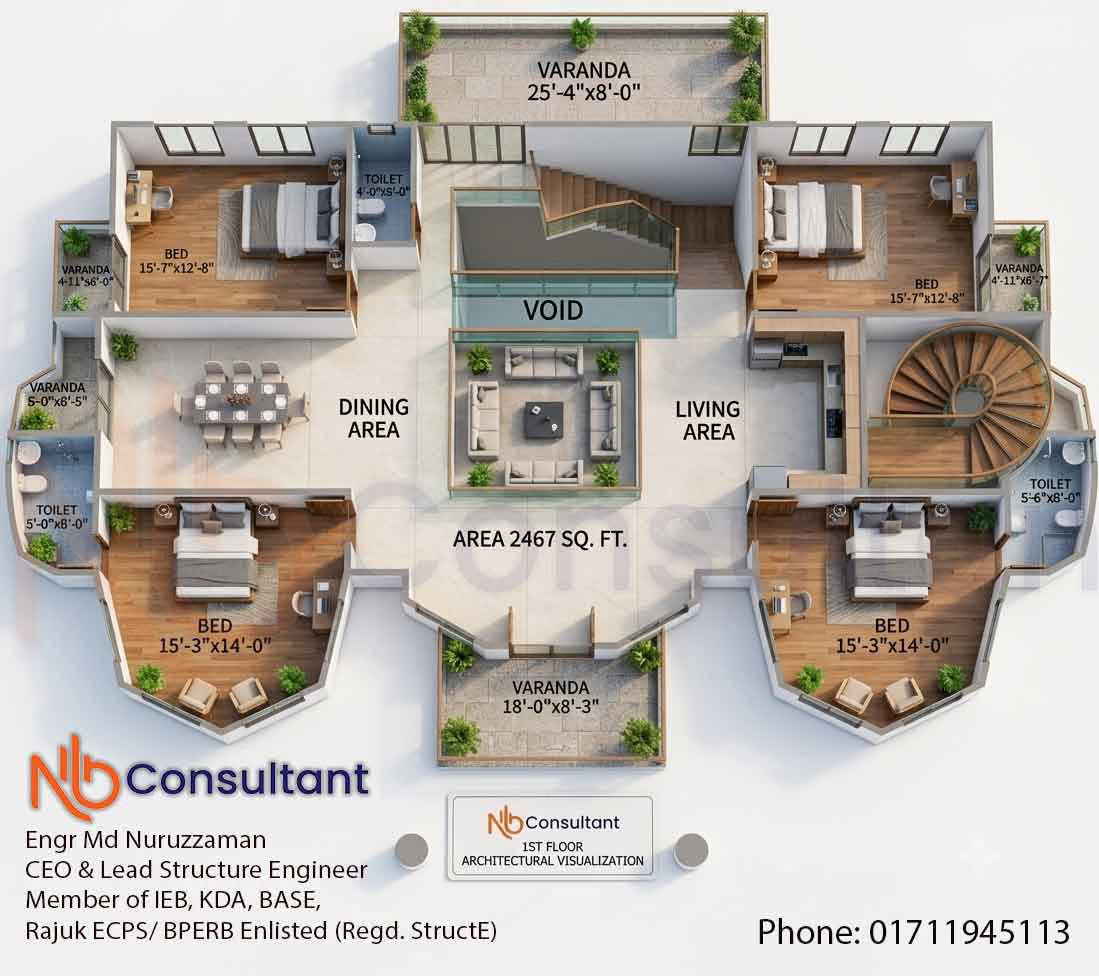
House plan, foreign-style house design in Tungipara, Gopalganj
For house design contact us. Watch our house plan video here.
Mosque design view
Foreign-style house design: Architectural plan for a luxurious and modern duplex house and the 2023-2026 trend
Building a beautiful, tasteful, and visually stunning house is a lifelong dream for all of us. In recent times, the taste and standard of living of people in Bangladesh have improved significantly. Many are now moving beyond traditional designs and preferring European or Western-style foreign-style house designs . These architectural designs are not only regal in appearance but also utilize interior space in a highly modern and functional way.
In today's article, we will discuss in detail the front 3D (3D) view and the first floor (or ground floor) architectural plan of an excellent and luxurious foreign-style duplex house. This plan was created by the renowned Bangladeshi engineering firm “NB Consultant”, led by Chief Structural Engineer Engr Md Nuruzzaman (CEO & Lead Structure Engineer, Member of IEB, KDA, BASE, Rajuk ECPS/ BPERB Enlisted).
If you want to build a royal, palace-like house for yourself, this modern plan of 2467 square feet could be the best inspiration for you.
1. Exterior design (Front 3D View Analysis)
The exterior or landscaping view of the house we see in the first image is, in a word, extraordinary. It is primarily built in the style of a classical and neoclassical European royal palace. foreign-style house designs।
Key highlights:
-
Grand Columns: Two massive Corinthian or Ionic-style columns (pillars) have been used at the main entrance of the house. The craftsmanship on the upper part of the columns gives the house a very regal and elite look.
-
Portico and veranda: Right above the entrance on the first floor, there is a beautiful veranda or balcony that stands on double-height columns. Its railing and arch design are reminiscent of classical Roman architecture.
-
Arched Windows: Instead of standard square shapes, every window in the house is designed with ornate arches. The border design around the windows and the use of glass are subtle symbols of a European luxury villa.
-
Color scheme and roof design: A light cream or off-white color has been used on the walls of the entire house, which sparkles in the sunlight. Traditional red terracotta or slate-type sloped roofs have been used on both sides of the roof, which is a major feature of foreign-style houses.
-
Landscaping and boundary wall: The beautiful green garden in front of the house, elegant lighting posts, and the arched white boundary gate have multiplied the beauty of the entire project.
2. First floor architectural plan review (Floor Plan Details)
Looking at the second image, we can see the interior layout or architectural plan of the house. The total area of this floor is 2467 square feet (2467 Sq. Ft.). Although this is a first-floor plan, its ground floor plan is quite similar, which is ideal for a duplex or triplex house.
Let us take a look at the room arrangement of this plan:
a) Massive living space & central ‘void’ (Central Void & Living Area)
Right in the middle of the plan is a huge drawing or living zone. A ‘VOID’ (void) or open space has been kept at its center, which creates a direct visual connection between the ground floor and the upper floor of the duplex house. Seating arrangements with sofa sets have been placed around this void. When viewed from above, this living area will look wonderfully luxurious.
b) Bedroom arrangement (Four Premium Bedrooms)
In this 2467 square feet floor plan, a total of 4 large-sized bedrooms have been included:
1. Front right bedroom (15′-3″ x 14′-0″): This is a master bedroom, which includes an excellent window seating area.
2. Front left bedroom (15′-3″ x 14′-0″): This is also of equal size, and because the front wall is corner-shaped, it will offer a great view of the outside.
3. Rear right bedroom (15′-7″ x 12′-8″): A fairly large room, which has enough space for an easy chair or wardrobe in addition to the bed.
4. Rear left bedroom (15′-7″ x 12′-8″): This is also a special room of the same standard as the other room at the back.
c) Washroom or toilet (Toilets)
There are a total of 3 toilets on this floor:
-
There is an attached toilet ($5′-6″ \times 9′-0″$) with the rear right bedroom.
-
There is a common or attached toilet ($4′-11″ \times 6′-7″$) with the rear right bedroom.
-
Additionally, there is another washroom arrangement next to the staircase on the right.
d) Dining & Circular Staircase
-
Dining space: A dedicated zone has been kept on the left side of the floor for setting up a dining table, where 8-10 people can sit and eat together.
-
Staircase: An extremely attractive and modern circular staircase has been provided on the right side of the floor. foreign-style house designsThis type of winding staircase brings a drop-dead gorgeous look.
e) Multiple Verandahs
Adequate verandahs have been kept in this plan to enjoy nature and the fresh air outside:
-
Main rear verandah: $25′-4″ \times 8′-0″$, which is huge in size and it is possible to keep excellent indoor plants or a coffee table here.
-
Front verandah: $18′-0″ \times 8′-3″$, which is essentially the part above the portico at the front of the house.
-
Additionally, there are small corner verandahs with the bedrooms on both sides.
3. Why is this foreign house design unique?
If you want to build an international-standard house while living in Bangladesh, there are several specific advantages to following this plan:
-
Cross Ventilation: Since there are plenty of windows and multiple verandahs all around the house, sufficient light and air can circulate in every room. As a result, there will be no need for artificial light during the day.
-
Privacy and space management: The positions of the dining, living, and bedrooms have been arranged in such a way that a family gets complete privacy. When guests arrive, they can sit in the central living room, which is somewhat hidden from the bedrooms.
-
Elite lifestyle: Royal columns, a spiral staircase, and a double-height open ceiling (void) will take your ordinary lifestyle to a much higher level in one go.
4. Things to keep in mind when designing a foreign house
When implementing this type of luxury house in Bangladesh, foreign-style house designs it is important to pay attention to some important matters:
+-----------------------------------------------------------------------+
|                 Foreign House Construction Checklist                  |
+-----------------------------------------------------------------------+
| 1. Select skilled engineer: Approved engineer for structural safety  |
| 2. Premium materials: Good quality glass, column capitals and fittings     |
| 3. Soil test and foundation: Proper soil test to take the large load of 2467 square feet|
| 4. Budget planning: Finishing and interior costs will be higher than a normal house  |
+-----------------------------------------------------------------------+
1. Skilled and RAJUK-approved engineer: This type of complex and excellent architectural design cannot be done by any ordinary mason labour. It requires an experienced structural engineer. Just as in the case of this project, Engr Md Nuruzzaman (Member of IEB, KDA, BASE, Rajuk/BPERB Enlisted) has done. Building such a large house without proper drawings and column load calculations is risky.
2. Budget and material selection: To achieve a classical look, a significant budget must be allocated for exterior plaster, column capitals, arched windows, and roof tiles. Using soundproof and uPVC or premium glass instead of standard Thai aluminum will perfectly capture the foreign aesthetic.
3. Interior design: Hanging a chandelier in the interior 'void' area and using a metallic or wooden finish on the staircase railing will make the interior view as stunning as the exterior.
Conclusion
In our country, many people now build homes not just for living, but as symbols of their taste and self-esteem. This creation by NB Consultant foreign-style house designs and this floor plan of 2467 square feet is a wonderful blend of modernity and royal elegance. If you wish to build your dream duplex or triplex home according to this design, you may contact the relevant engineer or firm directly using the information provided on the screen.
A correct decision and a professional architectural plan can transform the house built with your hard-earned taka into a living palace.
MORE
Similar projects
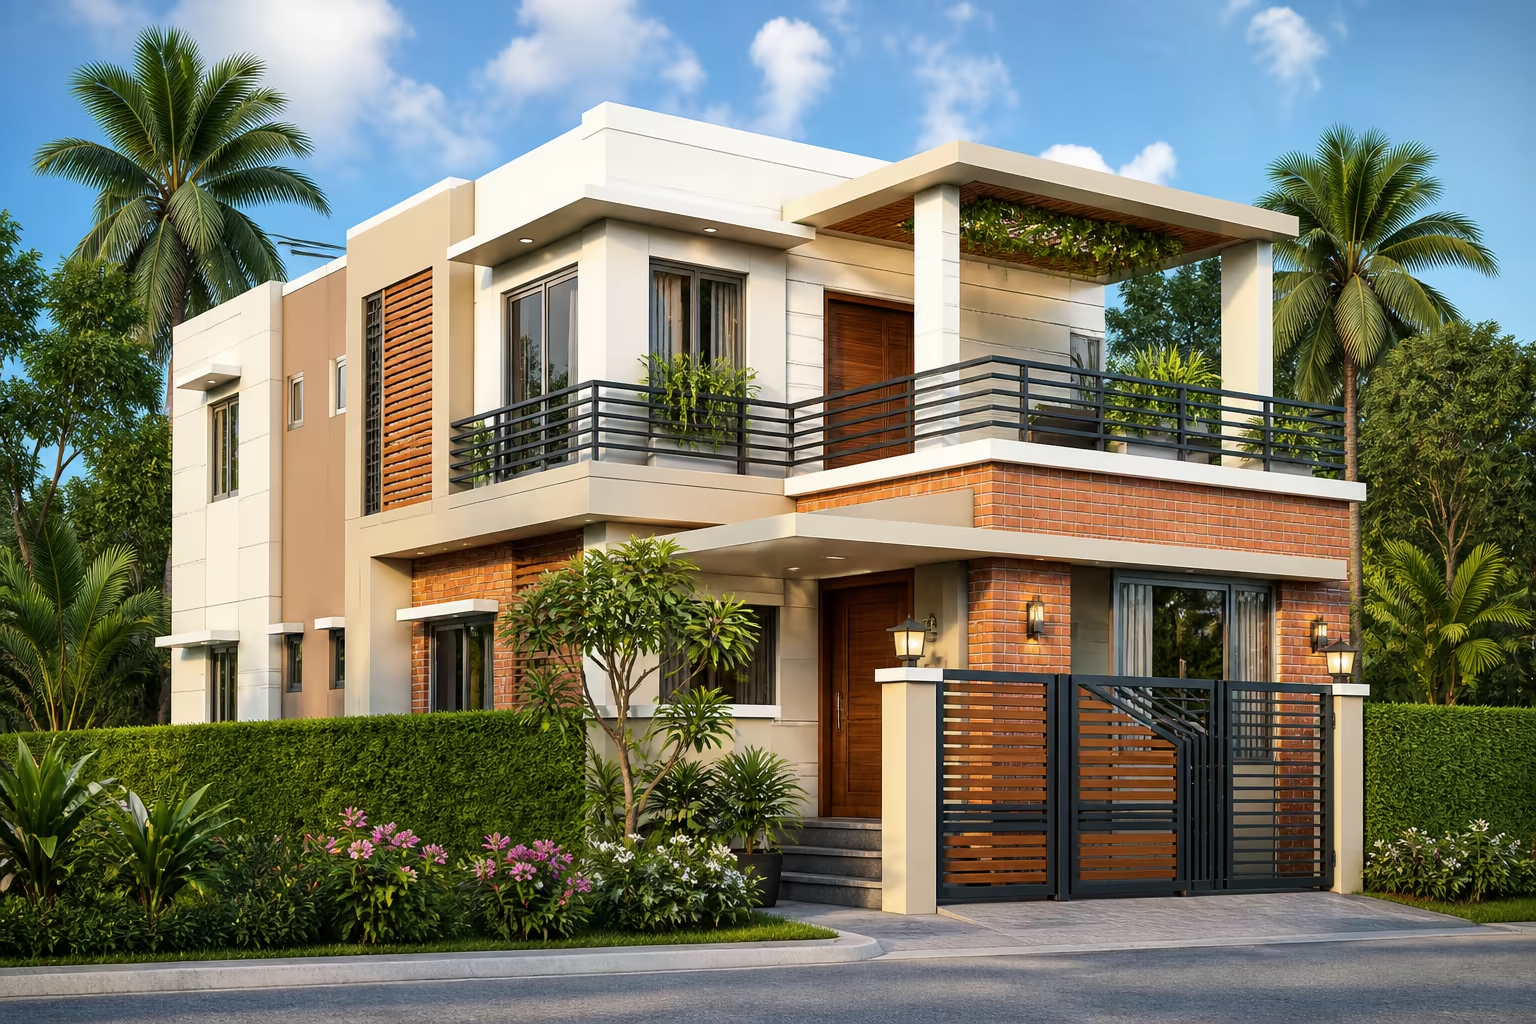
2000 Sq Ft Duplex House Guide: Plans, Costs
2000 sq ft duplex house 2000 sq ft duplex house Total Cost 95 lakh 2000 sq ft duplex house 2000 sq ft duplex floor plan house 2000 sq ft duplex house- front view new color…

5 bedroom duplex house design in village
5 bedroom duplex house design in village 5 bedroom duplex house design in village- eye catching home design 5 bedroom duplex house design in village…
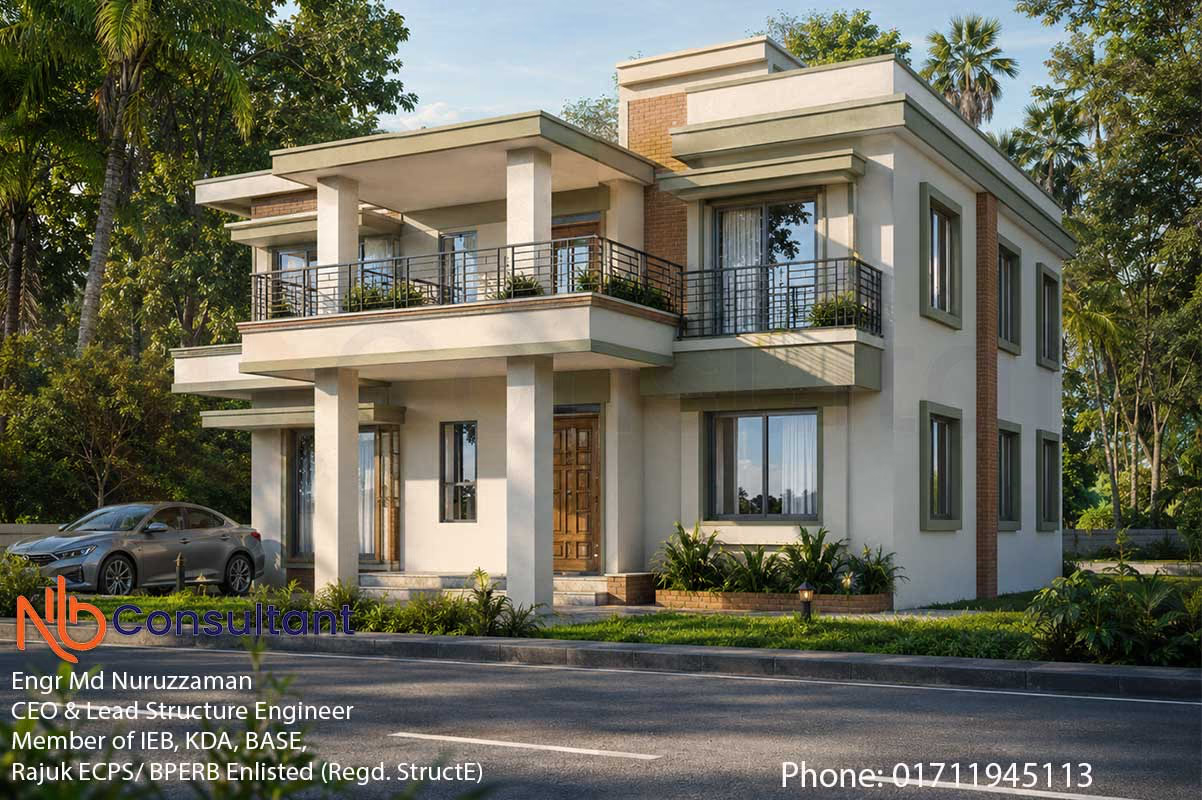
Duplex house design in village
Duplex house design in village This is the Duplex house design in village at Foridpur About this Building: Type: Duplex, Total 6 bedroom Ground Floor: 2 bed Living and Dining 1…