Duplex House Design
Duplex house design in village
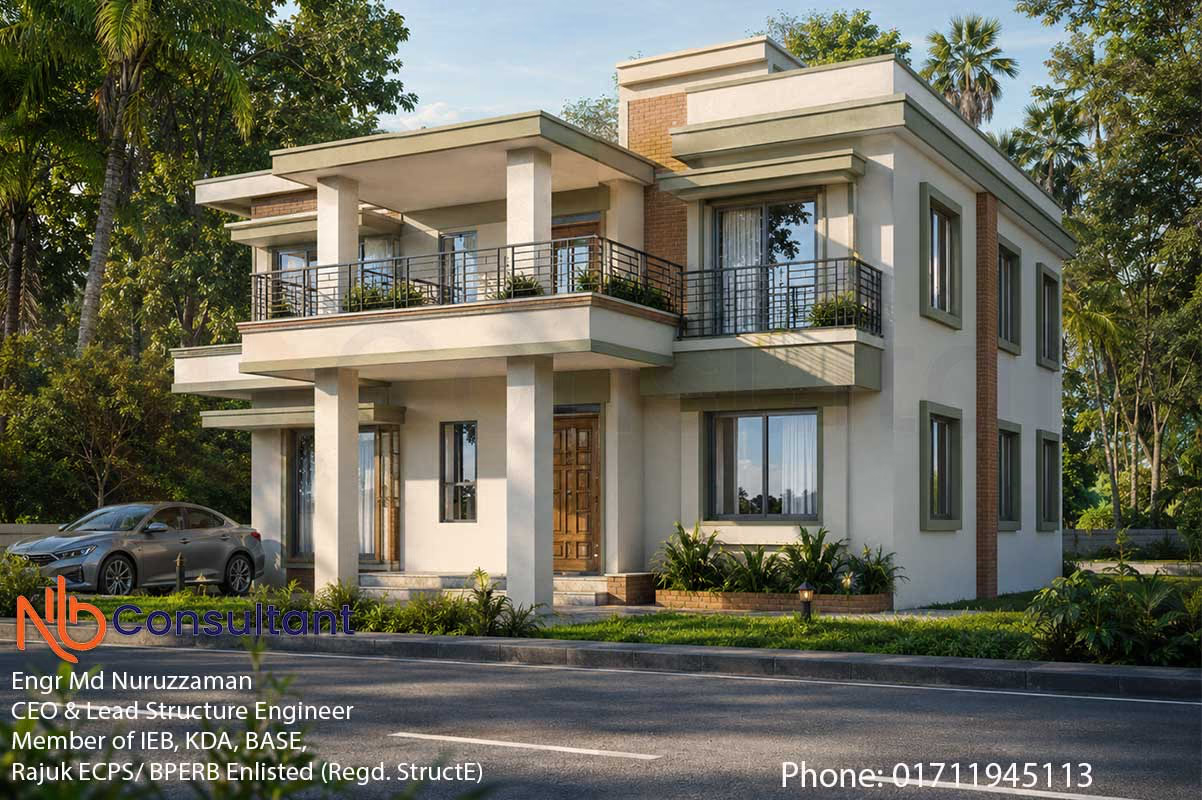
Duplex house design in village
This is the Duplex house design in village at Foridpur
About this Building:
Type: Duplex, Total 6 bedroom
Ground Floor:
2 bed
Living and Dining
1 common toilet, and
Kitchen
First Floor:
4 bedroom
3 toilet
4 veranda
1 porch
Room measurement accepted by the client.
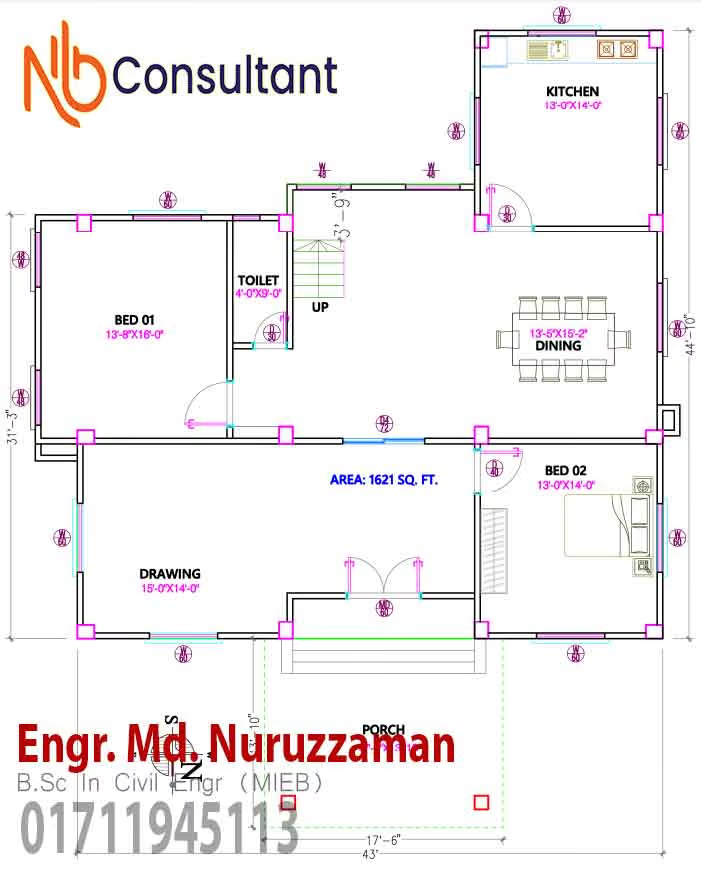
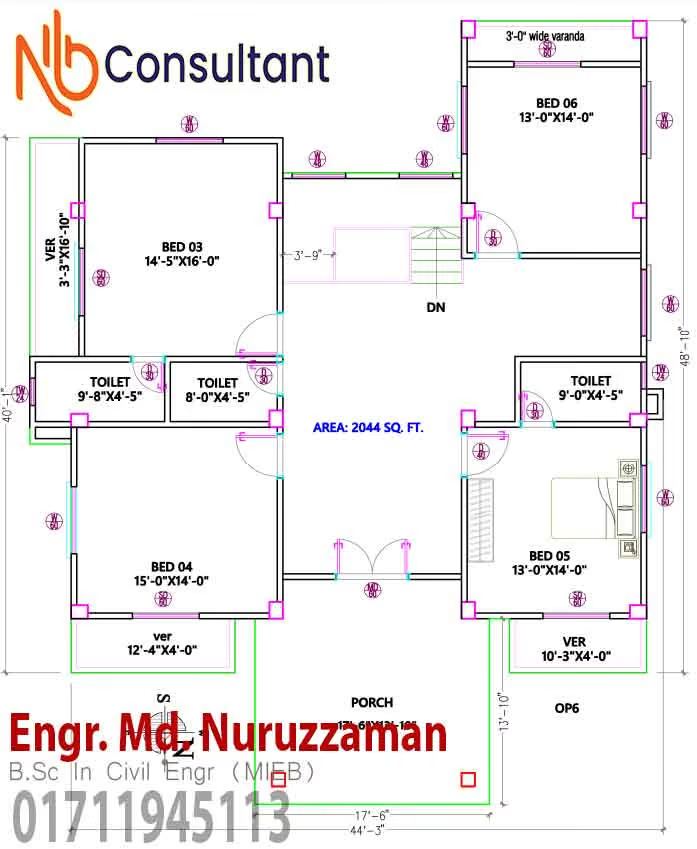
Construction-cost estimate for Duplex house design in village:
Actually, cost does not vary on the location of the building, its dependent soil capacity, and client load demand,
Here foundation costs approximately 18,86,417 taka
Ground floor costs approximately: 30,02,939 taka
First-floor costs approximately: 33,72,070 taka
Roof costs approximately: 3,22,444 taka
Total taka: 85,83,870 taka
To get such a beautiful house design, please contact us and watch the house video.
MORE
Similar projects
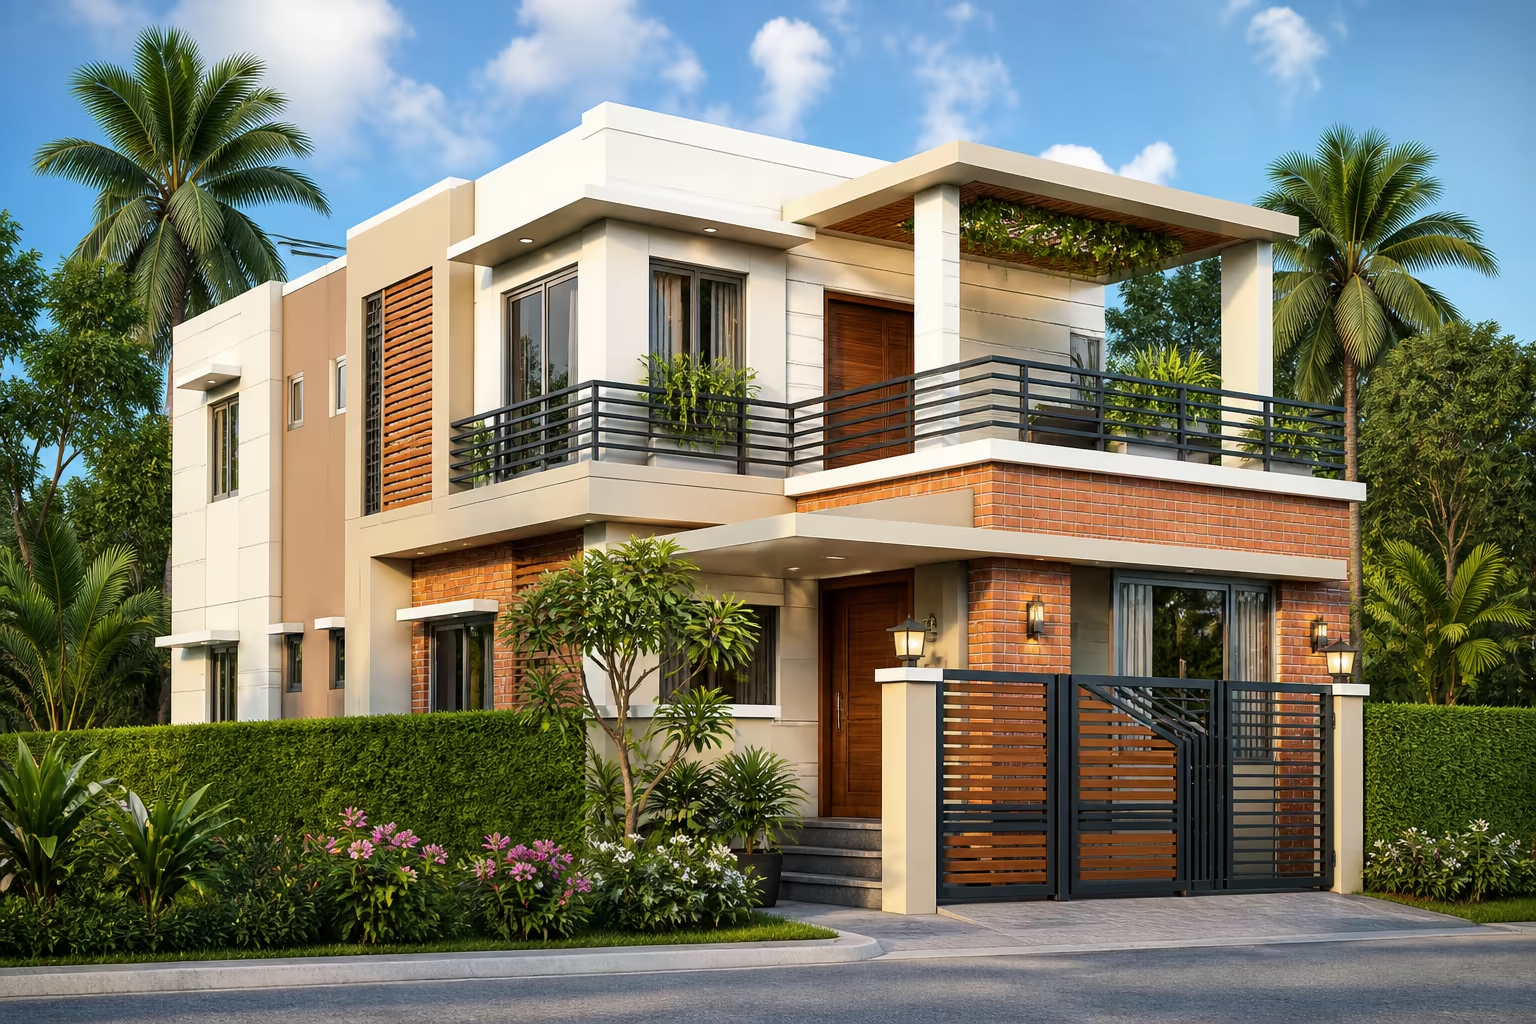
2000 Sq Ft Duplex House Guide: Plans, Costs
2000 sq ft duplex house 2000 sq ft duplex house Total Cost 95 lakh 2000 sq ft duplex house 2000 sq ft duplex floor plan house 2000 sq ft duplex house- front view new color…

5 bedroom duplex house design in village
5 bedroom duplex house design in village 5 bedroom duplex house design in village- eye catching home design 5 bedroom duplex house design in village…

Modern duplex house plans in Bangladesh
Modern duplex house plans in Bangladesh Here I show one of the Modern duplex house plans in Bangladesh. It has an area of almost 4507 sqft. It is a very large duplex building and here…