
Single-Storey House Design
1 storey house plan in Bangladesh

YOUR PROJECT, IN ONE PLACE
How much could your building cost?
Explore an initial budget based on storeys, roof area, contractor type and earthquake zone. Log in to use the free calculator or request services for your project.
Creating an account and using the initial cost calculator are free. Design and other service fees follow a written quotation.
1 storey house plan in Bangladesh
1 storey house plan in Bangladesh

Single Storey House Plans: Embracing Simplicity and Functionality
In the realm of architectural design, the allure of a single-storey house plan remains timeless. Offering a harmonious blend of simplicity, functionality, and aesthetic appeal, single-storey homes continue to captivate homeowners and designers alike. Let’s delve into the essence of the single-storey house plan and explore why it holds a special place in the hearts of many.
The Charm of One-Level Living
**Single Storey House Plans** epitomize the concept of one-level living, catering to individuals and families seeking convenience and accessibility. With all essential living spaces conveniently situated on a single storey, these plans eliminate the need to navigate stairs, making them ideal for seniors, individuals with mobility challenges, and families with young children.
Versatility in Design
From quaint cottages to sprawling ranch-style abodes, single-storey house plans come in a myriad of designs to suit various preferences and lifestyles. Whether you envision a cozy retreat nestled amidst nature or a modern architectural masterpiece, the versatility of these plans allows for endless customization options.
Seamless Integration of Indoor and Outdoor Spaces
One of the defining features of many single-storey house plans is the seamless integration of indoor and outdoor living spaces. Expansive windows, sliding glass doors, and strategically placed patio areas blur the boundaries between the interior and exterior, fostering a sense of connection with nature and allowing residents to bask in the beauty of their surroundings.
Efficiency in Construction and Maintenance
From a practical standpoint, single-storey homes often boast efficiency in both construction and maintenance. With a simpler structural design and fewer materials required compared to multi-storey dwellings, these homes can often be built more quickly and cost-effectively. Additionally, maintenance tasks such as cleaning windows and exterior upkeep are generally less labor-intensive, making single-storey homes an attractive option for busy homeowners.
Adaptable to Various Lot Sizes and Shapes
Whether situated on a spacious rural land or a compact urban parcel, single-storey house plans can be adapted to suit a wide range of land sizes and shapes. Their horizontal orientation allows for greater flexibility in placement and landscaping, enabling homeowners to make the most of their outdoor space while maximizing privacy and functionality.
Embracing the Future of Home Design
As the demand for accessible and sustainable housing solutions continues to rise, 1 storey house plan are poised to play a significant role in shaping the future of home design. Their emphasis on efficiency, adaptability, and livability aligns perfectly with evolving societal needs and preferences, ensuring that they remain a cornerstone of residential architecture for generations to come.
In conclusion, the enduring appeal of **single-storey house plans** lies in their ability to seamlessly blend simplicity, functionality, and aesthetic charm. Whether you’re drawn to the nostalgia of a classic ranch-style home or the sleek elegance of a modern architectural masterpiece, there’s a single-storey house plan to suit every taste and lifestyle. Embrace the beauty of one-level living and discover the endless possibilities that await within the walls of a thoughtfully designed single-storey home.
Exploring the Allure of 1 storey house plan Plans**
In the ever-evolving landscape of home design, the allure of 1 storey house plan remains steadfast, captivating homeowners with their timeless appeal and practicality. From cozy cottages nestled in picturesque landscapes to sleek, contemporary residences in bustling urban settings, the charm of a one-storey dwelling transcends architectural trends. Let’s delve deeper into the essence of single-storey house plans and uncover what makes them a perennial favorite among homeowners.
Seamless Flow and Accessibility
At the heart of the single-storey house plan lies its inherent simplicity and functionality. By consolidating all essential living spaces on a single level, these homes offer a seamless flow that promotes ease of movement and accessibility for residents of all ages and abilities. Whether you’re navigating the daily hustle and bustle or welcoming guests for a lively gathering, the open layout of a single-storey home fosters a sense of connectivity and convenience that enhances everyday living.
### Endless Design Possibilities
From traditional ranch-style residences to modern architectural marvels, 1 storey house plan boast a diverse range of designs that cater to various tastes and lifestyles. Whether you crave the cozy intimacy of a cottage retreat or the sleek sophistication of a contemporary masterpiece, the versatility of single-storey living allows for endless customization options. With architectural elements ranging from vaulted ceilings and expansive windows to outdoor living spaces and tranquil courtyards, these homes are as unique as the individuals who inhabit them.
Embracing Indoor-Outdoor Living
One of the hallmark features of 1 storey house plan is the seamless integration of indoor and outdoor living spaces. Expansive windows, sliding glass doors, and thoughtfully designed patio areas blur the lines between interior and exterior, inviting residents to embrace the natural beauty of their surroundings. Whether you’re savoring a morning cup of coffee on the sun-drenched terrace or hosting a festive barbecue under the starlit sky, the outdoor spaces of a single-storey home become an extension of the living experience, fostering a deep connection with nature.
Efficient Construction and Maintenance
Practicality meets efficiency in the construction and maintenance of 1 storey house plan. With a simplified structural design and fewer materials required compared to multi-storey dwellings, these homes are often more cost-effective to build and maintain. From streamlined construction timelines to reduced energy consumption and maintenance costs, single-storey house plans offer homeowners a smart and sustainable housing solution that aligns with their budget and lifestyle priorities.
Adaptable to Diverse Lot Sizes and Locations
Whether nestled on a sprawling rural estate or tucked into a compact urban enclave, 1 storey house plan are adaptable to a variety of land sizes and locations. Their horizontal orientation and flexible floor plans allow for seamless integration into diverse landscapes, maximizing space utilization while maintaining a sense of privacy and tranquility. Whether you’re seeking a serene retreat in the countryside or a vibrant urban oasis, the timeless appeal of single-storey living transcends geographical boundaries and architectural styles.
In conclusion, the enduring allure of 1 storey house plan lies in their ability to seamlessly blend simplicity, functionality, and aesthetic appeal. From their seamless flow and accessibility to their endless design possibilities and efficient construction, these homes offer a compelling combination of comfort, convenience, and style. Whether you’re embarking on a new chapter in life or simply seeking a sanctuary to call your own, the timeless charm of single-storey living awaits, inviting you to embrace the beauty of a life well-lived.
To get a beautiful house design like this, please contact us. Watch the house video.
MORE
Similar projects
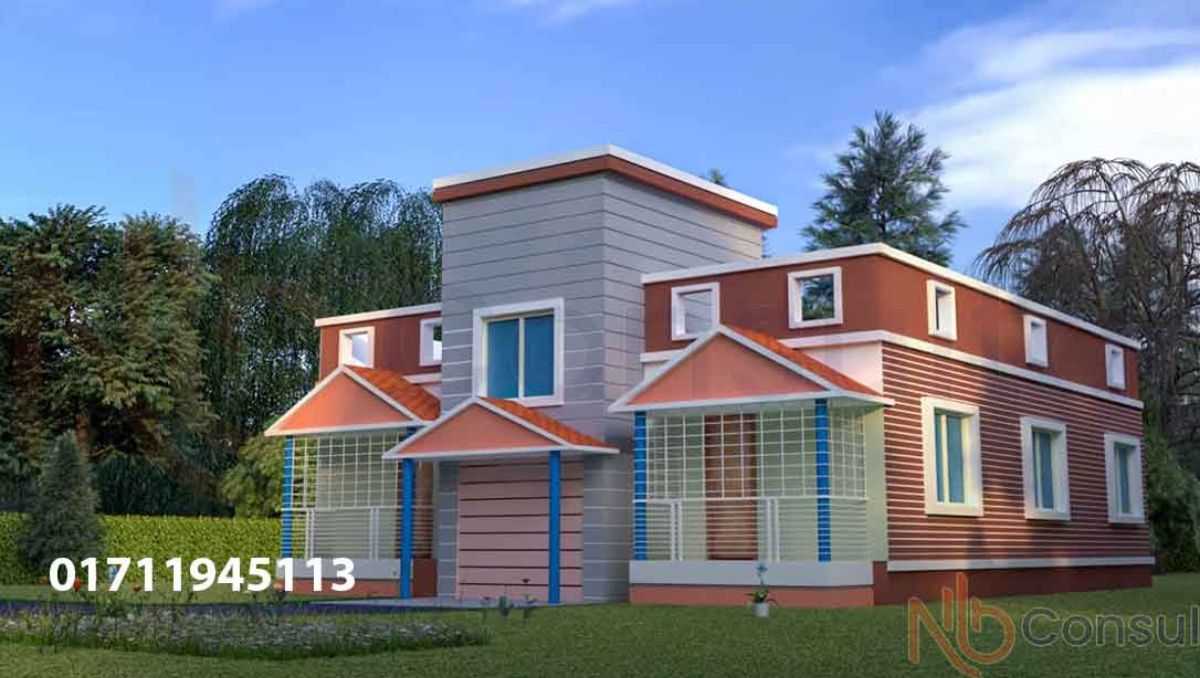
3 room 1 storey house plan with 2 veranda and 2 bathroom
3 room 1 storey house plan, 3 room 1 storey house plan, 3 room 1 storey house plan, 3 room 1 storey house plan with 2 veranda at the front. 2 toilets, one kitchen. Along with drawing-cum-dining...
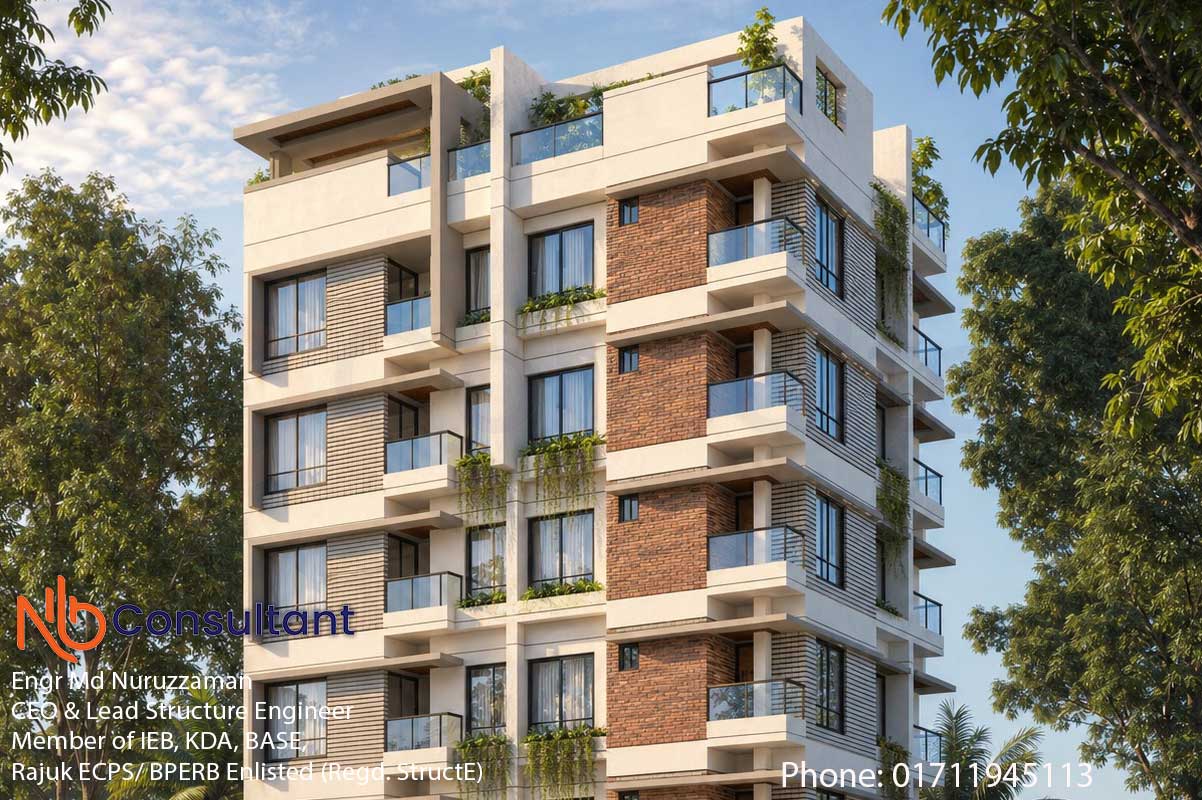
Six Storey Building Design
Six Storey Building Design Six Storey Building Design Six Storey Building Design-full 3D view A well-planned Six Storey Building Design is one of the most practical solutions for…
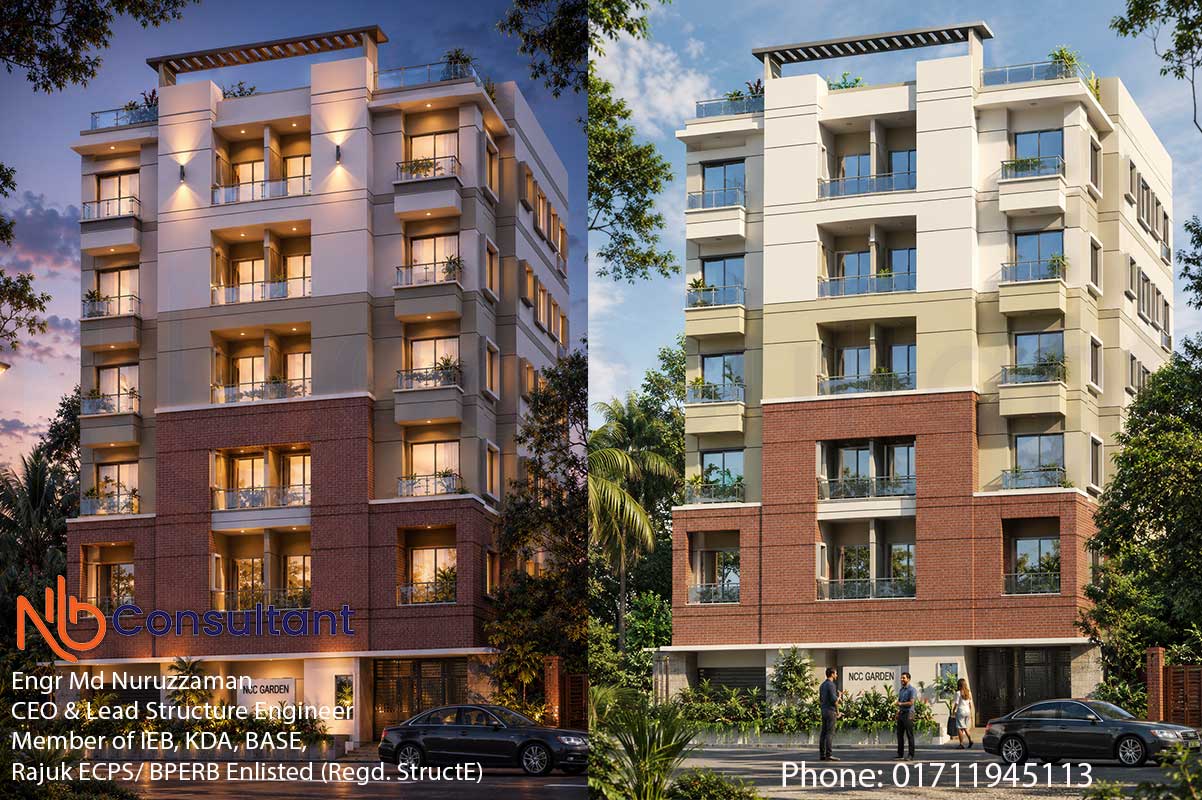
Design Example of a Six Storey Building
Design-Example-of-a-Six-Storey-Building-day-view Design-Example-of-a-Six-Storey-Building-evening-view Design Example of a Six Storey Building: A Comprehensive Guide to Modern…