
7-Storey House Design
7 storey building design floor plan and 3d elevation

YOUR PROJECT, IN ONE PLACE
How much could your building cost?
Explore an initial budget based on storeys, roof area, contractor type and earthquake zone. Log in to use the free calculator or request services for your project.
Creating an account and using the initial cost calculator are free. Design and other service fees follow a written quotation.
Here 7 storey building design floor plan and 3d elevation
It is a narrow, thin plot and also a small plot of land.
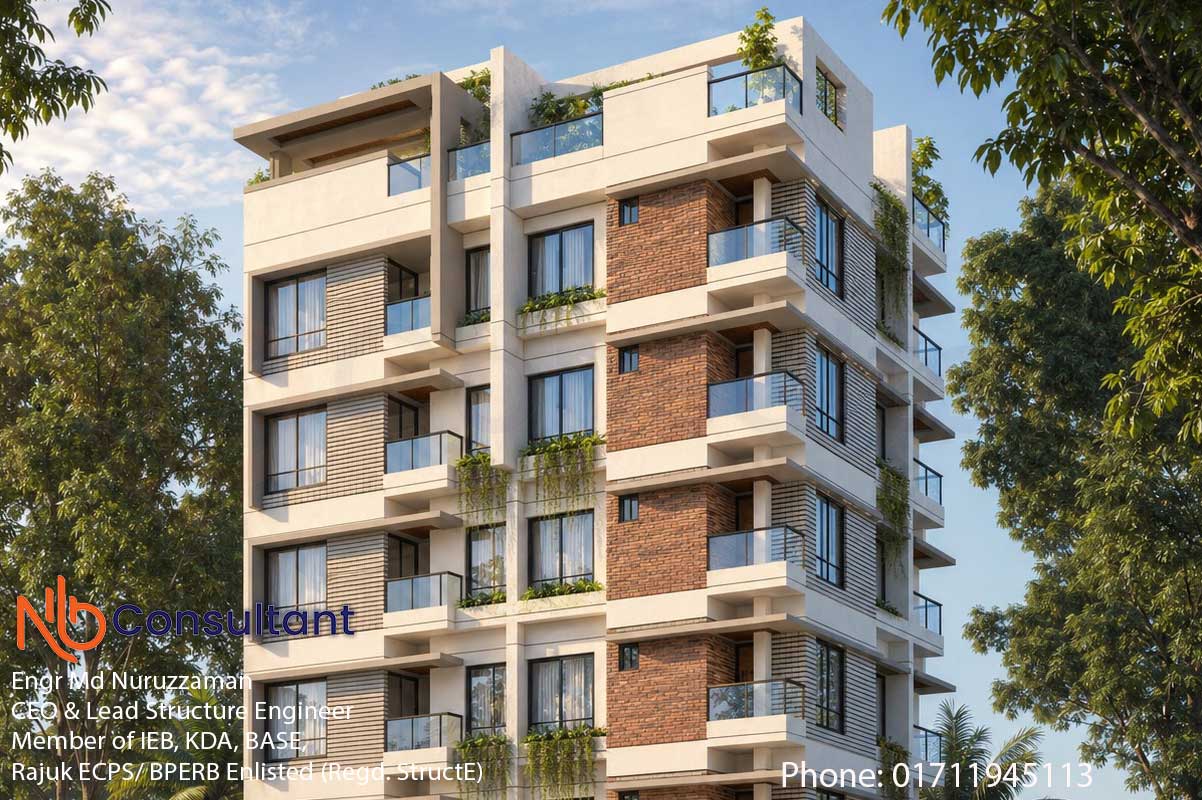
7 storey residential building elevation
Here we have provided a 3D 7 storey residential building elevation.

7 storey apartment building
7 storey house design
7 storey modern house designs and floor plans pdf
7 storey modern house designs and floor plans free


Column size for 7 storey building
When I start 7 storey building design, the most important factor is column size. Column size depends on the structure's length and width, as well as the importance and category of the building. It is a small and thin plot of land, so we have used some shear walls here; only shear walls are used here.
7 storey building meaning
A building that has 7 slabs for living, where every slab height should have a 3 m minimum, and every storey should connect with a staircase and lift. Every storey has a minimum 1 family.
For such a beautiful house design, please contact us and watch the house video.
MORE
Similar projects
Six Storey Building Design
Six Storey Building Design Six Storey Building Design Six Storey Building Design-full 3D view A well-planned Six Storey Building Design is one of the most practical solutions for…
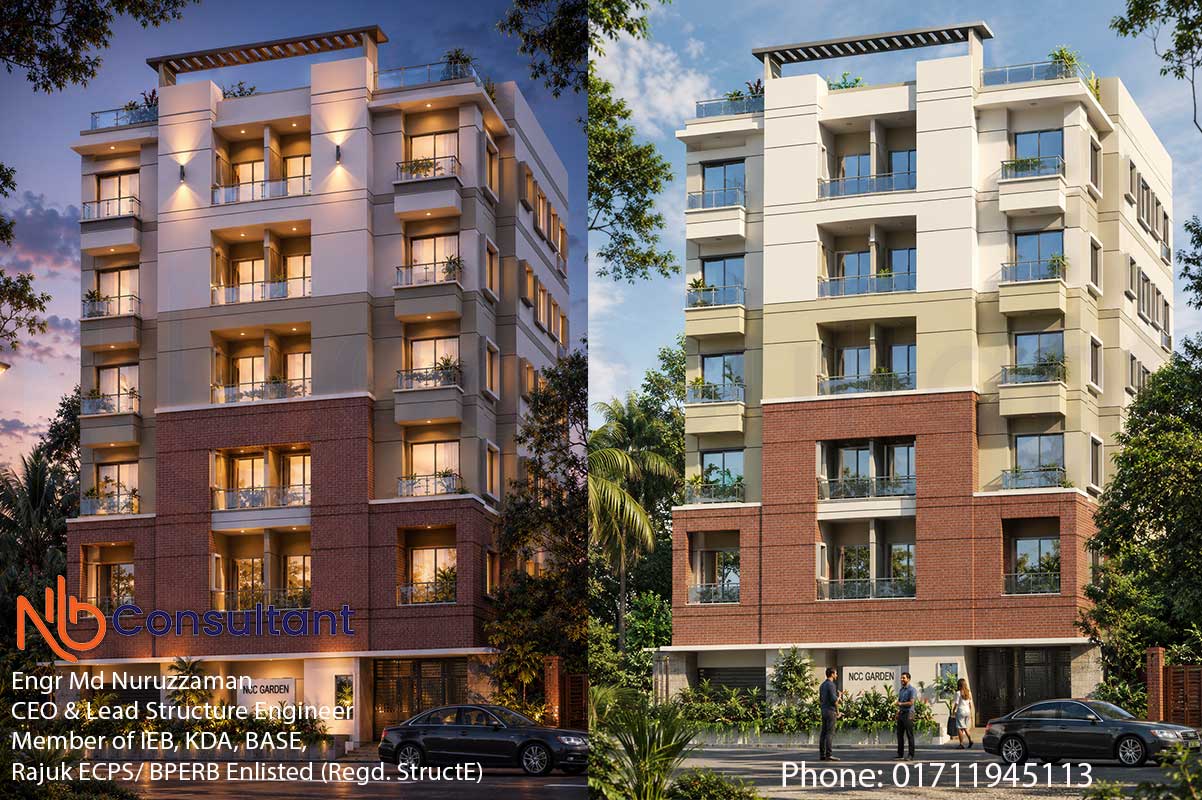
Design Example of a Six Storey Building
Design-Example-of-a-Six-Storey-Building-day-view Design-Example-of-a-Six-Storey-Building-evening-view Design Example of a Six Storey Building: A Comprehensive Guide to Modern…
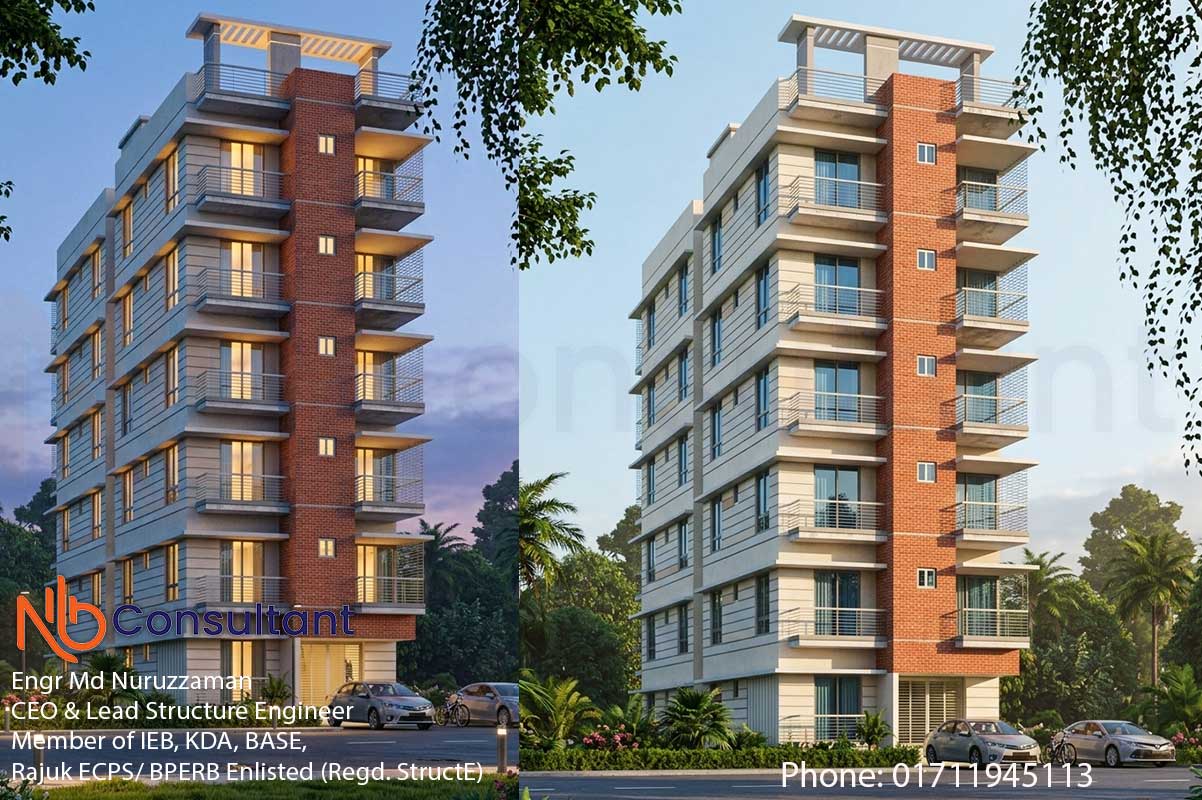
Ultimate Guide to 6 Storey Residential Building Design
6 storey residential building design evening view 6 storey residential building design day view The Ultimate Guide to 6 Storey Residential Building Design Urban landscapes are…