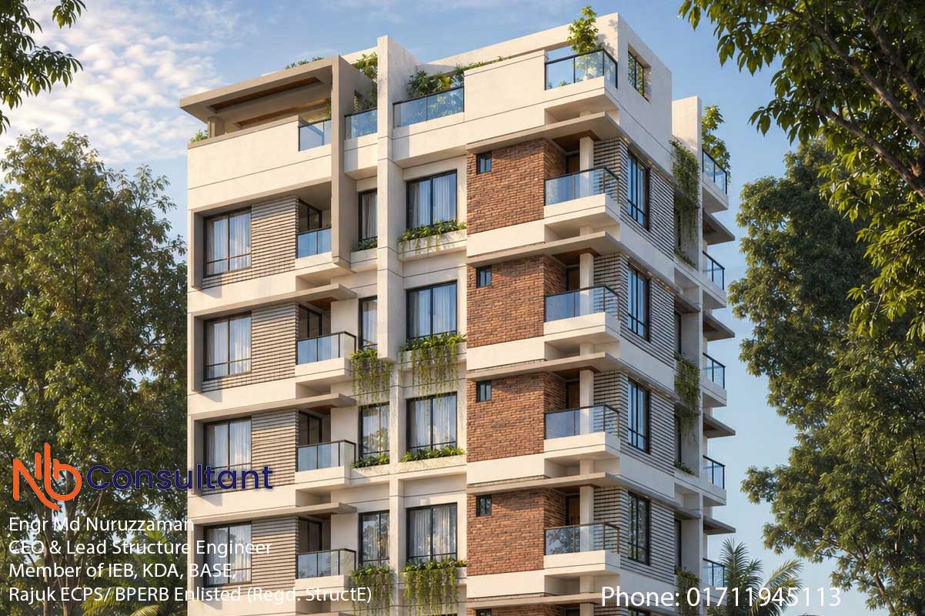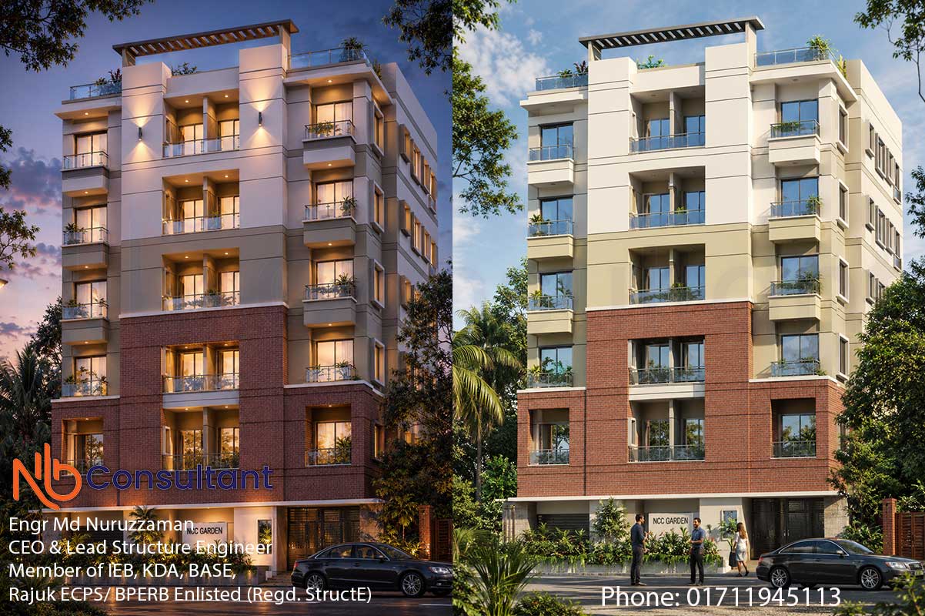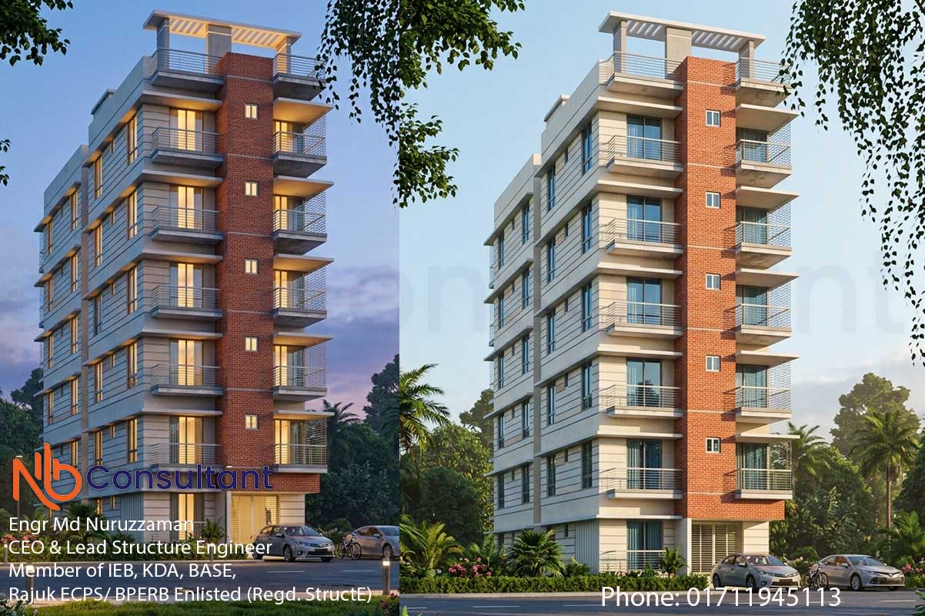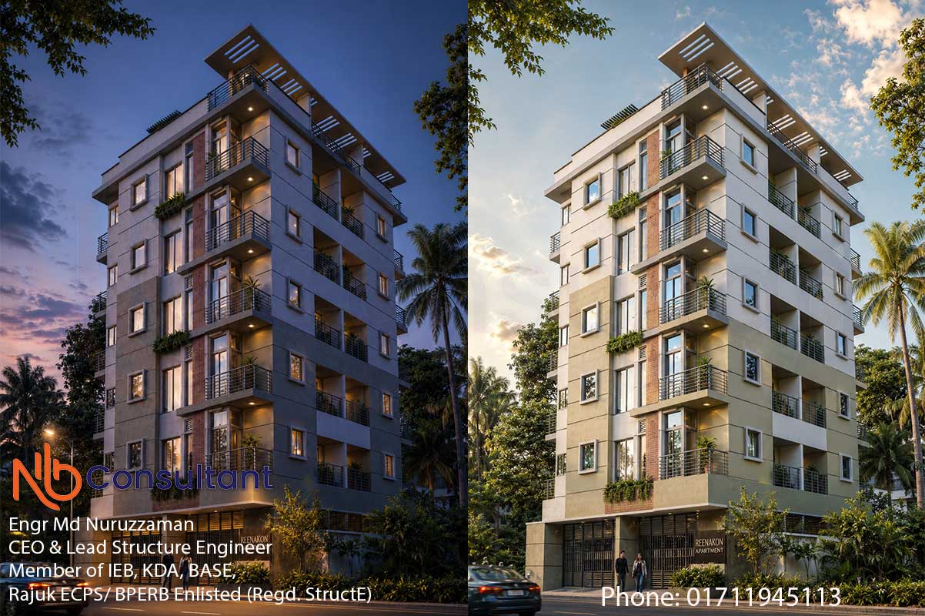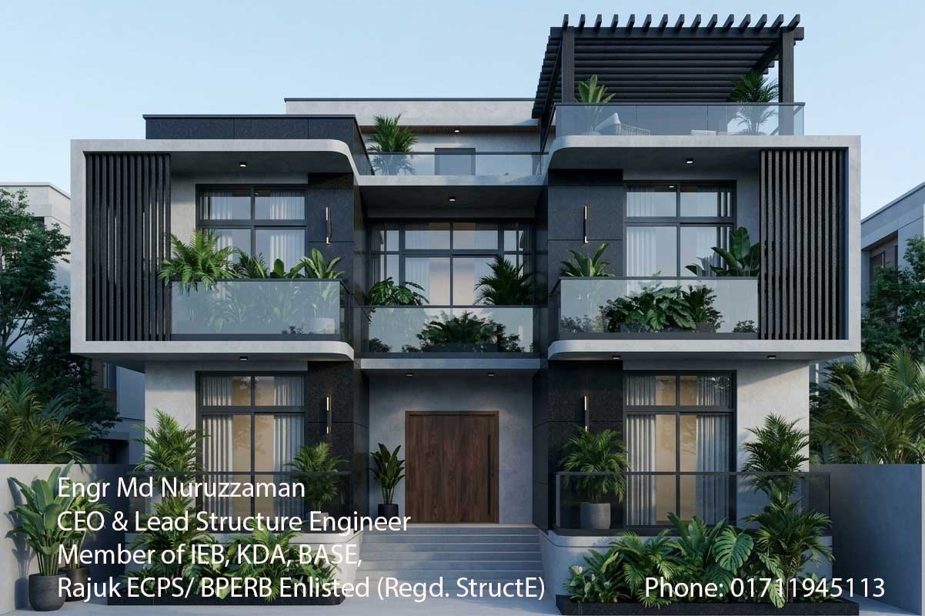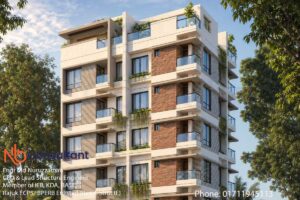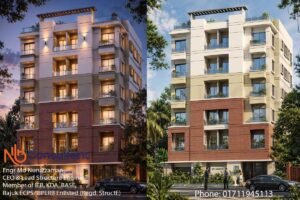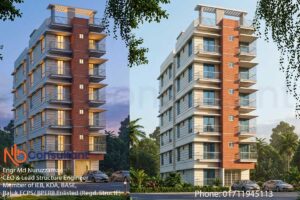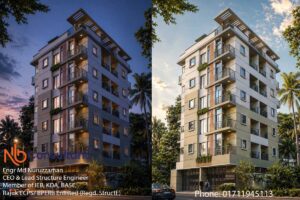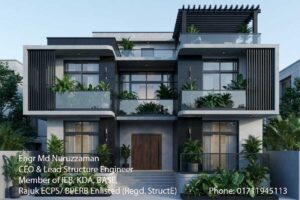
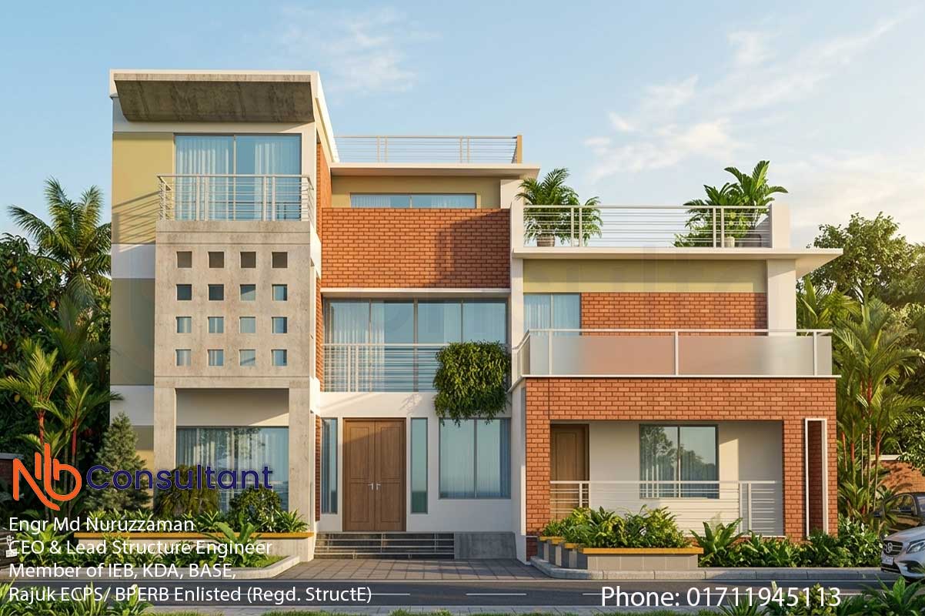
Modern triplex house design in kushtia
Modern triplex house design in kushtia
আধুনিক সুন্দর ট্রিপ্লেক্স বাড়ি ডিজাইন কুষ্টিয়া
আধুনিক সুন্দর ট্রিপ্লেক্স বাড়ি ডিজাইন কুষ্টিয়া
প্রজেক্ট নামঃ “সাদিক ভিলা”
লোকেশনঃ মিরপুর, কুষ্টিয়া।
ডিজাইনের জন্য কল করুনঃ 01711945113
আয়তনঃ গ্রাউন্ড ফ্লোরে ৩৫২৬ স্কয়ারফুট,
ফার্স্ট ফ্লোরে ৩২০৯ স্কয়ারফুট,
সেকেন্ড ফ্লোরে ২০৬১ স্কয়ারফুট,
ছাদে ২০৬১ স্কয়ারফিট।
খরচঃ নিজস্ব বাড়ি তো সেভাবেই মনের মতো করে সাজানো হবে।
বাড়িটির কাজ এখন ও শুরু করা হয়নি।
ভবনটির ডিটেইলসঃ
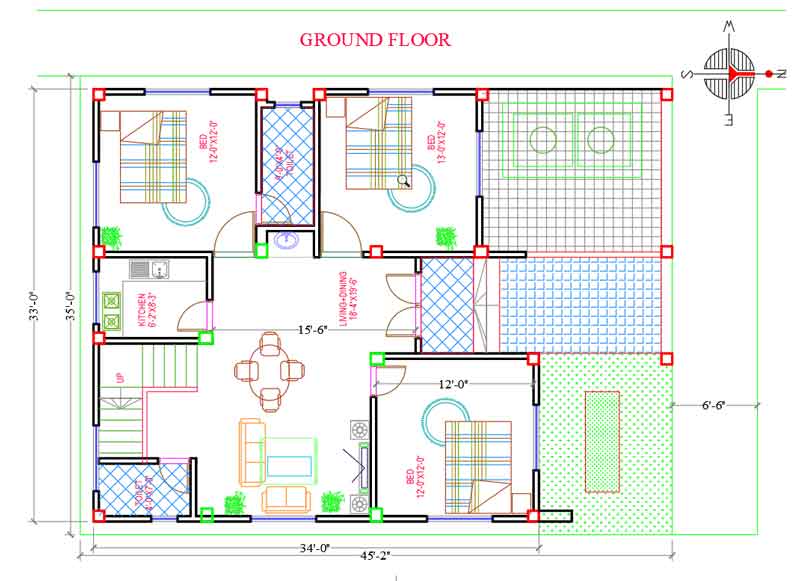
নিচতলাঃ
১) ২টি বেডরুম সাথে ২টি এটাচ বাথরুম,
২) এক্টি ড্রয়িং রুম
৩) ১টি কমন বাথরুম
৪) একটি কিচেন।
৫) একটি ডাইনিং
৬) একটি ডুপ্লেক্স সিড়ি
ফার্স্ট ফ্লোরঃ
১) ৩টি বেডরুম সাথে ৩টি এটাচ বাথরুম এবং ৪ বারান্দা
২) একটি ফ্যামিলি লিভিং স্পেস
৩) লম্বা একটি ওপেন ট্যারাস,
সেকেন্ড ফ্লোরঃ
১) ২টি বেডরুম সাথে ২টি এটাচ বাথরুম এবং ৪বারান্দা
২) একটি ফ্যামিলি লিভিং স্পেস।
৩) ছাদে বাকি জায়গায় গ্রীন স্পেস এবং বসার ব্যবস্থা থাকবে, বারবিকিউ স্পেস।
ছাদেঃ
১) ছাদে বাকি জায়গায় গ্রীন স্পেস এবং বসার ব্যবস্থা থাকবে, বারবিকিউ স্পেস
ডিজাইন ফার্মঃ nb Consultant
কল করুন- 01711945113 (Whatsapp)
আমাদের ডিজাইন সার্ভিসঃ
১। আর্কিটেকচারাল ডিজাইন,
২। 3D ডিজাইন,
৩। স্ট্রাকচারাল ডিজাইন, (BNBC-2020 Act)
৪। ইলেক্ট্রিক্যাল ডিজাইন,
৫। প্লাম্বিং ডিজাইন,
৬। ম্যাটেরিয়ালস এস্টিমেটিং।
আমাদের সেবা সমূহঃ
✓ বিল্ডিং প্ল্যান
✓ কনস্ট্রাকশন
✓ সাইট সুপারভিশন
পুরো প্রজেক্টটি সম্পর্কে আরো বিস্তারিত জানতে অনুগ্রহ করে কল করুন
Engr Md Nuruzzaman
BSc in Civil Engineer
01711-945113 (Call/Whatsapp)

Modern triplex house design in Kushtia
Modern Triplex House Design in Kushtia: Exclusive Floor Plans & Cost Guide
When it comes to building a dream home that blends luxury, privacy, and long-term structural integrity, a modern triplex house design in Bangladesh is becoming the premier choice for landowners. Moving away from traditional single-story structures or standard apartments, a triplex house offers a vertical luxury living experience where a single family can enjoy massive floor spaces, dedicated entertainment zones, open terraces, and green rooftops.
In this extensive guide, we will analyze an exclusive architectural marvel—“Sadik Villa”—located in Mirpur, Kushtia. Designed by the premier engineering firm nb Consultant, this project represents the pinnacle of modern triplex house planning, engineered strictly according to the BNBC 2020 (Bangladesh National Building Code).
Whether you are looking for structural advice, floor plan inspiration, or a detailed breakdown of building construction costs in Bangladesh, this comprehensive analysis covers everything you need to know before starting your dream project.
The Concept of Luxury Modern triplex house design in kushtia Living in Bangladesh
A triplex house refers to a single residential unit spread over three consecutive floors connected internally by a grand staircase or a private lift. Unlike a standard multi-storied apartment building where floors are split among different families, a triplex house treats the entire three floors as one cohesive family ecosystem.
In booming districts like Kushtia, landowners are increasingly shifting towards triplex barir design to make the best use of their land while ensuring a premium lifestyle. “Sadik Villa” is a brilliant example of how modern architectural styling can match local geographic requirements, offering large open spaces, natural ventilation, and seismic safety features.
Project Overview: Sadik Villa, Modern triplex house design in Kushtia at Mirpur, Kushtia
-
Project Name: Sadik Villa
-
Location: Mirpur, Kushtia, Bangladesh
-
Design Firm: nb Consultant (Call/WhatsApp: 01711945113)
-
Lead Engineer: Engr. Md Nuruzzaman (BSc in Civil Engineering, Registered Structural Engineer)
-
Structural Compliance: BNBC 2020 Act (Earthquake-resistant and wind-load stable)
Total triplex house design Area Allocation:
-
Ground Floor Area: 3,526 Square Feet
-
First Floor Area: 3,209 Square Feet
-
Second Floor Area: 2,061 Square Feet
-
Rooftop Area: 2,061 Square Feet
Detailed Floor Plan Breakdown of Sadik Villa Modern triplex house design in Kushtia
A successful modern building plan must masterfully balance structural zoning, dividing public spaces (drawing rooms, guest lounges) from private sanctuaries (family living rooms, bedrooms). Here is the comprehensive room distribution layout for this stunning triplex property.
1. The Ground Floor Plan (3,526 Sq. Ft.) – Grand Welcomings
The ground floor serves as the foundational anchor of Sadik Villa. It balances formal hosting zones with secondary residential areas.
-
Grand Entryway & Parking Zone: Engineered to accommodate multiple family vehicles while setting up an impressive aesthetic facade.
-
Formal Drawing Room: Strategically positioned near the main entrance to entertain guests without interfering with the family’s private routine. Supported by an adjacent common bathroom.
-
Two Deluxe Bedrooms with Attached Bathrooms: Ideal for elderly parents or guests who prefer to avoid navigating stairs.
-
Spacious Dining Hall: Centrally located to bind the entire ground floor layout together.
-
Modern Kitchen Setup: A high-end kitchen layout optimized for ventilation, with storage pantries and an outdoor wash zone access.
-
The Duplex/Triplex Staircase: The architectural center of the home. This internal staircase acts as a beautiful vertical spine connecting all three levels.
2. The First Floor Plan (3,209 Sq. Ft.) – The Private Sanctuary
As you move up the architectural staircase, the first floor shifts fully into the family’s private living domain.
-
Three Master Bedrooms with 3 Attached Bathrooms: Each bedroom is designed with maximum square footage, allowing for king-sized beds, walk-in closets, and study desks.
-
Four Expansive Verandas: Placed carefully around the perimeter to catch optimal natural light and airflow, cutting down energy use in the hot summer months.
-
Family Living Space: An intimate lounge area where the family can gather for evening chats or entertainment.
-
Long Open Terrace: A unique architectural feature of Sadik Villa. This massive open-air veranda acts as a beautiful transition zone between the indoors and nature.
3. The Second Floor Plan (2,061 Sq. Ft.) – Recreation & Solitude
The top tier of the indoor residential layout Modern triplex house design in kushtia focuses on relaxation, hobby spaces, and hosting close friends.
-
Two Additional Bedrooms with 2 Attached Bathrooms: Perfect for growing children or visiting extended family members.
-
Four Dedicated Verandas: Providing sweeping views of the surrounding Kushtia landscape from every corner.
-
Secondary Family Lounge: A quiet retreat area, perfect for a private study, library, or home theater setup.
4. The Roof Plan (2,061 Sq. Ft.) – Sky Lounge & Green Living
Instead of a bare concrete slab, the roof of Sadik Villa is designed as an extension of luxury lifestyle living.
-
Green Rooftop Oasis: Specially waterproofed rooftop layers engineered to sustain structural roof gardening, plant beds, and lawns.
-
Outdoor Seating Arrangement: Designed for cool winter evenings and family gatherings under the stars.
-
Barbecue Zone: A dedicated, safely engineered area complete with electrical and plumbing hookups to facilitate outdoor dining.
Comprehensive Engineering Design Services Explained
Designing a premium triplex home requires much more than just a 2D floor drawing. To transform a creative vision into a safe, functional concrete reality, nb Consultant deploys a multi-layered engineering workflow:
[Architectural & 3D Design] ➔ [Structural Engineering (BNBC 2020)] ➔ [MEP Engineering (Electrical & Plumbing)] ➔ [Material Cost Estimation]
1. Architectural & Spatial Design
Architectural design defines how the home feels and functions. It charts light flow, wind vectors, and furniture pathways. Through smart spatial organization, “Sadik Villa” avoids dead space, ensuring every square foot serves a practical purpose.
2. High-Fidelity 3D Visualization
Before a single brick is laid, clients see their future home via high-resolution 3D exterior renders and interior animations. This ensures the color schemes, material choices (glass curtain walls, louvers, texture paints), and lighting placements perfectly match expectations.
3. Structural Engineering & Earthquake Resistance (BNBC 2020)
This is the most critical stage of building design. Bangladesh sits in an active seismic region. Under the supervision of Engr. Md Nuruzzaman, the structural blueprint for Sadik Villa accounts for:
-
Soil Test Analysis: Evaluating the bearing capacity of the soil in Kushtia to decide foundation depth (isolated footings vs. mat foundations vs. pile foundations).
-
Dead & Live Load Calculations: Balancing the sheer weight of concrete blocks, porcelain tiles, and furniture.
-
Seismic and Wind Resistance: Following BNBC 2020 rules to ensure the building can easily withstand regional earthquakes and cyclone-strength winds.
4. Electrical Layout Design
Modern homes require high-voltage planning for appliances like air conditioners, geysers, hybrid solar inverters, and luxury lighting systems. Electrical engineering prevents short circuits, manages load balances across circuits, and places outlets and light switches exactly where they are most convenient.
5. Plumbing & Drainage Systems
This phase ensures smooth, high-pressure water delivery across all 8+ bathrooms and kitchens while setting up leak-proof sewage systems. It includes dedicated rainwater harvesting pipelines and efficient roof drainage layouts.
6. Materials Estimating & Bill of Quantities (BOQ)
An accurate material estimate saves homeowners from unexpected financial stress during construction. By outlining exact requirements for cement bags, structural steel rebars, sand, and bricks, nb Consultant ensures transparency and budget control.
Estimation of Modern triplex house design in kushtia Construction Cost in Bangladesh
A common question among landowners is: “How much does it cost to build a triplex house in Bangladesh?”
Building costs vary based on material quality, soil conditions, and finish styles. Below is a realistic financial projection for a triplex house project based on 2026 economic metrics.
Cost Categories by Quality of Materials:
| Construction Quality | Estimated Cost Per Square Foot | Details & Inclusions |
| Standard Finish | BDT 1,800 – BDT 2,200 | Local premium cement, grade 60 steel, standard local tiles, standard sanitary ware. |
| Premium Finish | BDT 2,300 – BDT 2,800 | Foreign/Premium local tiles, automated fittings, concealed LED layouts, and superior safety glass. |
| Luxury / Ultra Finish | BDT 3,000+ | Smart home automation, imported Italian marble, custom structural glass facades, and centralized VRF AC. |
Total Cost Projection Framework for Sadik Villa
Modern triplex house design in kushtia
To calculate the total foundation-to-finish budget for a project like Sadik Villa, we look at the combined floor area:
-
Ground Floor: 3,526 sq. ft.
-
First Floor: 3,209 sq. ft.
-
Second Floor: 2,061 sq. ft.
-
Total Enclosed Area: 8,796 sq. ft. (excluding open roof decks)
-
At a Standard Finish Rate (approx. BDT 2,000/sq.ft.):
$$8,796 \times 2,000 = \text{BDT } 1,75,92,000 \text{ (approx. 1.76 Crore BDT)}$$ -
At a Premium Finish Rate (approx. BDT 2,500/sq.ft.):
$$8,796 \times 2,500 = \text{BDT } 2,19,90,000 \text{ (approx. 2.20 Crore BDT)}$$
Note: These estimates are subject to variations based on the site’s specific soil test requirements and fluctuations in the market price of construction raw materials like steel and cement.
Important Checklist for Building a House in Bangladesh
Building a multi-story home is a significant financial investment. To avoid legal complications or construction delays, every landowner should follow this step-by-step checklist:
-
Land Document Verification: Verify the deed registration, CS/RS/BS Khatian records, and obtain a clear land mutation certificate.
-
Professional Soil Testing: Never skip a soil test. It tells structural engineers how deep your foundation needs to go, keeping your building safe from shifting or settling.
-
Local Authority Approval: Secure official building plan approval from relevant local government authorities (such as RAJUK, Pourashava, or City Corporations).
-
Hire a Certified Structural Engineer: Simple draftspersons cannot calculate earthquake safety factors. Always ensure your structure is certified by a registered civil engineer.
-
Detailed Material Sourcing Contract: Establish a legally binding contract with your constructor detailing material brands, concrete mixing ratios, and strict timelines.
Essential Structural Components for a Safe Building
To make sure a triplex home remains structurally sound for generations, several core civil engineering elements must be meticulously executed on-site:
Foundation (Substructure)
The foundation transfers the heavy load of the triplex down to stable soil layers. Depending on the soil test results, this might use wide isolated column footings or a thick mat foundation to prevent uneven settling.
Columns and Beams (Superstructure)
Columns handle vertical compression loads, while beams distribute horizontal bending stress. Proper concrete cover, precise stirrup spacing, and accurate rebar lapping calculations (per ACI and BNBC guidelines) are critical to preventing structural cracks under stress.
High-Quality Rebars and Concrete Mix
Always use premium Grade 72.5 or Grade 60 deformed steel rebars. The concrete mix ratio (typically 1:1.5:3 for critical structural elements like columns and beams) must be strictly maintained and cured properly with water for at least 14 to 28 days.
Why Choose nb Consultant for Your Dream Project?
Operating out of Bangladesh, nb Consultant has established a stellar reputation for delivering cutting-edge architectural floor plans combined with uncompromising structural engineering designs.
What Sets Us Apart:
-
BNBC 2020 Compliance: Every single drawing is heavily double-checked against the newest building safety codes.
-
Complete Design Packages: Get your architectural, structural, electrical, and plumbing blueprints all under one roof.
-
Remote Design & Online Planning Services: Even if your plot is in a remote village or district outside Dhaka, our online planning system lets you collaborate seamlessly through WhatsApp, video calls, and digital blueprints.
-
Cost-Efficient Planning: We design layouts that maximize space and eliminate material waste, saving you lakhs on actual construction costs.
Ready to design your dream home? Get in touch today:
-
Company: nb Consultant
-
Lead Engineer: Engr. Md Nuruzzaman
-
Phone / WhatsApp: 01711945113
-
Official Website: nbconsultant.com.bd
Contact our office today to discuss your land dimensions, room requirements, and budget framework. Let us transform your vision into an elegant, safe, and modern architectural reality!