
2-Storey House Design
Architectural design and design of a 4-bedroom house, 2-storey building

Description of the plan and design of a 4-room house
The plan and design of a 4-room house is for a large family. Here we are making a four-room plan with large rooms. Every room has a veranda. There are 3 toilets. 16 ft x 14 ft
2 two-unit house
A 2 two-unit house has been made. Here each unit has 4 rooms. There are 3 toilets. And there are 4 verandas. There is also a large kitchen.
- Project Area: 1712 sft X 2 unite + stair= 3533 sft
- Bed Room: 4 pic
- Bathroom: 3 pic
- Veranda: 4 pic
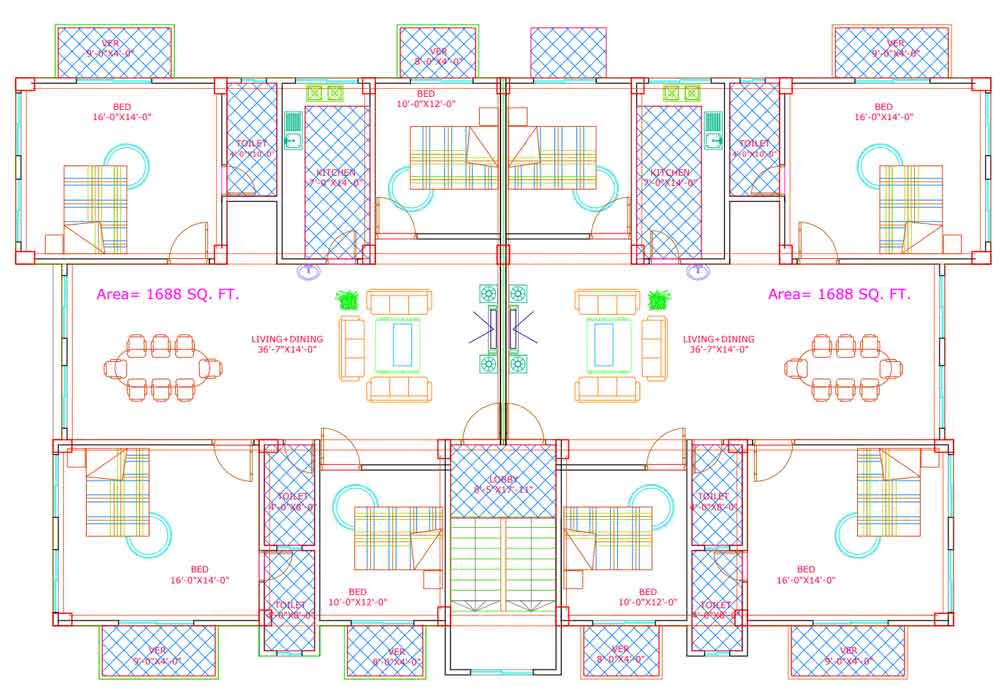
house design plan for making, the client contacted us. The client wanted a plan for four rooms. They said they have many brothers and sisters, so a somewhat larger plan. They will need a very large drawing room. He also wants the bedrooms to be large.
They told us,
Among the four bedrooms, 2 are large, meaning 12 ft by 14 ft. They wanted two beds measuring 10 ft by 12 ft.
He also wanted the bathrooms to be large.
He wanted a veranda for every room.
He had a lot of land. First, we made a plan and showed it to him on Facebook, after which he gave some changes. We fixed those and gave it to him again. Now he gave a few small changes. We fixed it again and gave it to him. The client was very happy.
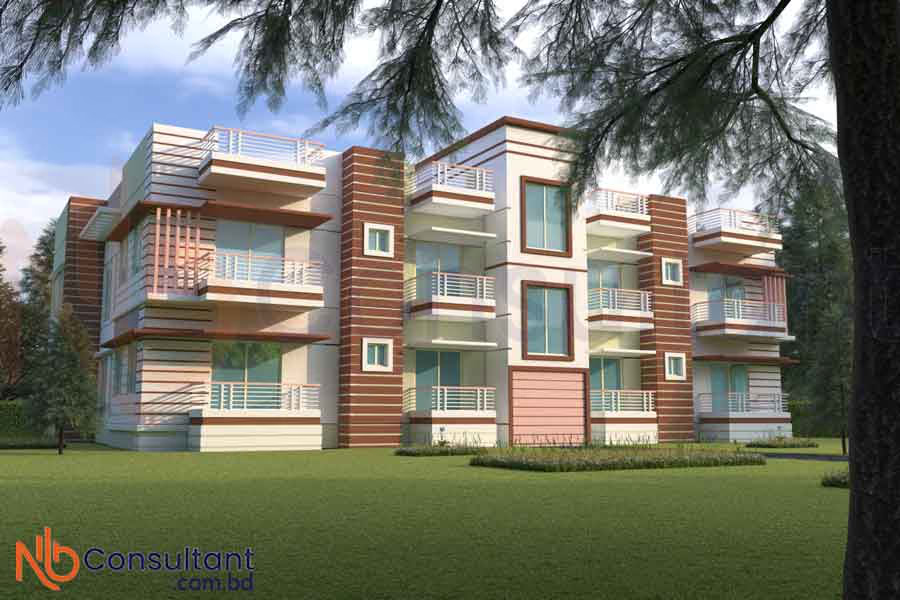
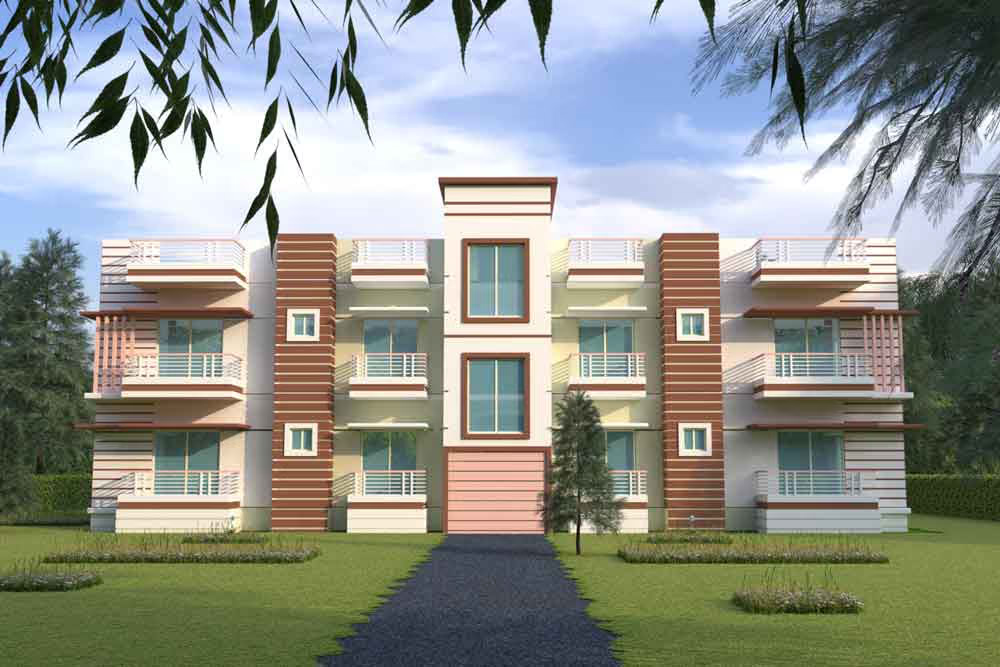
Exterior view design of the house 3D house Design
It is not enough to just start a house. It also needs to look beautiful. Because
today you have less money, tomorrow you will have money, but then if the plan is not made, work will no longer happen. Therefore, an artist will decorate the exterior view of the house. After that, you can do it accordingly.
And if you do not do it, then what happens
your mason labour thinks one thing,
you think another,
and the neighbor thinks another.
Family members think another.
In the end, it is not good. Therefore,
to make the house look beautiful, certainly the exterior view design of the house
structural design
Load combinations
- 1.4D
- 1.2D + 1.6 L + 0.5Lr
- 1.2D + 1.6Lr + L
- 1.2D + 1.6Lr + 0.8W
- 1.2D + 1.6W + L
- 1.2D + 1.6W + L + 0.5Lr
- 1.2D + 1.0E + 1.0L
- 0.9D + 1.6W
- 0.9D + 1.0E
Plan and design of a 4-room house, a two-storey house, calculating loads for the house, foundation, and column design. The client said it should last for more than 100 years. I designed it that way. I told the client that to last for more than 100 years, first attention must be paid to delaying the rusting of reinforcement as much as possible.
And as much as concrete strength can be increased. And brick chips absorb more than 15% water, so it must be done with stone chips.
Increasing the quality of concrete in the project is one of the key tools to make the structure last for more than 100 years. If your concrete remains sound in all weather, then the structure lasts for many days. Therefore, good concrete must be made to prevent rust in reinforcement.
You will give Rod (reinforcement)
- Anower ispat 500w
- AKS 500w
- BSRM 500w
Cement (You will use cement) BDS EN CEM II B-M Clinker 65-79%, S-L-V 21-35%
- Holcim cement
- Anower cement
- Fresh Cement
door
For the doors of the 4 bedroom house plan and design, the main door can be of a good brand. And if you want to buy and make wood yourself, the wood may contain sap. To remove the sap, the bark of the tree should first be cut off from the base to a measurement of 3 in while the tree is in its live state.
The tree has to be cut down 1 years later. After that, keep the tree in water and then dry it in the reinforcement. Then, after making wood according to the tree measurement, it should be kept in a place where air circulates inside the house.
After that, if you make the door, it can be expected to be 90% better. Therefore, it is better to buy well-seasoned wood.
Main door: Solid wood door (can be teak wood)
Room door: Flush door
Bathroom door: Plastic door. Or any water-resistant door.
Veranda grille: All metals that come into contact with rain will be SS.
4 bedroom house plan estimate cost calculation
Full Project Estimate summary
4 bedroom house plan estimate cost calculation, here the cost is calculated for a 2 storey.
- 01. FOOTING CC WORKS : Cement: 60 bags, sand: 110 cft, Brick (nos) 1960
- 02. FOOTING RCC WORKS : Cement: 221 bags, Sylhet sand: 250 cft, Local sand: 170 cft, Brick (nos) 7495, Rod: 2495
- 03. PEDESTAL COLUMN : Cement: 64 bag, Sylhet sand: 71 cft, Local sand: 48 cft, Brick (nos) 2144, Rod: 740 kg
- 04. GRADE BEAM: Cement: 104 bags, Sylhet sand: 98 cft, Local sand: 98 cft, Brick (nos) 3521, Rod: 3350 kg
- 05. Ground Floor Reinforcement brickworks: Cement: 139 bags, Sylhet sand: 0 cft, Local sand: 261 cft, Brick (nos) 4750, Rod: 1488 kg
- 06.TYPICAL COLUMN : Cement: 75 bags, Sylhet sand: 84 cft, Local sand: 56 cft, Brick (nos) 2535, Rod: 1320 kg
- 07. ROOF BEAM: Cement: 72 bags, Sylhet sand: 94 cft, Local sand: 41 cft, Brick (nos) 2424, Rod: 2550 kg
- 08. SLAB: Cement: 321 bags, Sylhet sand: 241 cft, Local sand: 362 cft, Brick (nos) 10950, Rod: 4240 kg
- 09. Brickworks for partition wall: Cement: 135 bags, Local sand: 630 cft, Brick (nos) 24875
- Total Rod: 16,726 kg
- Brick: 64,881
- Cement: 1490 bags
- Sylhet Sand (F.M 2.50 Min.) (Cft): 858
- Local Sand: 3006 cft
Things that must be done in construction work
Chemical application:
-
Water-reducing admixture:
What do we put when we make concrete? Cement, sand, brick chips, water. Now if we add too much water, it is convenient for the mason labour to work, and if we add less, it is difficult to work. After concrete casting, when the water dries up on the reinforcement, gaps are created inside the concrete.
Therefore, if too much water is added, the concrete cannot gain maximum strength. To make the concrete feel watery by adding less water, adding chemicals to the concrete with less water works. The amount of water must be determined by performing a slump test.
-
Waterproofing Admixture:
If you do not let the reinforcement rust, your building will last a long time. Therefore, you should prevent moisture, meaning water, from reaching the reinforcement. Therefore, the concrete should be made water-resistant.
-
Curing admixture:
Sometimes it is seen that curing is not done properly. Yet if you use Cement CEM II BM cement, you should cure for 28 days. For structures below the ground, it should be kept wet with sacks or gunny bags for 7 days. It should be covered with water and soil.
For columns, they should first be thoroughly wetted with gunny bags and water, and then well-covered with white polythene so that vapor does not escape. Doing this, after 3 to 5 days, wet it once again, cover it well, and tape it.
-
Heat Proofing Admixture:
The top roof is often seen to become very hot. Or the west-side wall becomes quite hot. Where heating can occur, this chemical can be applied.
If you also need to design a four-bedroom house plan, you can contact us.
Concrete mixing on site as per ACI 211.1-91 for mean 6000 psi
In Bangladesh, most buildings do not last very long. One of the main reasons for this is that concrete mixing is not done properly. Therefore, concrete must be prepared according to correct rules. To make concrete last longer, a minimum of 4000 psi is required. Unfortunately, developed countries make 750 MPa concrete, while we cannot even make 20 MPa. For the architectural design and design of the 4-bedroom house, we are trying to ensure good concrete.
- 750 MPa = 108778 psi
- 20 MPa = 2900 psi. If the strength is less than 20 MPa, it is not called concrete in engineering terms. It is often seen failing BUET tests.
Therefore, it is better to design concrete strength above 4000 psi. Even if it costs a bit more, it is better.
If my design concrete strength is 3500 psi, then my concrete design must be 4700 psi,
Therefore, in my construction work, the concrete must be made above 4700 psi. This is stated in ACI 211.1-91 code.
Then, to achieve 4700 psi, what I need to do is:
Concrete mixing box
To maintain the quality of concrete work for the architectural design and design of the 4-bedroom house, we have taken some steps.
A concrete mixing box must be made, whose length and width will be 13 1/8, and the height will be 6 in. This way, cement can be measured accurately. Whatever is needed will go in. It is often seen that mason labour brings whatever pan they have—one small, one big—which has no engineering basis.
Water:
Potable water must be used. Water must not contain any soil, sand, mud, leaves, polythene bags, or tree husks. Mixing must be done using arsenic-free and iron-free water.
Sand:
Good sand must be provided. Coarse sand / Sylhet sand 70% and white sand 30% must be mixed together. White sand must be washed with water beforehand because white sand is finer, and grains smaller than 0.075 mm must not be present in white sand. Therefore, it must be cleaned. Whatever is inside 0.075 mm sand is actually dirt.
- Red sand 2.5 FM
- White sand will be 1.2 FM
Coarse aggregate:
I strictly forbid using picket bricks as coarse aggregate because picket bricks absorb 15% water, whereas stone absorbs less than 1%. If it absorbs too much water, the reinforcement rusts; therefore, use stone chips if possible. Giving stone will slightly increase your building's cost, but it will be much more durable. Another important point is:
Aggregates should not all be of the same size.
- 20 mm size – minm 90% – max 100%
- 12 mm size – minm 40% – max 75%
- 9.5 mm size – minm 30% – max 60%
- 4.8 mm size – minm 00% – max 5%
- 2.4 mm size – minm 0% – max 0%
You can contact us for such a beautiful architectural design of a 4-bedroom house
To see the plan and design of a 4-room house, view our project
For house design contact. See our house design video.
Mosque design Watch
MORE
Similar projects

Beautiful 4 room house design, 2 storey house
Front view of a beautiful four room 2 storey house design, beautiful 4 room house design, 2 storey house design, beautiful 4 room house design, 2 storey house design, beautiful 4 room house design, 2 storey…

1 and 2 storey building foundation cost including video
1 and 2 storey building foundation cost 1 & 2 Storey Building foundation cost, including video, 1 and 2 storey building foundation cost 1 & 2 Storey Building foundation…

2 storey home design and photos 36x36 ft 4 decimal land
2 Story Home Plans Design 4 Bedroom under 2000 Sq Ft, 36 x 36 feet with 3D 2 storey home design and photos 36 x36 ft 4 decimal land, Islampara 2 Story Home Plans Design 4 Bedroom under 2000…