Duplex House Design
8 bedroom duplex home design in Shariatpur
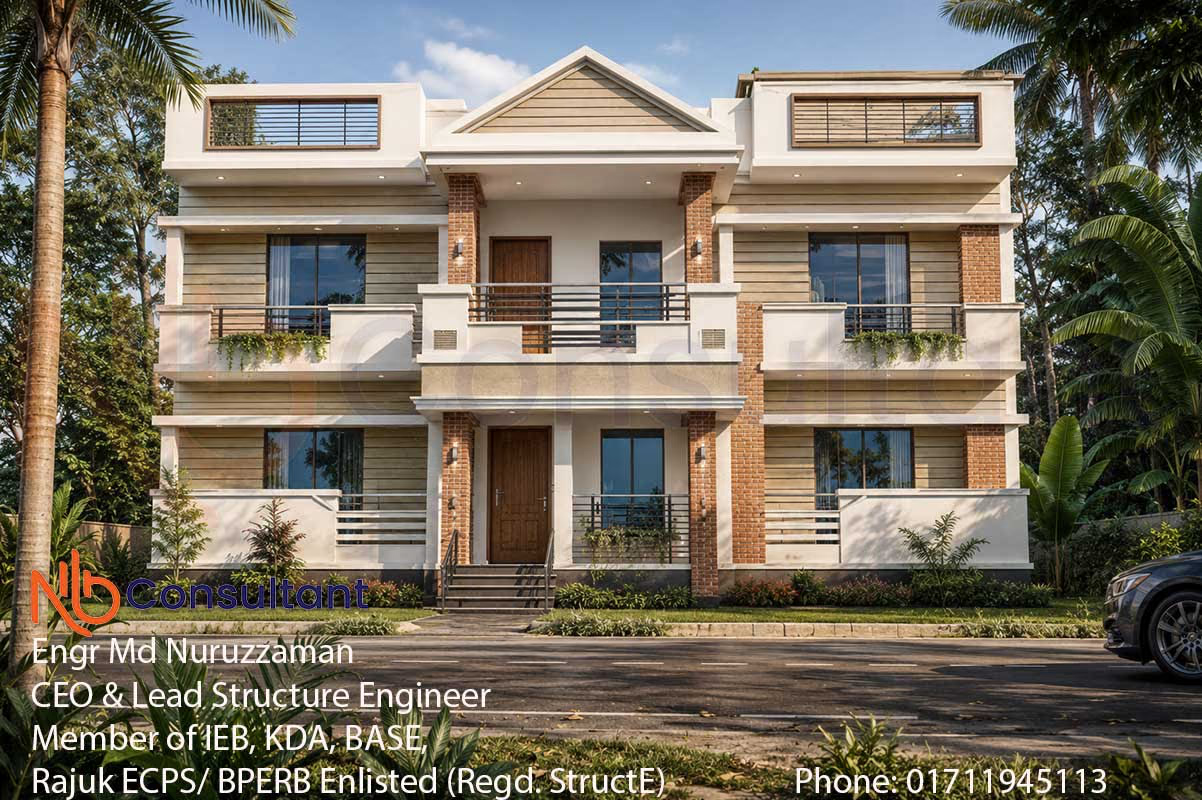
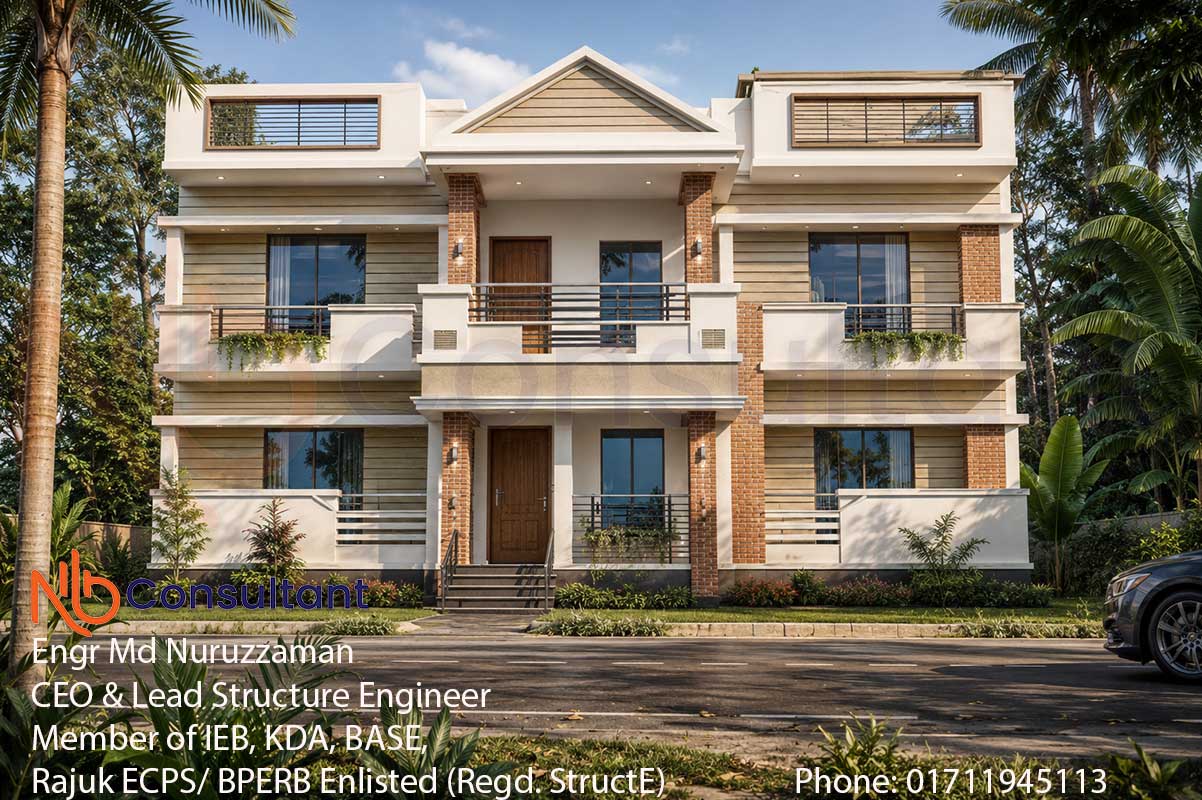
8-room duplex house design in Shariatpur, 6 bathroom, 8 veranda
8-room duplex house design in Shariatpur, 6 bathroom, 8 veranda
Cost: 85 lakh
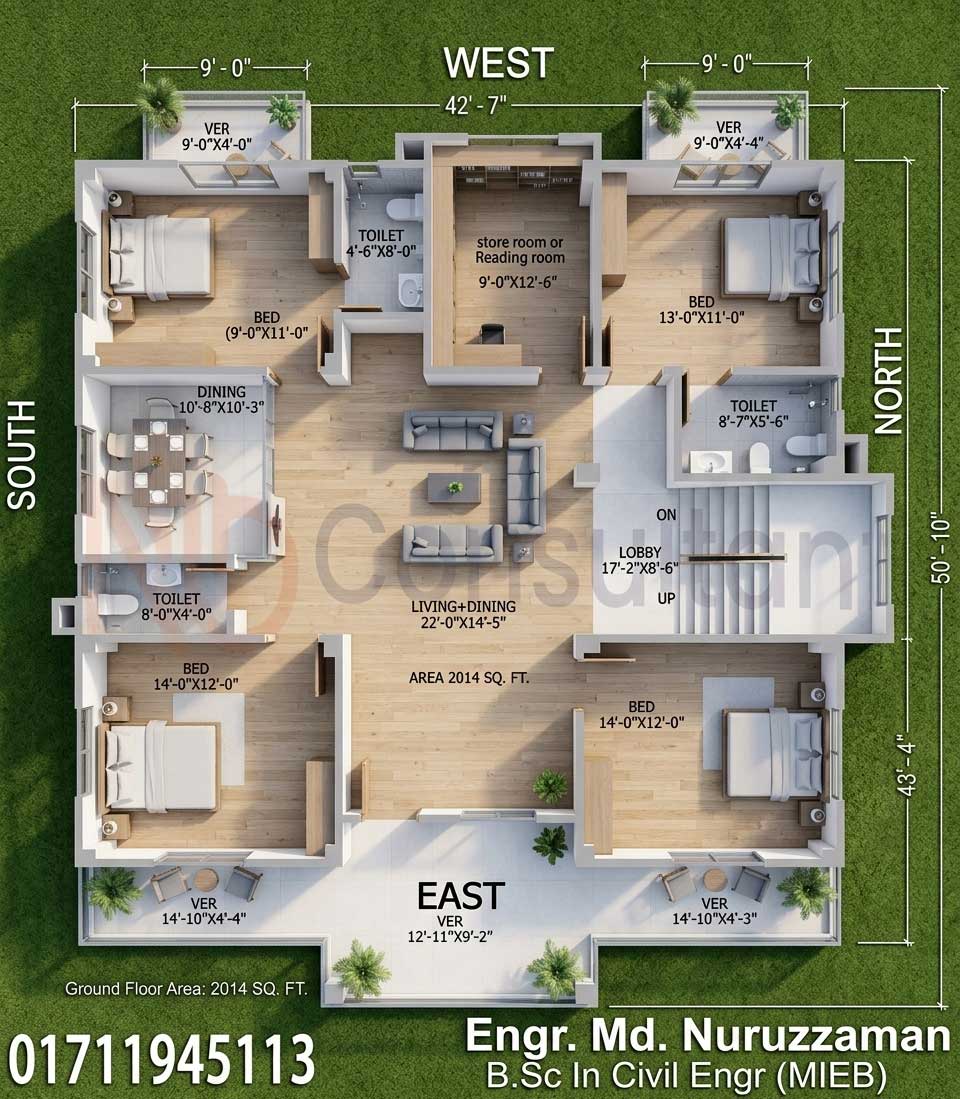
Area: 2014 square feet
Location: Shariatpur.
Call for design: 01711945113
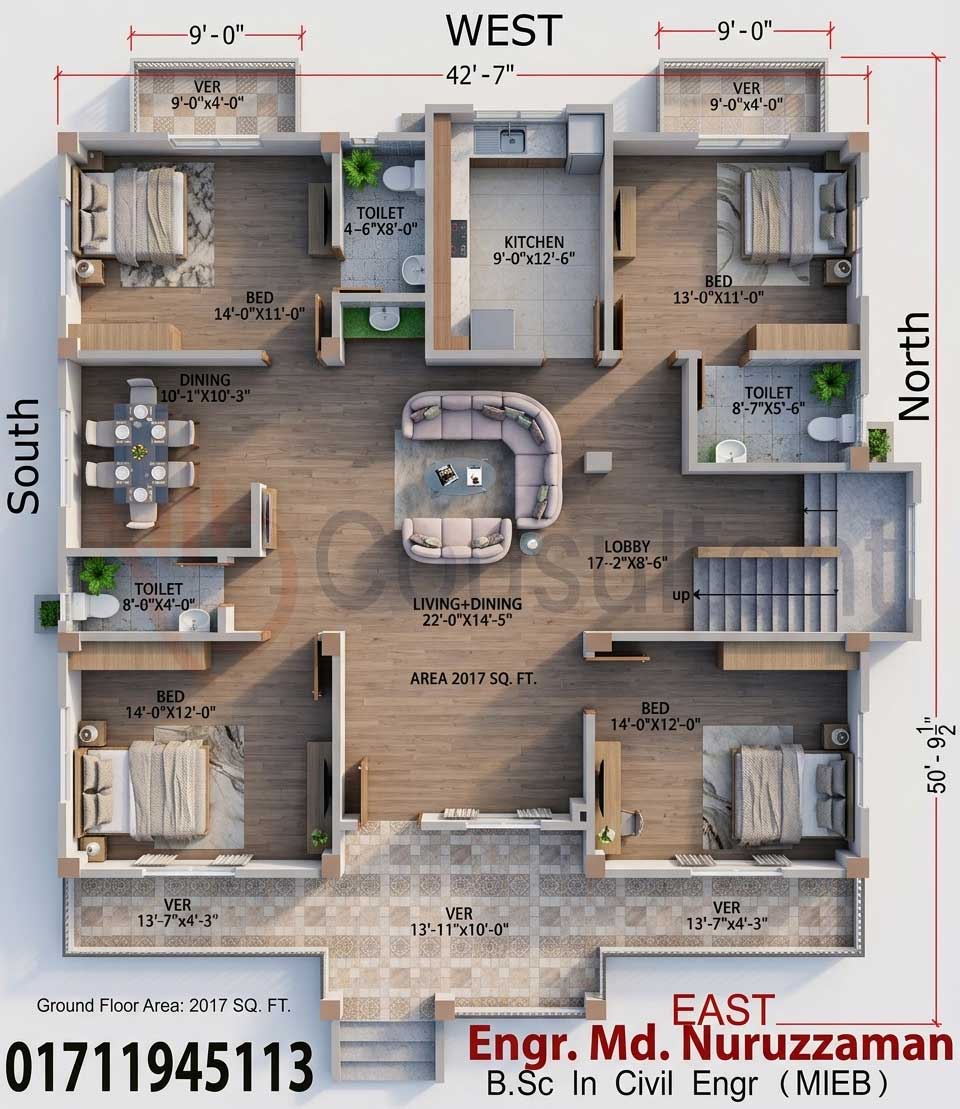
Area: 2014 square feet on the ground floor,
2014 square feet on the first floor,
Cost: Since it is your own house, it will be decorated just as you wish.
The columns for the ground floor of the house have been completed.
Building details:
Ground floor:
1) 4 bedrooms with 2 attached bathrooms,
2) one drawing room
3) 1 common bathroom
4) one kitchen.
5) one dining room
6) one duplex staircase
First floor:
1) 4 bedrooms with 3 attached bathrooms and 4 veranda
2) one family living space
3) one long open terrace,
On the roof:
1) The remaining space on the roof will have green space, seating arrangements, and a barbecue space
Design firm: NB Consultant
Call - 01711945113 (Whatsapp)
Our design services:
1. Architectural design,
2. 3D design,
3. Structural design, (BNBC-2020 Act)
4. Electrical design,
5. Plumbing design,
6. Materials estimating.
Our services:
✓ Building plan
✓ Construction
✓ Site supervision
Please call to know more details about the entire project
Engr Md Nuruzzaman
BSc in Civil Engineer
01711-945113 (Call/Whatsapp)
MORE
Similar projects
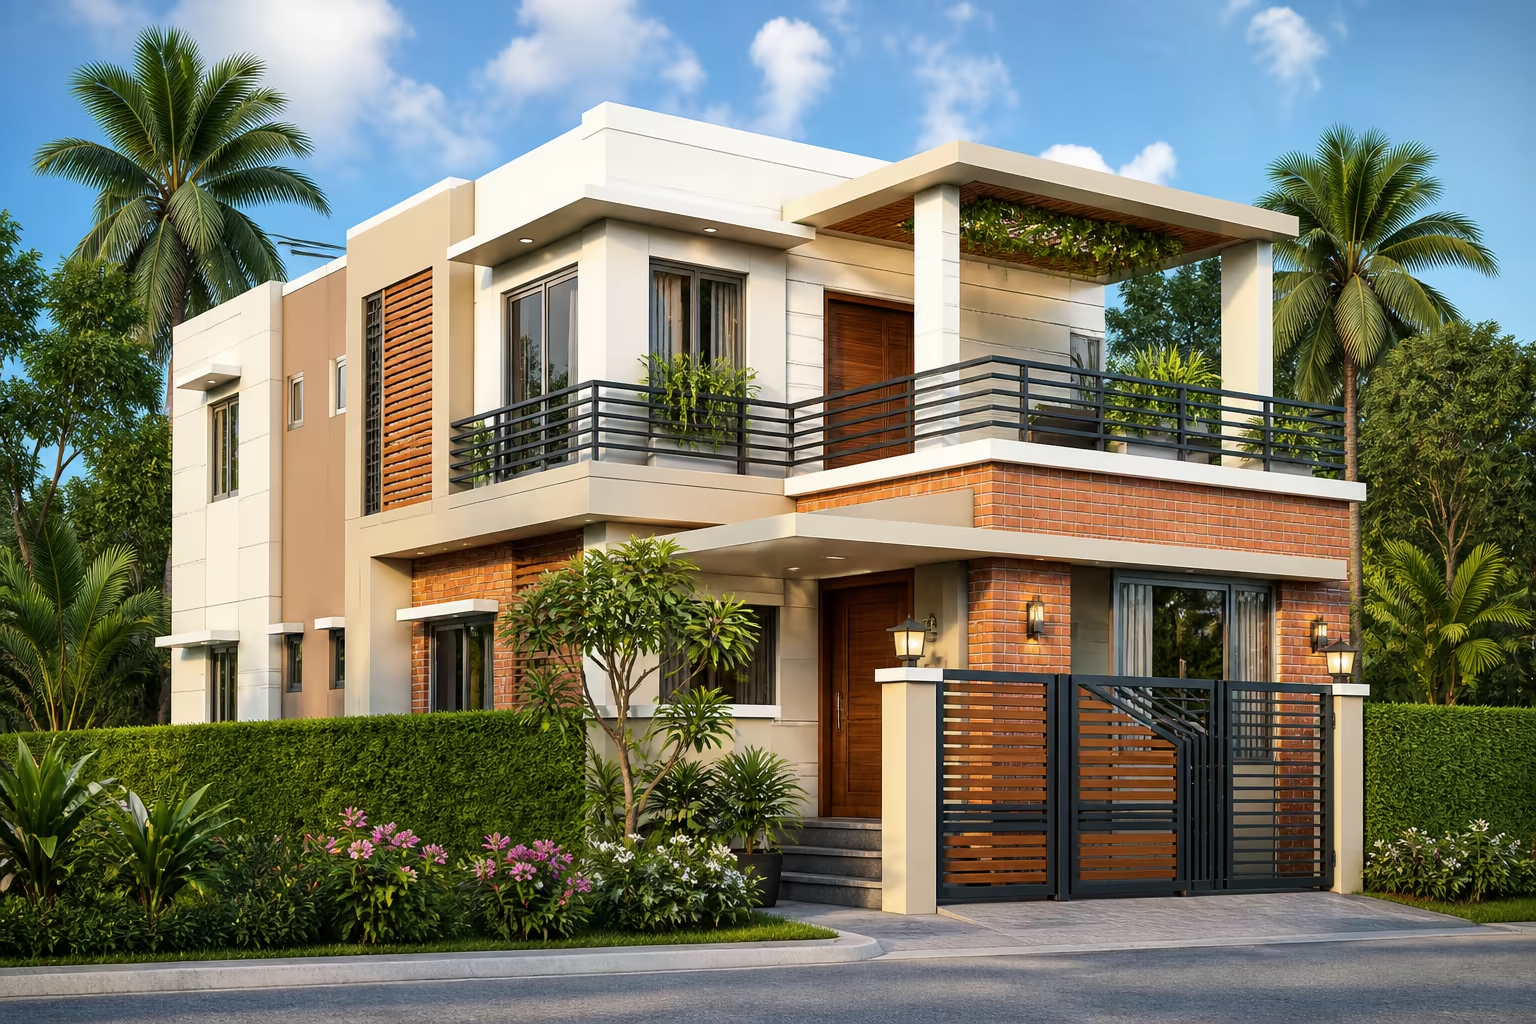
2000 Sq Ft Duplex House Guide: Plans, Costs
2000 sq ft duplex house 2000 sq ft duplex house Total Cost 95 lakh 2000 sq ft duplex house 2000 sq ft duplex floor plan house 2000 sq ft duplex house- front view new color…

5 bedroom duplex house design in village
5 bedroom duplex house design in village 5 bedroom duplex house design in village- eye catching home design 5 bedroom duplex house design in village…
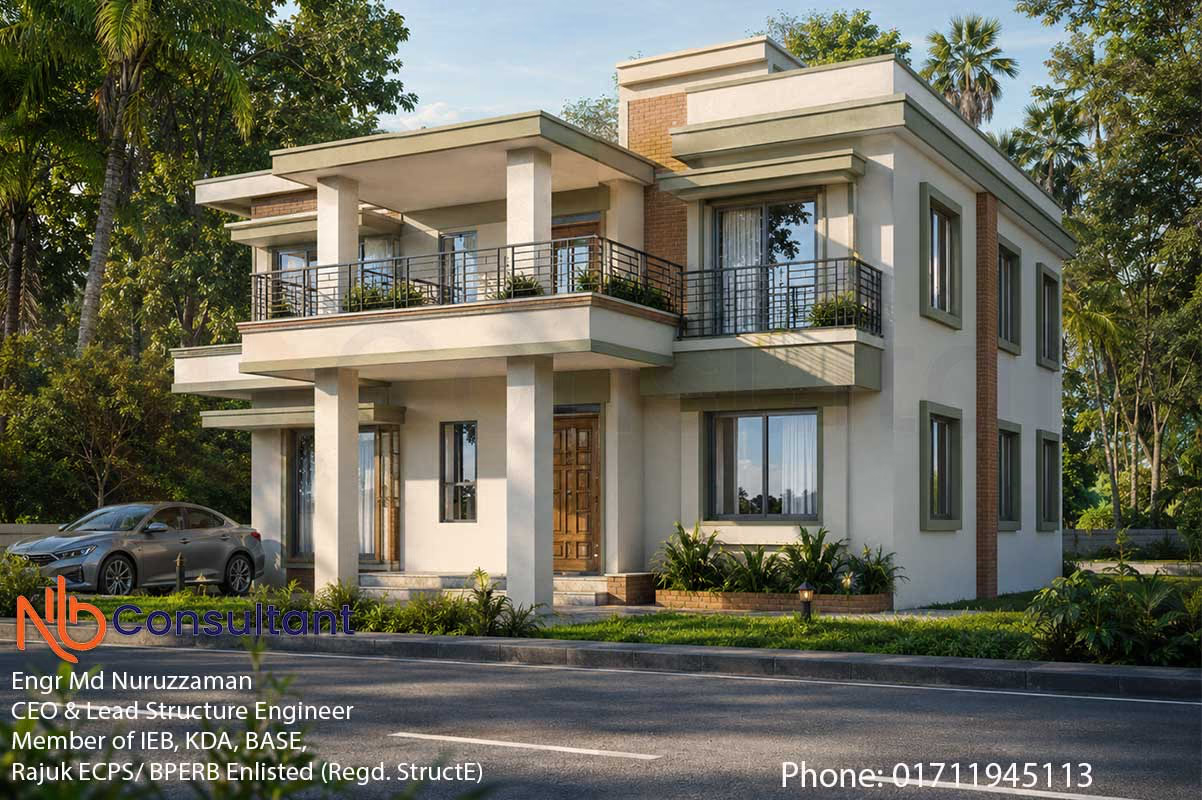
Duplex house design in village
Duplex house design in village This is the Duplex house design in village at Foridpur About this Building: Type: Duplex, Total 6 bedroom Ground Floor: 2 bed Living and Dining 1…