
Triplex House Design
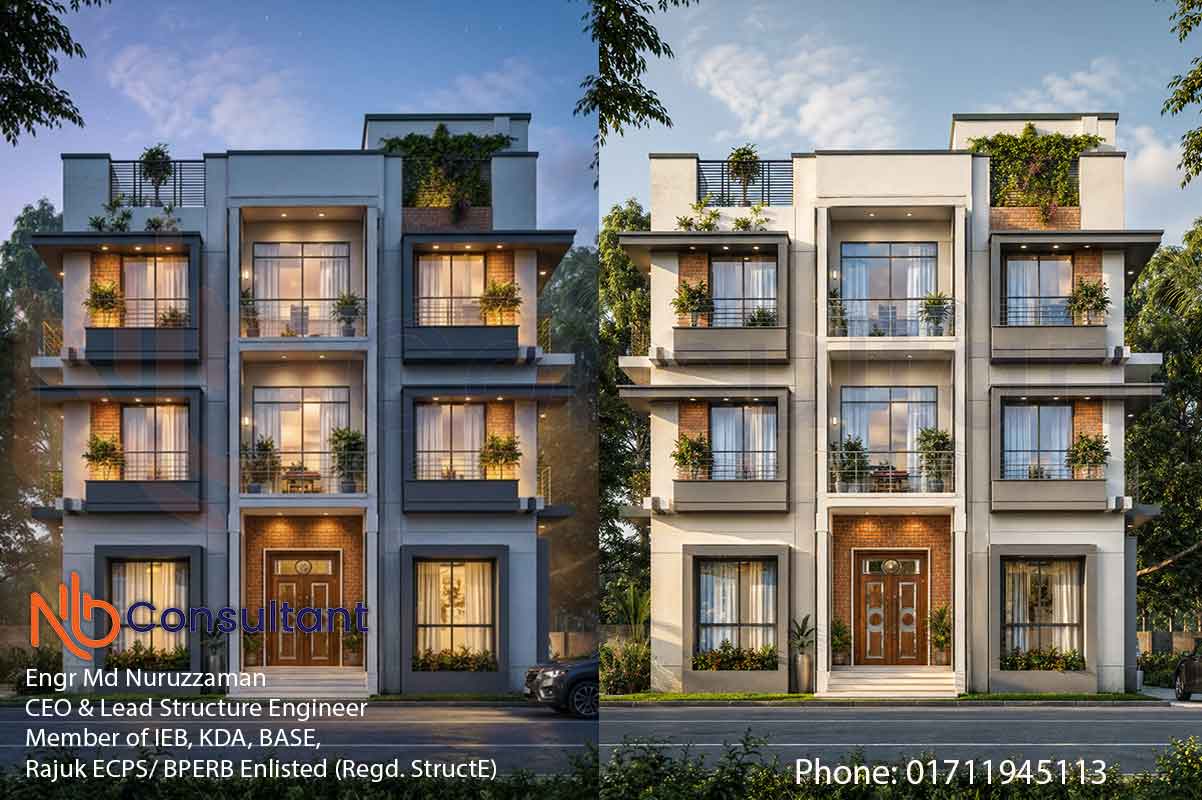
Triplex Building in BD — triplex house plan and design
YOUR PROJECT, IN ONE PLACE
How much could your building cost?
Explore an initial budget based on storeys, roof area, contractor type and earthquake zone. Log in to use the free calculator or request services for your project.
Creating an account and using the initial cost calculator are free. Design and other service fees follow a written quotation.
Triplex Building in BD — triplex house plan and design


Triplex Building in BDFoundation cost of a 3-storey house, 2023
- Starting the project may cost 50,000 taka
- Macadam to increase the soil bearing capacity, 76,000 taka
- CC work, 35,000 taka
- Footings, 5,03,000 taka
- Short columns, 1,02,000 taka
- Septic tank, 56,000 taka
- Water tank, 1,22,000 taka
- Grade beam, 2,34,000 taka
- Sand filling, 58,000 taka
- Ground floor casting, 98,000 taka
- 5% of the materials will be wasted, and
- mason labour, 2,14,000 taka
The total cost up to the ground floor slab comes to 16,14,000 taka. The roof area is 1308 square feet, so the cost per square foot works out at 1234 taka. This project has a pond on one side and the pond bank on the other, so the cost has been somewhat higher.
The foundation cost of a 3-storey house in 2023 runs from 800 taka to 1250 taka per square foot.
Triplex Building in BD

Triplex Building in BD


Client: ⟦withheld — named private client; consent required before republishing⟧
⟦withheld — spouse of a named private client⟧
⟦withheld — private residence name⟧
Burichong, Cumilla ⟦plot/dag number withheld — land record identifier of a private client⟧


,
,
Cost of a 1300 square foot house
Below ground, 16 lakh
Ground floor, 25 lakh
Second floor, 26 lakh
Third floor, 27 lakh
Roof, 3.5 lakh
Total cost of a 1300 square foot house, 99 lakh taka
MORE
Similar projects
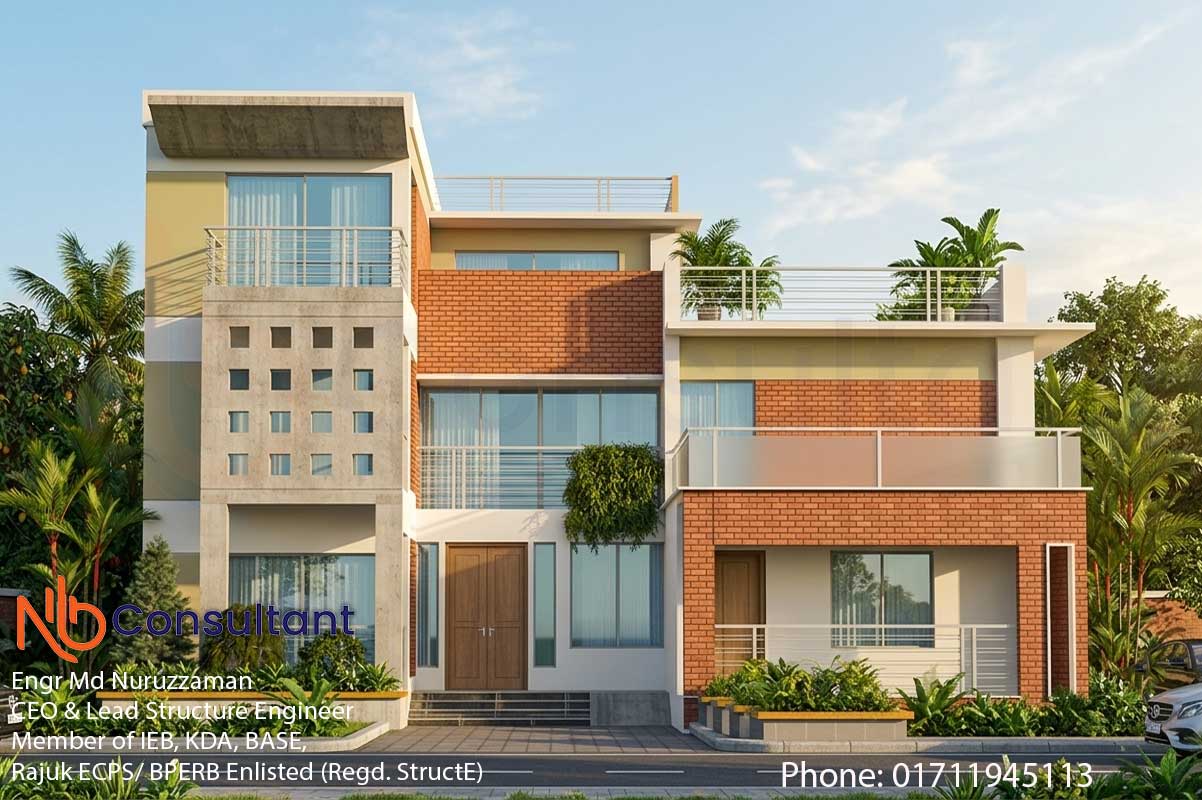
Modern Triplex House Design in Kushtia: Floor Plans and Project Information
Modern triplex house design in Kushtia Modern triplex house design in Kushtia Modern beautiful triplex house design Kushtia Modern beautiful triplex house design Kushtia project...
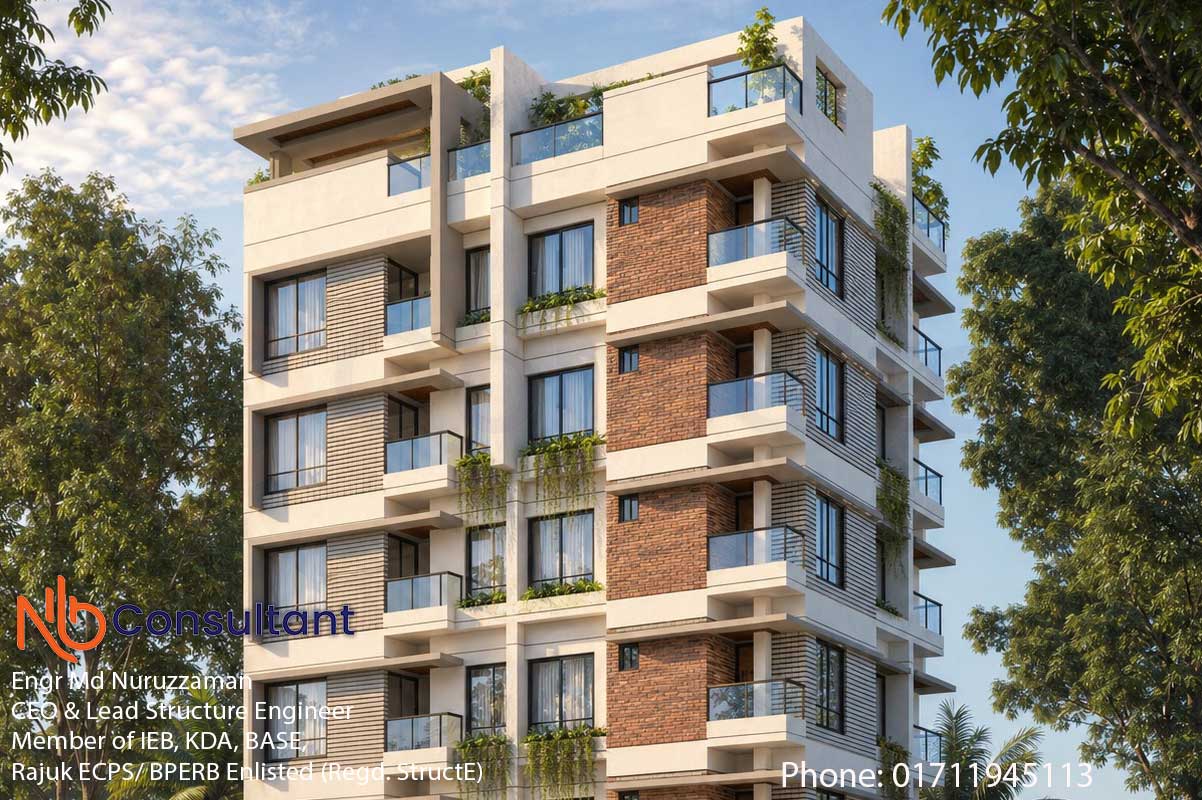
Six Storey Building Design
Six Storey Building Design Six Storey Building Design Six Storey Building Design-full 3D view A well-planned Six Storey Building Design is one of the most practical solutions for…
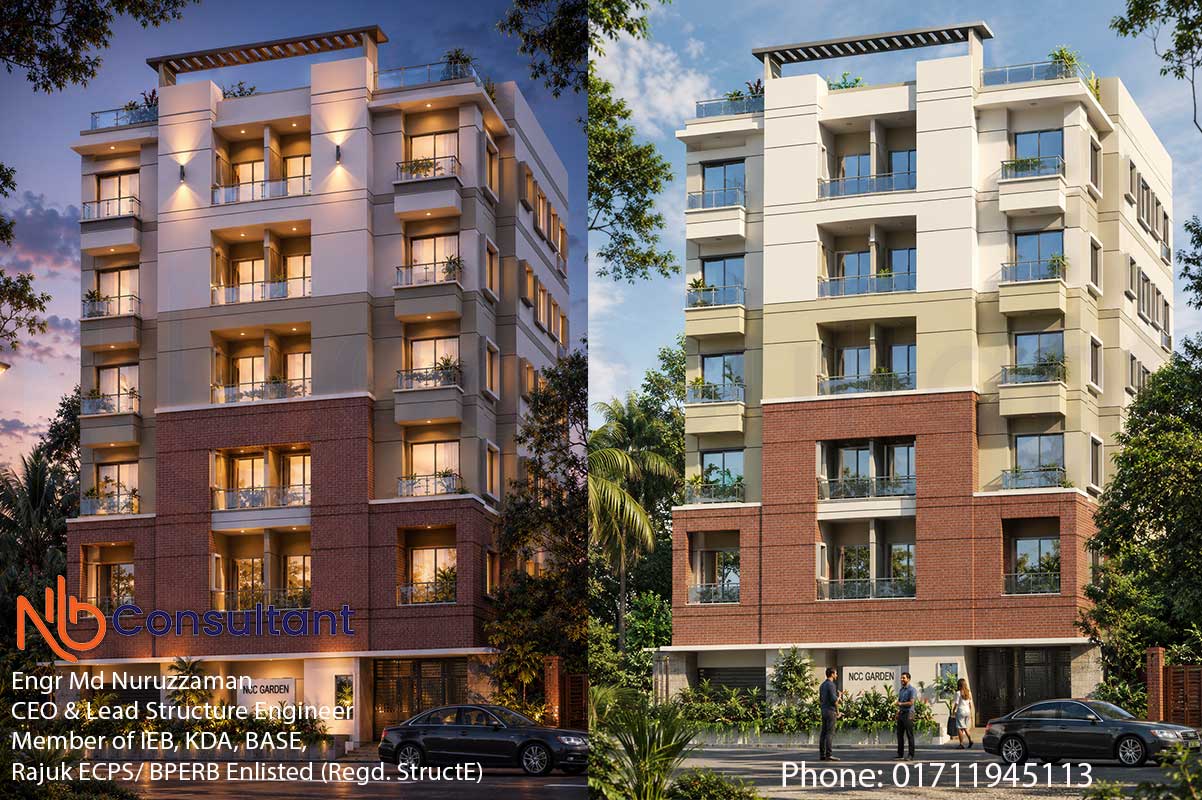
Design Example of a Six Storey Building
Design-Example-of-a-Six-Storey-Building-day-view Design-Example-of-a-Six-Storey-Building-evening-view Design Example of a Six Storey Building: A Comprehensive Guide to Modern…