
Duplex House Design
Four bedroom duplex house plan

YOUR PROJECT, IN ONE PLACE
How much could your building cost?
Explore an initial budget based on storeys, roof area, contractor type and earthquake zone. Log in to use the free calculator or request services for your project.
Creating an account and using the initial cost calculator are free. Design and other service fees follow a written quotation.
Four bedroom duplex house plan, 4 Bed Room Duplex Design.
Four bedroom duplex house: Four bedroom duplex house is the choice of small and tasteful families. If you want to live in a slightly free and open environment, you will like this four bedroom duplex house plan. Today we will show you one of our works.
In this project of ours, we have left a lot of open space in front of the house.Open space should actually be kept in front of the house because when any vehicle passes by on the road, dust and sand fly, and noise comes. A flower and fruit garden can be made, parking arrangements can be made. When many people come, they can stand in one place themselves. For these and many other reasons, it is much better to build a house leaving the front part vacant. Then it also looks beautiful.
We have made a fountain in front of the house in this plan. We have kept car parking arrangements.
Duplex house ground storey
First, going up the staircase we went up two feet, after that a cabinet has been made for keeping shoes. To its right is our drawing room, above it is our dining room which is 18 in higher than the drawing room, we have made stairs in three steps here.

Here there is a guest bed, a big kitchen, Store-Room. And we went upstairs by a round staircase. Along with it, there are four verandas on all four sides.
Duplex house second storey
On the upper storey we have four bedrooms. Every bedroom has a veranda with it. There is a big bathroom. There is a dress changing room. And there is a family dining room. And every bedroom has one cabinet.

Bedroom dimension: 18’-0” X 11’-6”
Bathroom dimension: 8’-6” X 5’-3”
Veranda dimension 7’-0” x 4’-0”
To do such a beautiful house design, contact us.
Watch the house video.
MORE
Similar projects
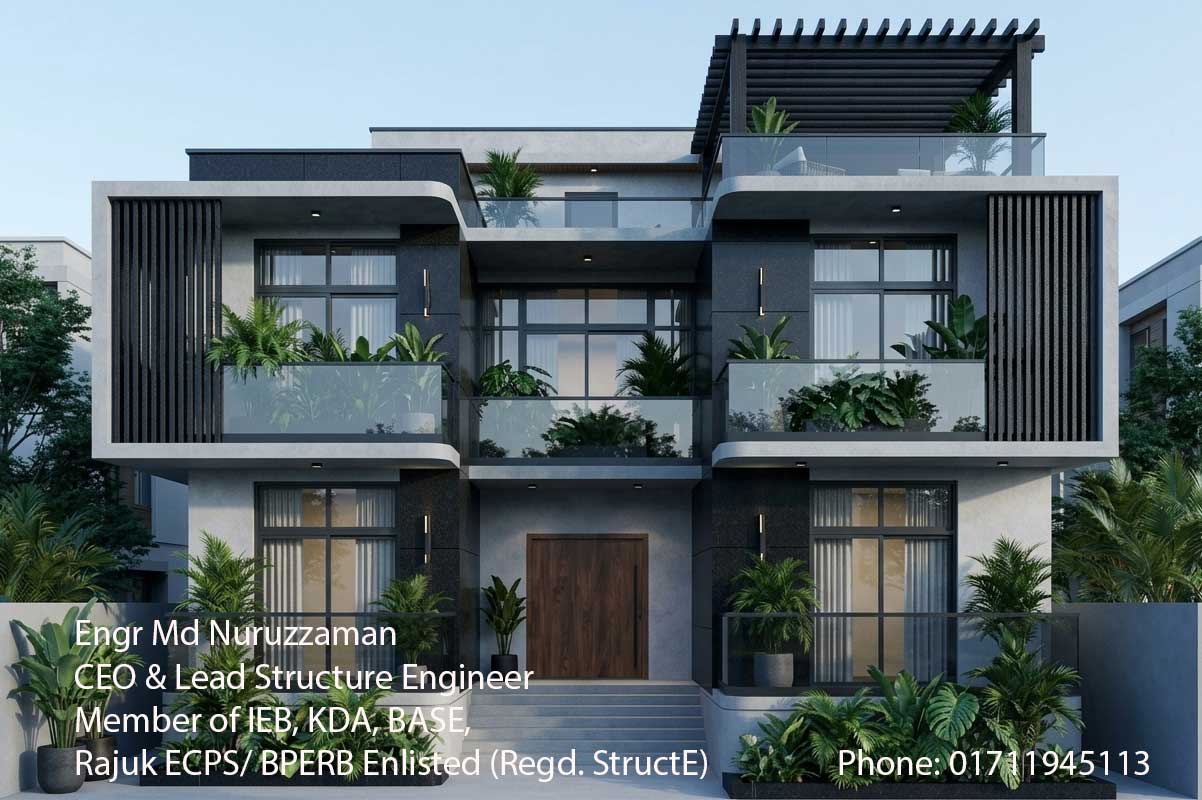
2000 Sq Ft Duplex House Guide: Plans, Costs
2000 sq ft duplex house 2000 sq ft duplex house Total Cost 95 lakh 2000 sq ft duplex house 2000 sq ft duplex floor plan house 2000 sq ft duplex house- front view new color…
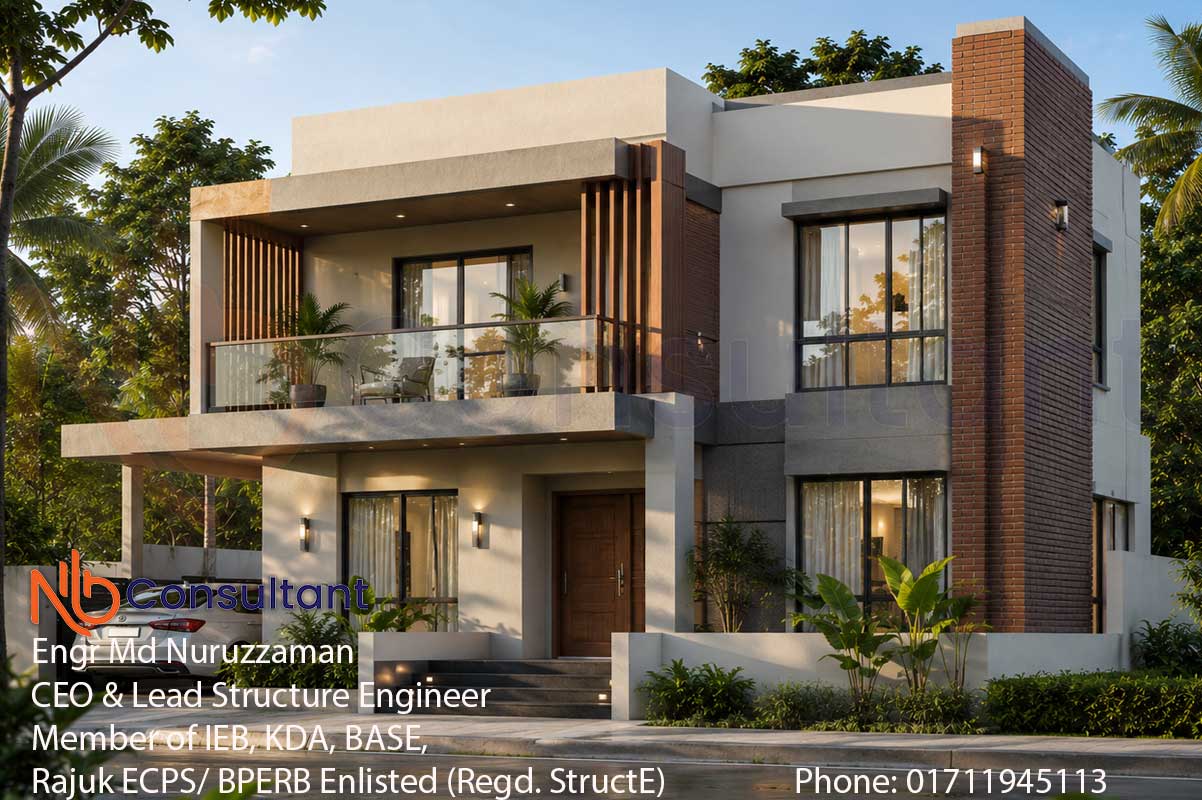
5 bedroom duplex house design in village
5 bedroom duplex house design in village 5 bedroom duplex house design in village- eye catching home design 5 bedroom duplex house design in village…
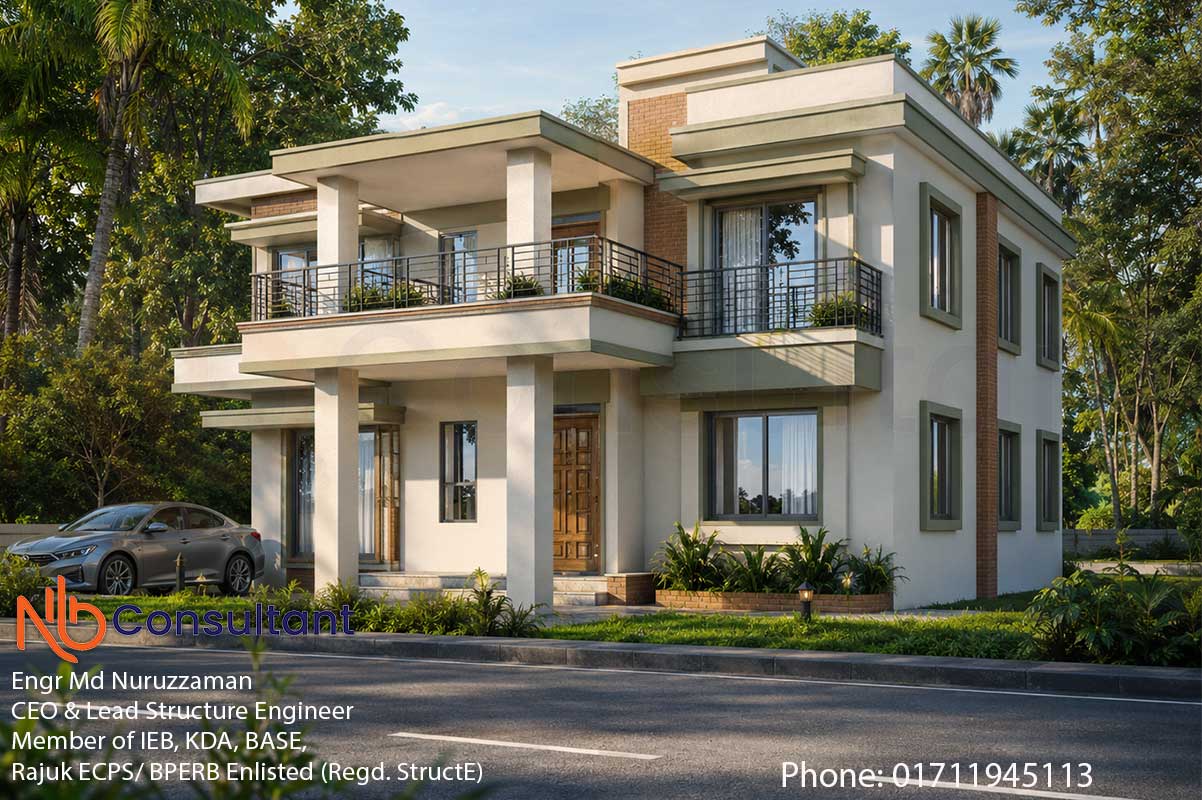
Duplex house design in village
Duplex house design in village This is the Duplex house design in village at Foridpur About this Building: Type: Duplex, Total 6 bedroom Ground Floor: 2 bed Living and Dining 1…