
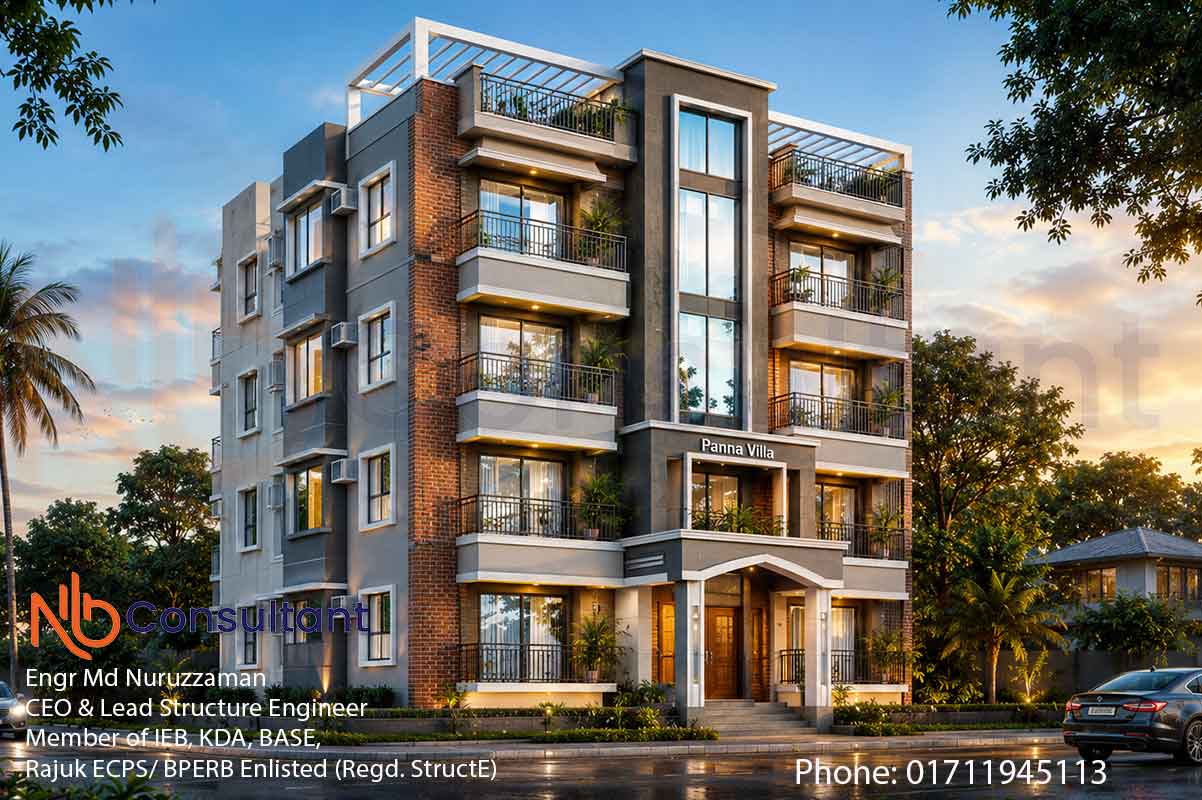
Modern 4 storey building design at Kashiani Gopalganj
Modern 4 storey building design at Kashiani, Gopalganj Modern 4 storey building design at Kashiani, Gopalganj Project Area: 2106 square feet. Client Name: Md Shihab ARIFUR RAHMAN FATEMA…
Category
৪ তলা বাড়ির ডিজাইন ৪ তলা বাড়ির ডিজাইন করা অনেক ভালো। কারণ এই বিল্ডিংটা বেশি লোড হয় না আবার কম লোক হয়না। মধ্যম মানের লোড নেয় বিদায় এই ধরনের বিল্ডিংগুলো করা নিরাপদ। এর থেকে বেশি তলা বিল্ডিং করতে গেলে ফাউন্ডেশন খরচ অনেক বেড়ে যায়। আবার এর থেকে ছোট বিল্ডিং করতে গেলে যে পরিমাণ পালাম বীমের রড…
7 projects
Modern 4 storey building design at Kashiani, Gopalganj Modern 4 storey building design at Kashiani, Gopalganj Project Area: 2106 square feet. Client Name: Md Shihab ARIFUR RAHMAN FATEMA…

3 unit floor, 2 bedroom. 2 toilet, small land, 2 veranda 4 storey house design at Himangong, Gopalganj 4th floor House Design at Himangong Gopalganj 4 storey house design at Himangong, Gopalganj…
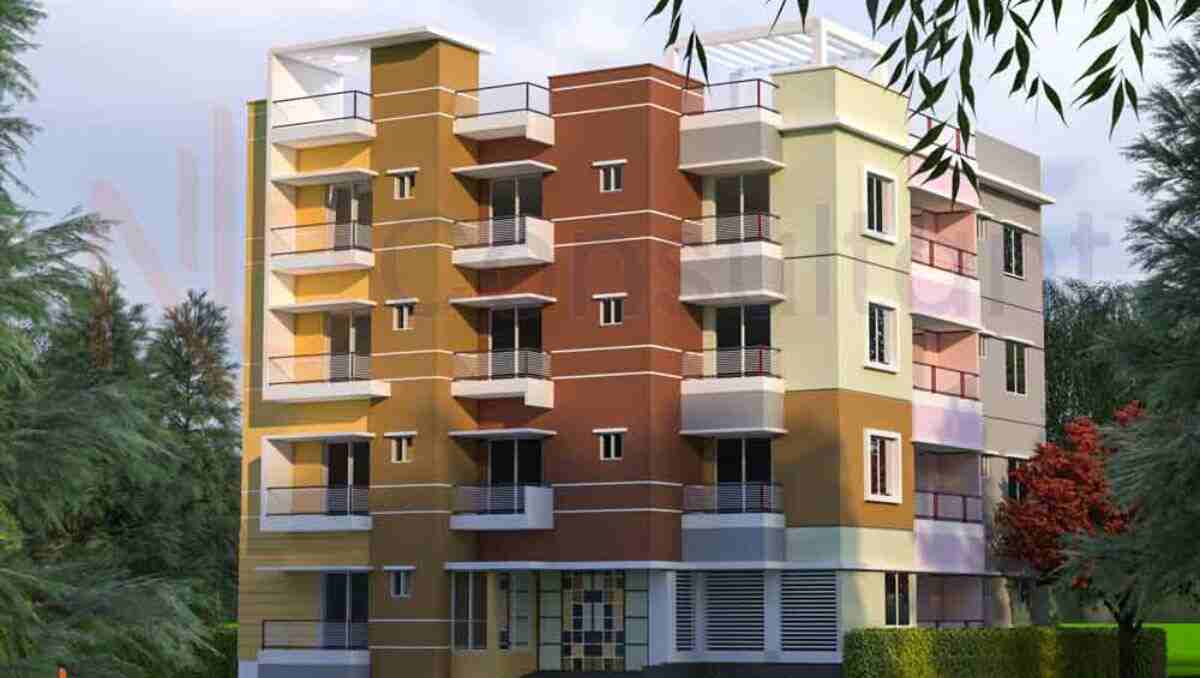
2456 square feet 4 storey 2 room 3 unit house design Mohammad Para 4 Storey Home Design at Mohammad Para 2456 square feet 4 storey 2 room 3 unit house design Mohammad Para 4 Storey Home Design…
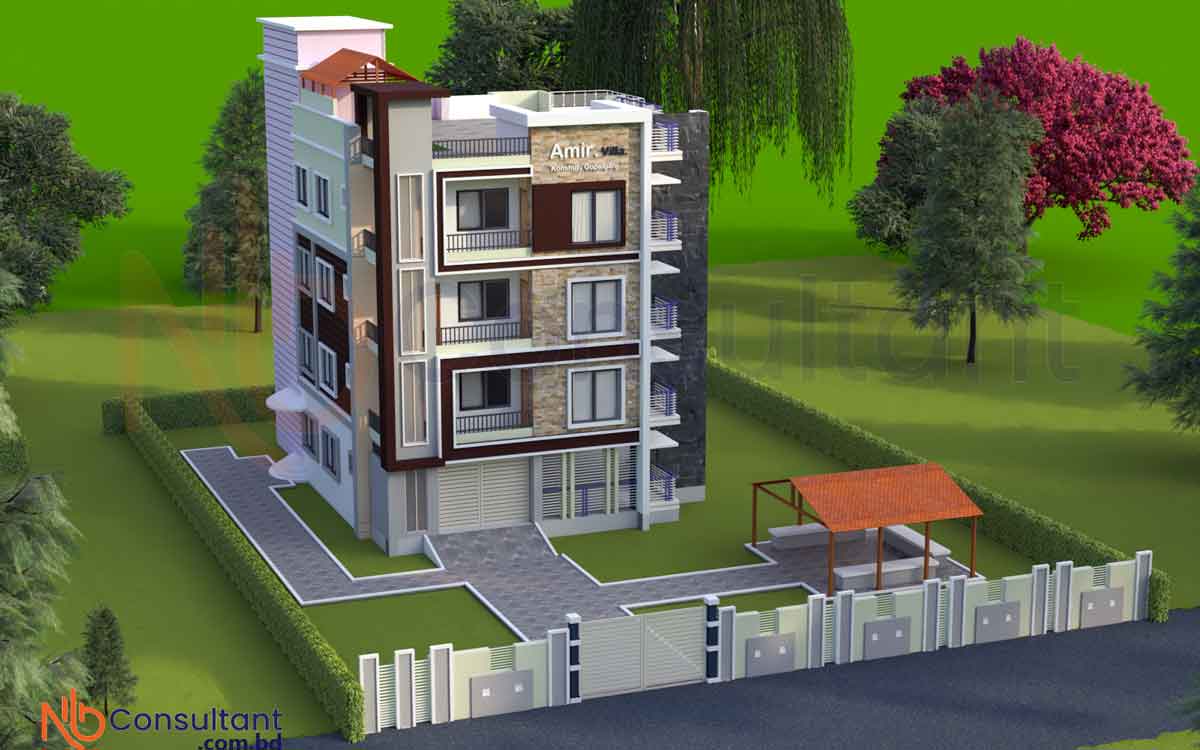
Three room 4 storey home design Kangshur Gopalganj beside Padmabil 4 Storied Home Design at Kangshur Gopalganj three room 4 storey home design Kangshur Gopalganj beside Padmabil 4 Storied Home Design…
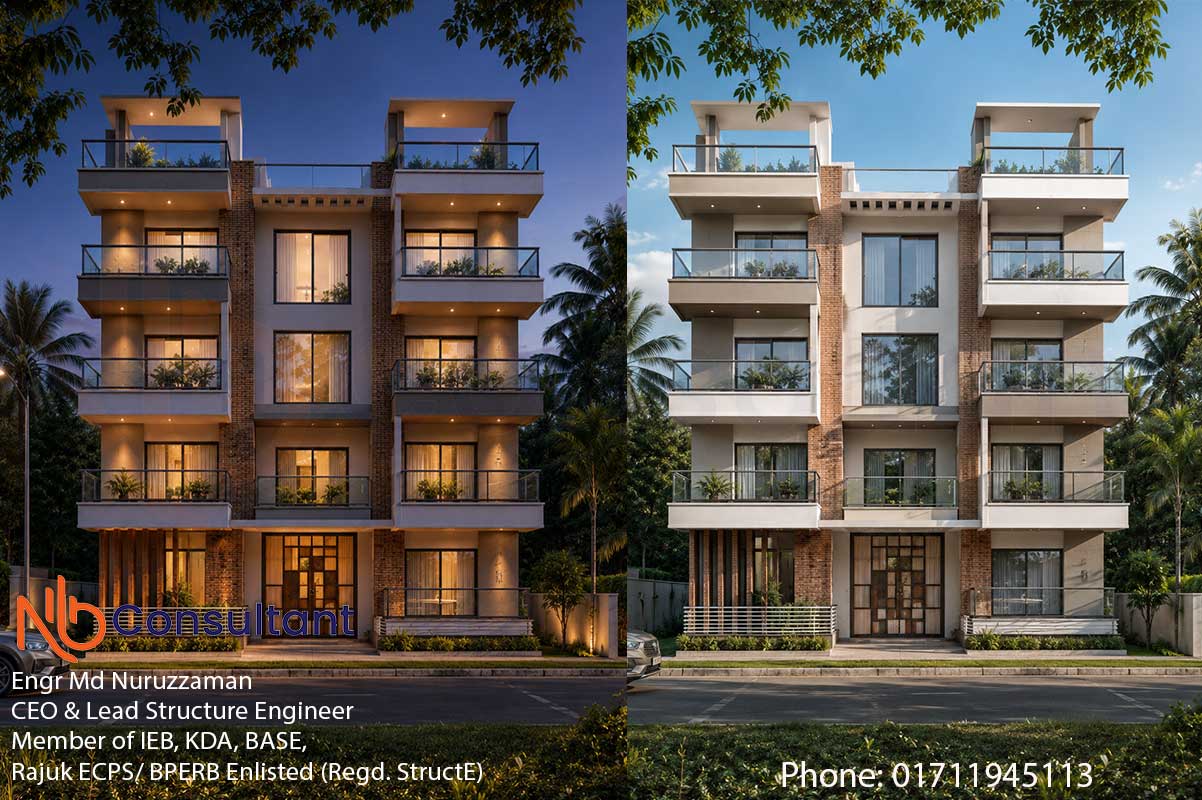
House design Bedgram 38 x 78 ft three-room layout south-facing 1200 SFT per flat house design Bedgram: 38 x 78 ft three-room layout south-facing 4 storey house design, 1200 SFT per...
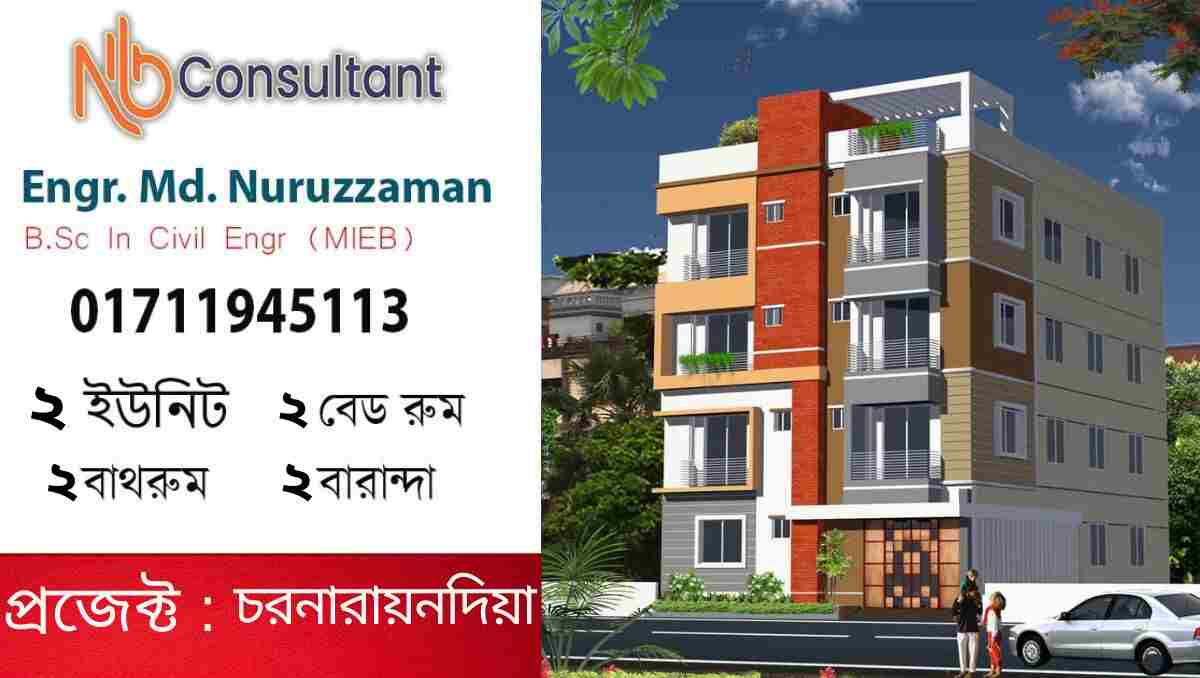
55x37 ft two room two unit 55x37 ft two room two unit: building plan within 1743 SFT feet. If any client wants to do it, they can look at this plan. Hope you will like it. The rooms…
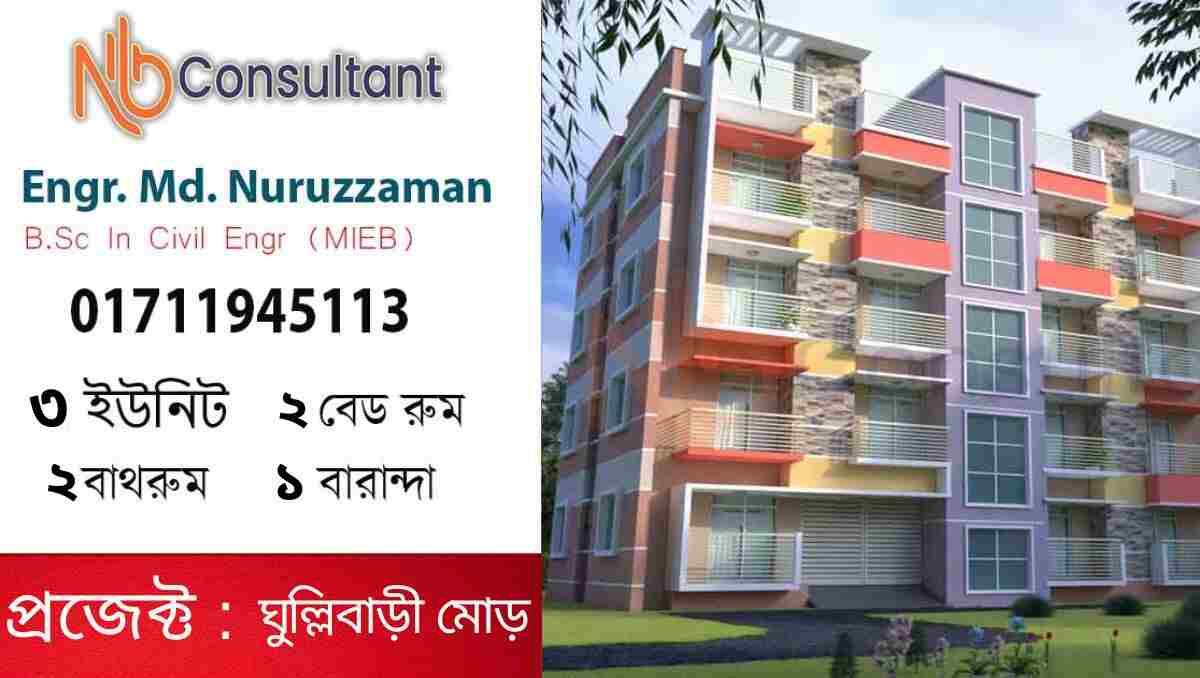
A 61x43 ft three-room, two-unit four-storey house plan in Gopalganj. The client first wanted two-room apartments; the family settled on three-room units, with the whole second floor kept for themselves.
CONTACT
Share the land size, intended use and your plans, and we will help you understand the appropriate next step.