4-Storey House Design
61 X 37 ft three-room two-unit four-storey house plan
61x43 ft three-room two-unit four-storey house plan and design. The client first wanted a two-room apartment, with the drawing room kept large. The family later decided on a 3-room apartment instead, with the rooms made smaller. For their own flat they wanted the whole of the second floor. The clients are a large family of brothers and sisters.
Many of them live abroad. At Eid the family gathers in one place, and the family bond is a strong one. That is why 4 bedrooms were placed on the second floor, with an attached bathroom and veranda given to three of the bedrooms [source unclear — the Bengali here is garbled]. The common room was kept large, though a dividing wall could be added here if wanted.
Client name: ⟦withheld — named private client; consent required before republishing⟧
,
Address: Gopalganj
Project address: Arambagh, Gopalganj Sadar, Gopalganj district ⟦house number withheld — private residence⟧
Project type: four-storey residential building
Building area: ground floor 1903 square feet.
Cost: approximately 1 crore 30 lakh taka
61x43 ft three rooms, two units — full description
Architectural plan:
Detailed description:
 Ground floor>>
The client's plot is a large one, and he wanted the building set to one side. There is an existing semi-pucca house on the land [source unclear: "অন্নপ্রাশন"], which is why he did not want the parking laid out as proposed. At first he wanted the entry taken from that side [source unclear: "শিবির্নিউজ"]. After much discussion I was able to talk it through with him.
Taking the entry from there, once land levelling and the grade beam were allowed for, would have cut the minimum headroom at the entrance. He agreed in the end. He said it is done that way everywhere; I was able to explain that it has not been done correctly in those other places.

Since he has plenty of land alongside for parking, we gave up only one room here for motorcycle storage. So on the ground floor one flat is a three-room flat and the other a two-room flat. The rooms are 12 ft by 12 ft.
2 units; per unit
1. 1 drawing room
2. 1 dining room
3. 1 kitchen
4. 2 bedrooms
5. 1 attached toilet
6. 1 common toilet
7. 1 parking space
8. 1 staircase
First floor>>
The client will occupy the whole of the first floor. The rear faces south, so a veranda was placed on that side for light and air. A veranda was also placed at the front, which faces north, to carry the concrete design feature [source unclear: "কনসার্ট তাকে"].

2 units; per unit
1. 3 bedrooms
2. 1 large living room
3. 2 attached toilets
4. 2 verandas
Second and third floor>>
On the third and fourth floors we have laid out two three-room units. The client intends to let these out, and rental demand here is good. We made the rooms 12 ft by 12 ft.
Here,
three bedrooms
one drawing-cum-dining room
two bathrooms
three verandas
one kitchen
Two units laid out this way.

The room sizes are
Bedroom 12’-0” X 12’-0”
Bathroom 8’-0” X 4’-0”
Veranda 8’-6” X 3’-6”
Kitchen 6’-0” X 6’-6”
Third and fourth floors, 61x43 ft, three rooms, two units
Good provision has been made here for letting the flats. 2 bathrooms serve the 3 rooms, and light and air have been provided from every side.
Roof floor >>
A sitting area and a garden have been laid out on the roof. Provision has also been kept for installing solar panels.
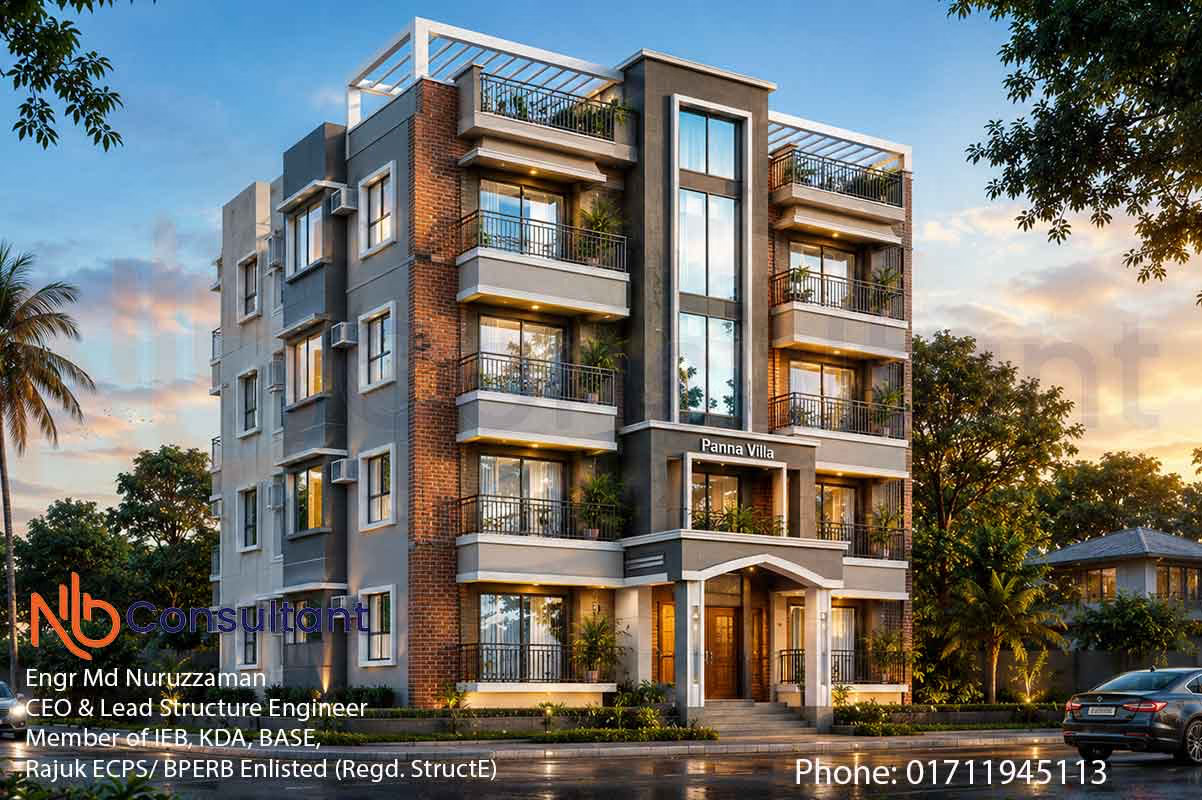
3D Design House:
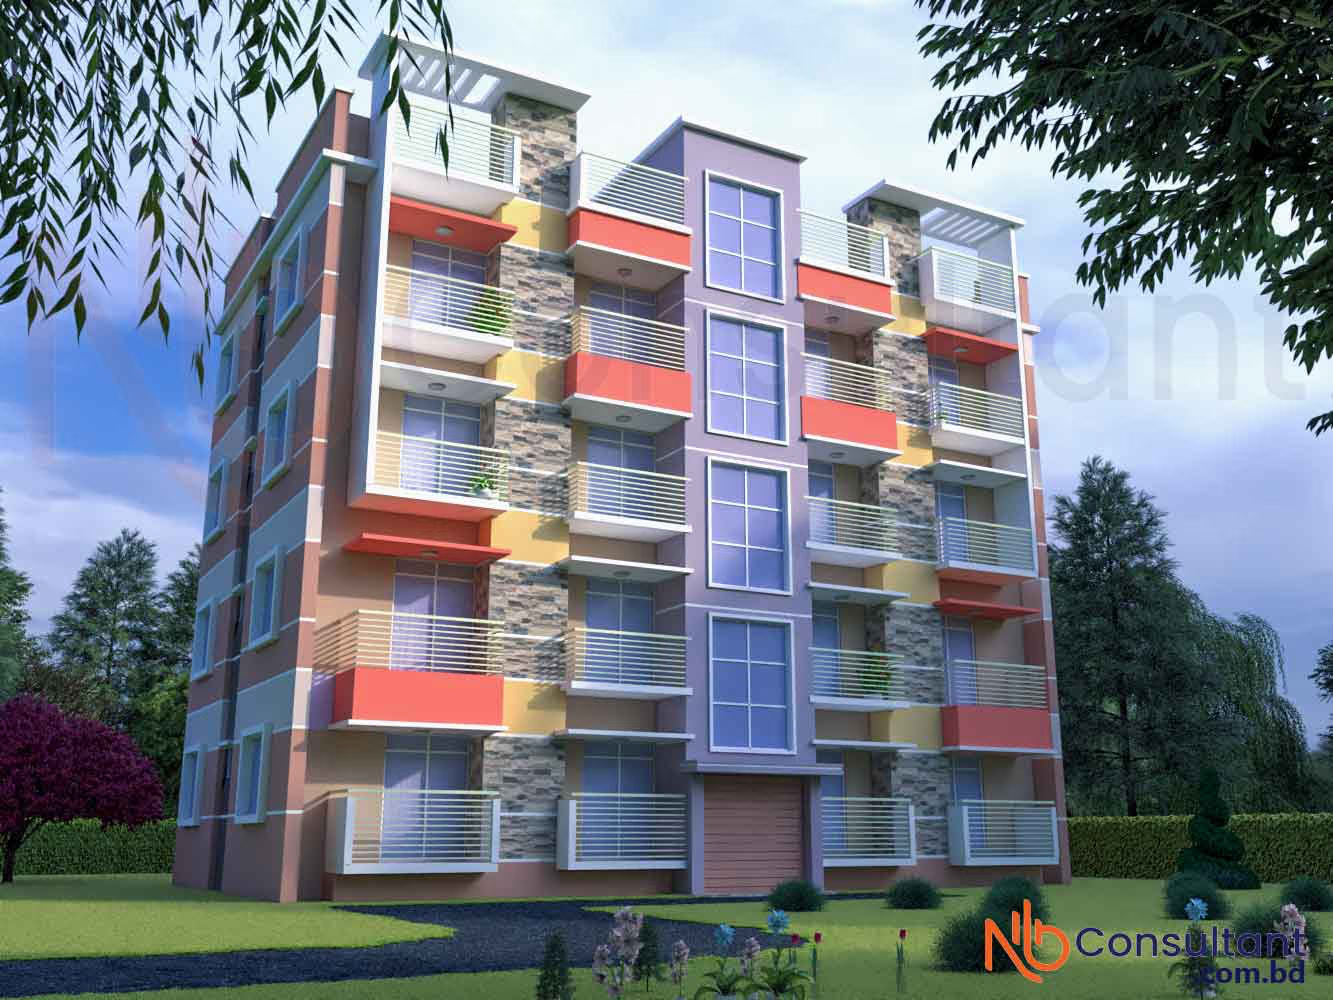
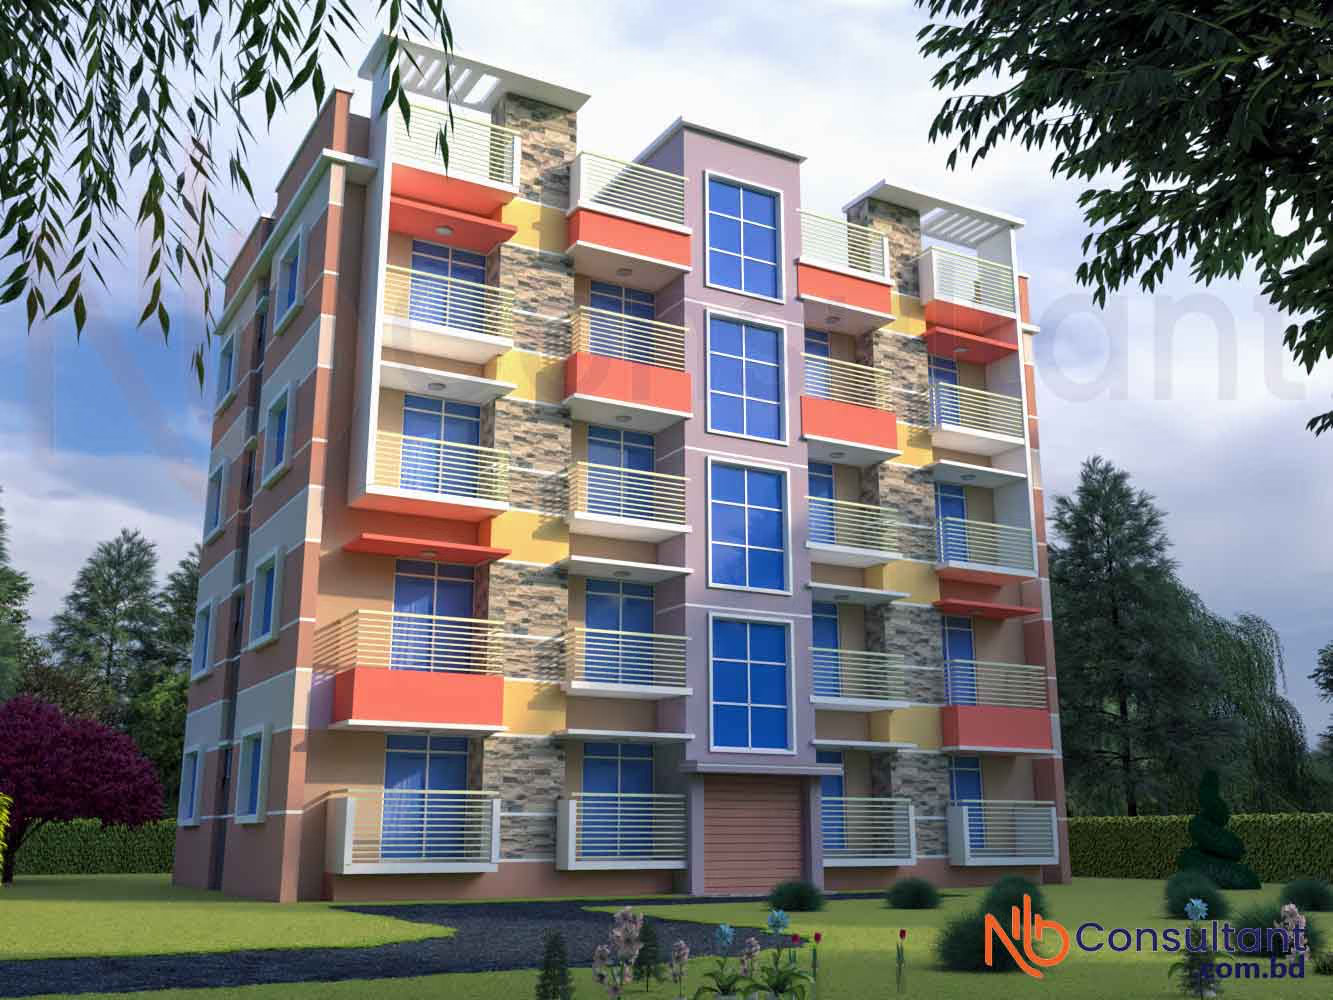
When we came to the 3D design, the client wanted it to look handsome [source unclear: "প্লাইন"]. We showed several colour combinations for the glass. At first our main gate sat under the staircase, as you can see in the image.
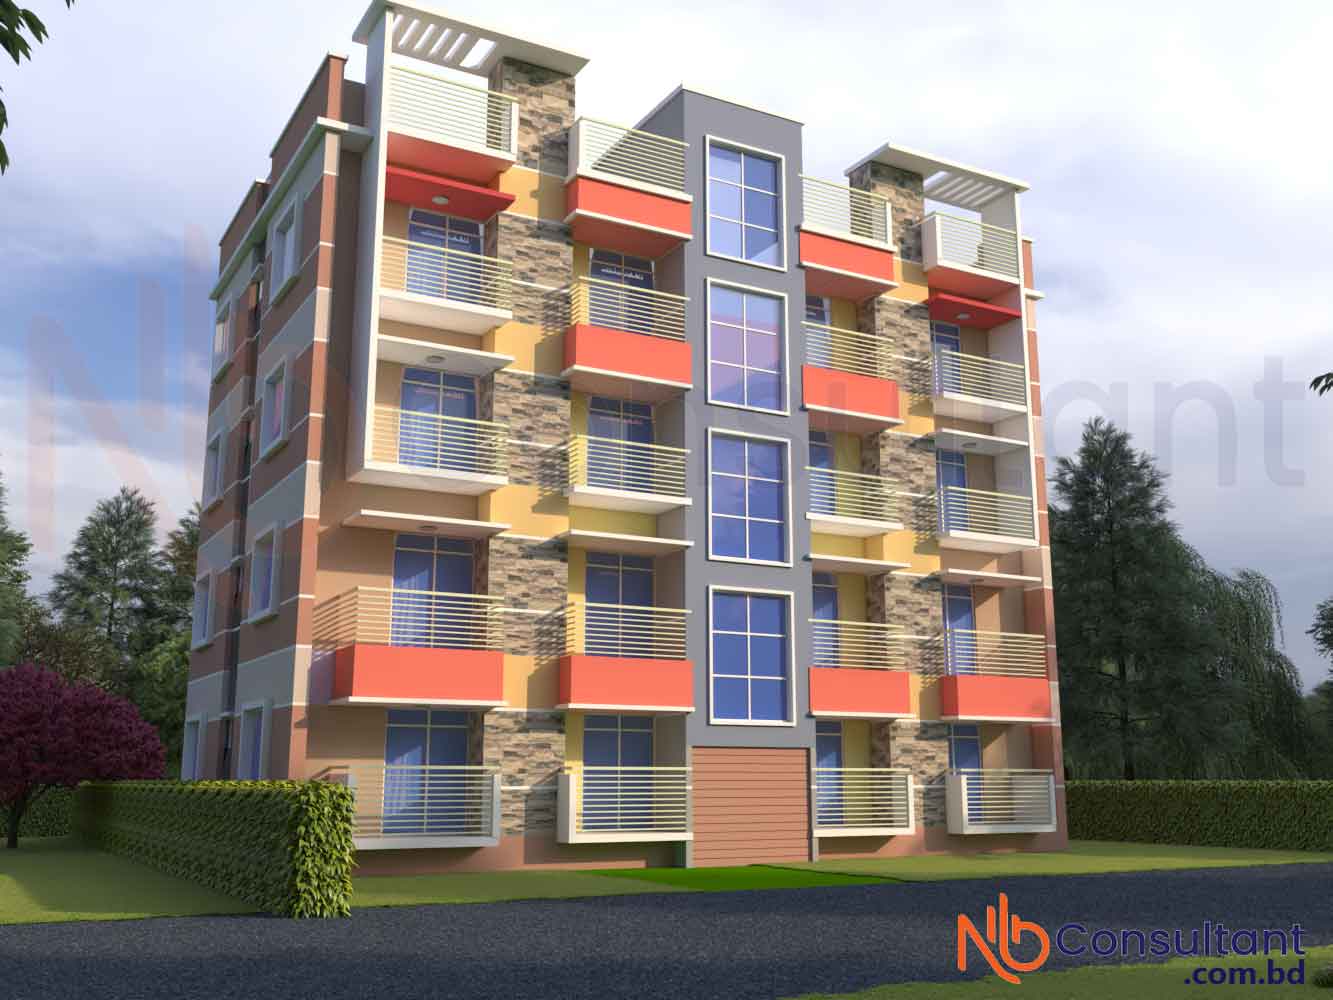
We were then able to explain to the client that this was not working. After that we turned one room into a garage for motorcycle storage — the client does have land here.

The client liked every part of our work, and we are pleased too [source unclear: "ফ্লাইং খুশি"]. You can see more of our house projects; we hope you will like them.
To have a beautiful house design like this one, get in touch with us
MORE
Similar projects
Modern 4 storey building design at Kashiani Gopalganj
Modern 4 storey building design at Kashiani, Gopalganj Modern 4 storey building design at Kashiani, Gopalganj Project Area: 2106 square feet. Client Name: Md Shihab ARIFUR RAHMAN FATEMA…
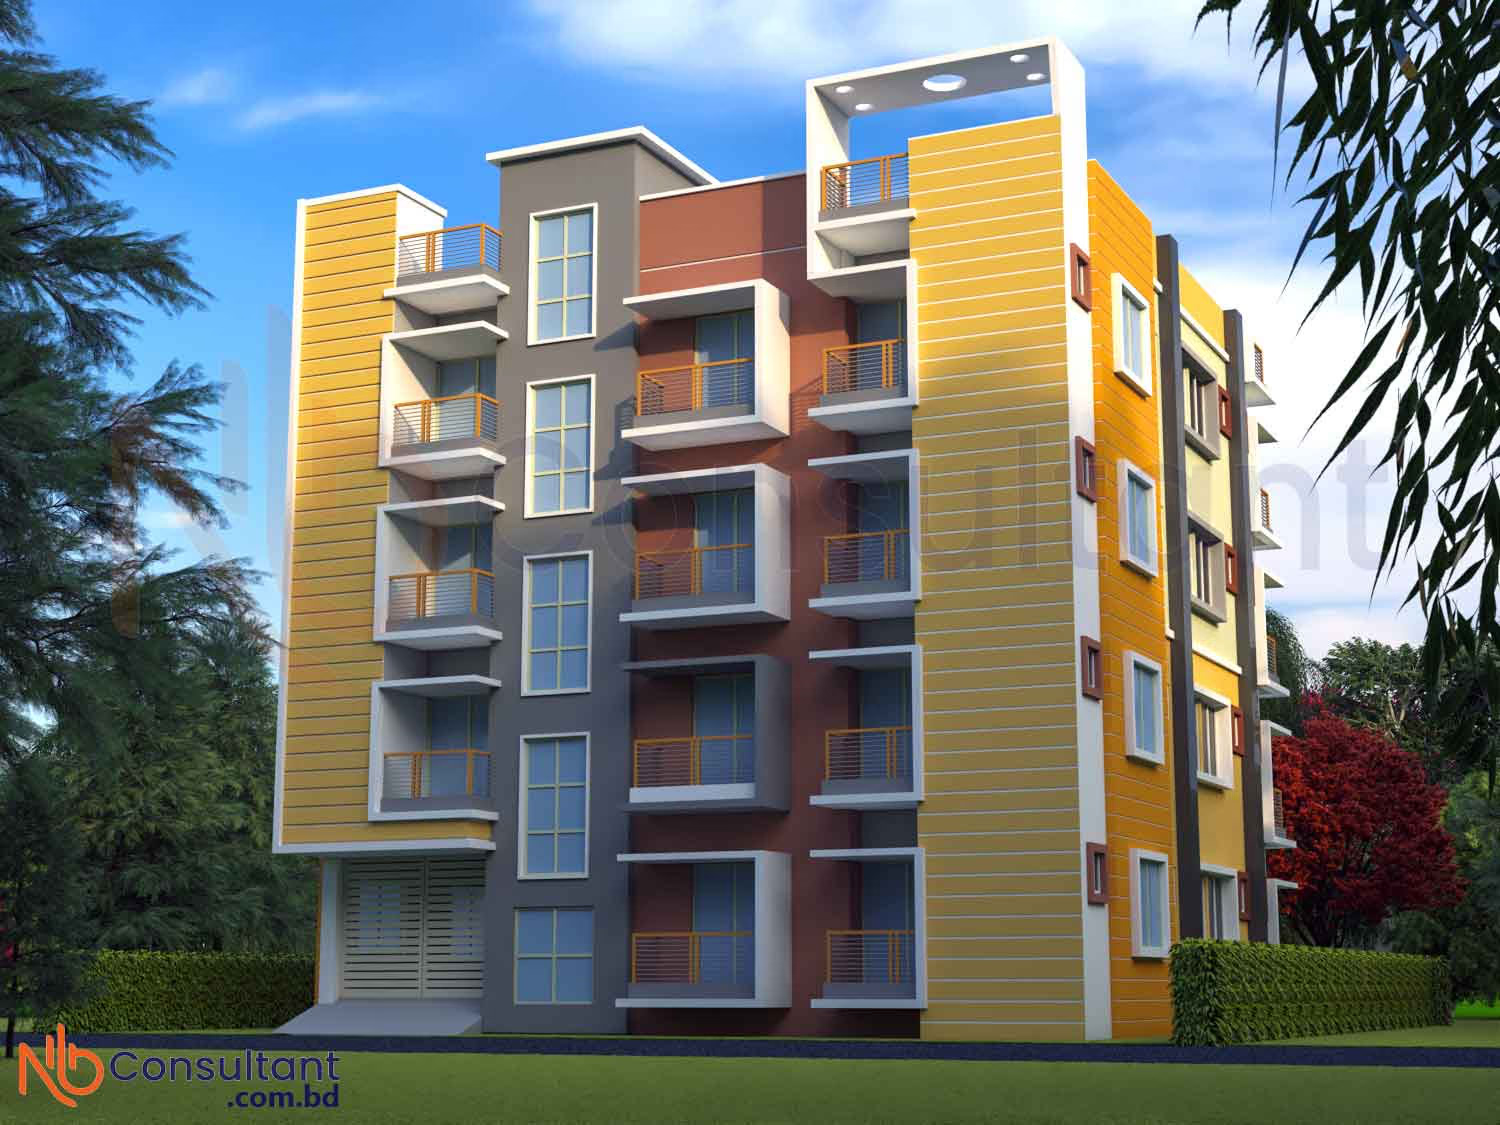
4 storey house design at Himangong, Gopalganj
3 unit floor, 2 bedroom. 2 toilet, small land, 2 veranda 4 storey house design at Himangong, Gopalganj 4th floor House Design at Himangong Gopalganj 4 storey house design at Himangong, Gopalganj…

2456 square feet 4 storey 2 room 3 unit house design
2456 square feet 4 storey 2 room 3 unit house design Mohammad Para 4 Storey Home Design at Mohammad Para 2456 square feet 4 storey 2 room 3 unit house design Mohammad Para 4 Storey Home Design…