
Tin House Design Ideas
Architectural design of a 4 room tin-shed house in the village

Do you want to design a 4 room tin-shed house in the village? Bangladesh village house design
Do you want to design a tin-shed house in the village? Bangladesh village house design
A tin roof has been used here. The walls are made of brick. Space has been kept for parking a car.
The entire land has been bounded. No lack of security has been left.
However, many people want to design a tin-shed house at the lowest possible cost. You can make the rooms with tin instead of brick walls.
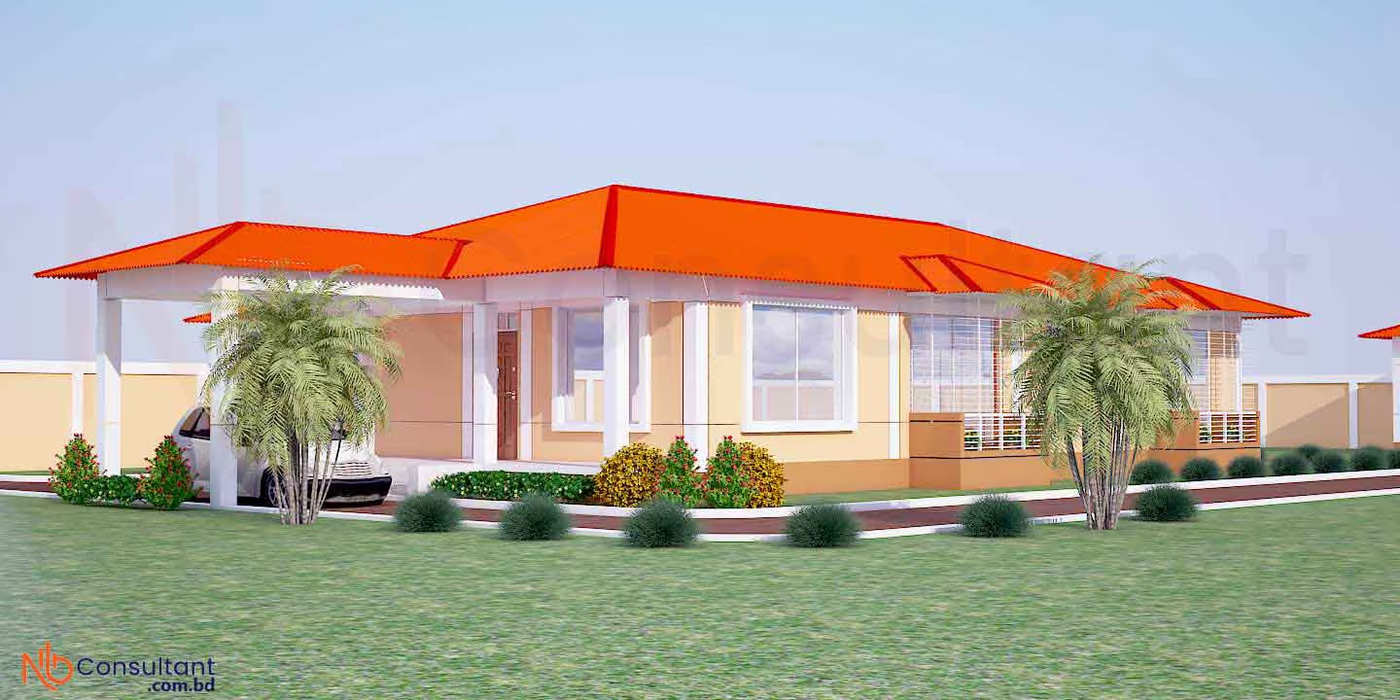
Tin-shed house design in the village Bangladesh village house design
4 room 1 storey house design plan image
We have taken a picture of one side here.
4 room 1 storey house design plan image: For a slightly larger family. Out of four 4 rooms, one room is for parents, another room for yourself, that makes 2 rooms. One other room is for the son and the other room for the daughter.
Here we have placed the drawing-cum-dining room in the front and the rest of the rooms in the back.
We have placed the master room in the back. Along with it, there is an attached bathroom, veranda, and kitchen nearby.
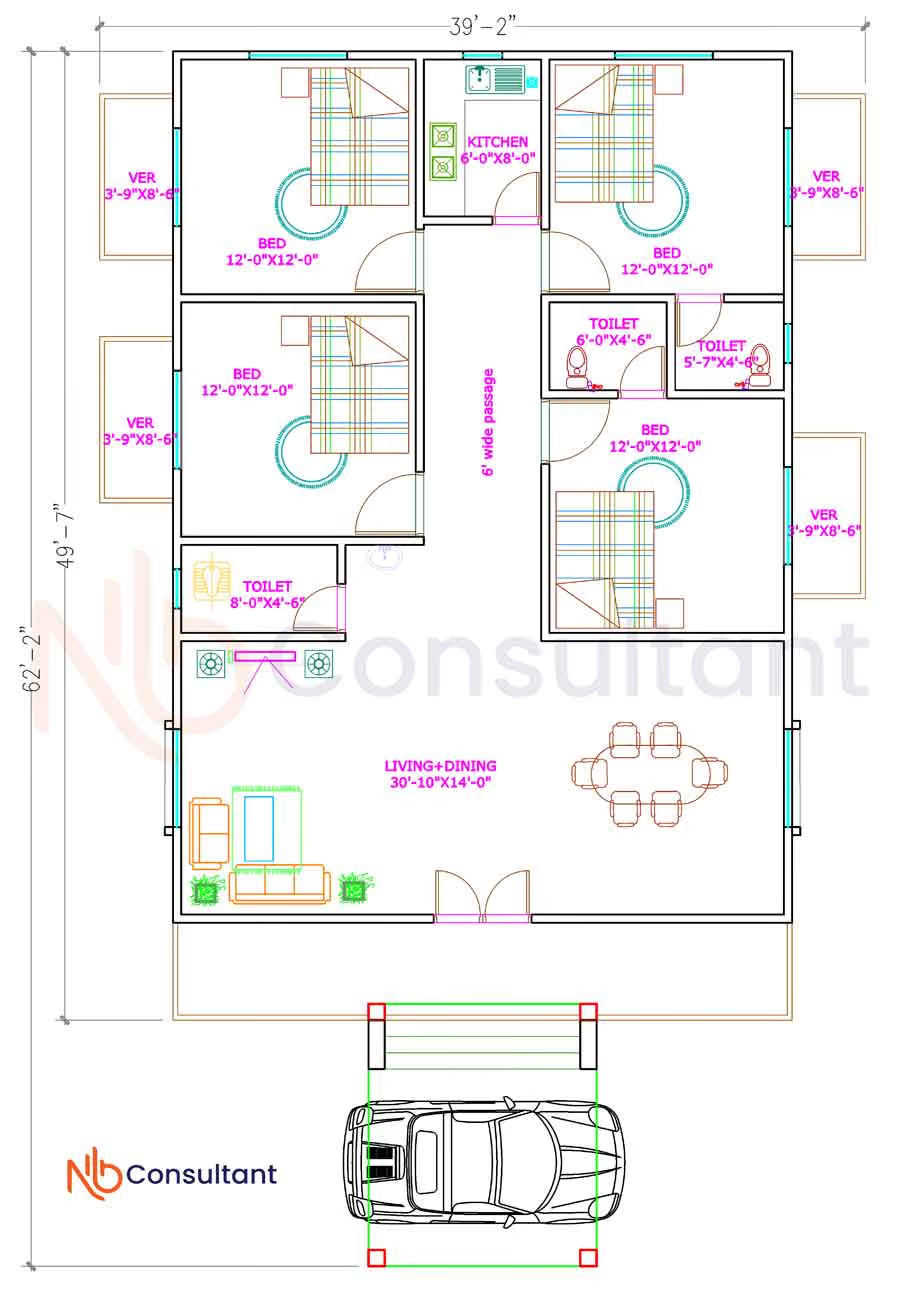
Now the room measurements are:
Here drawing room: 31' x 14'
Bedroom: 12'x 12'
Verandas: 3'-9'' x 8'-6''
Passage: 6'-0''
Front veranda: 5'-0''
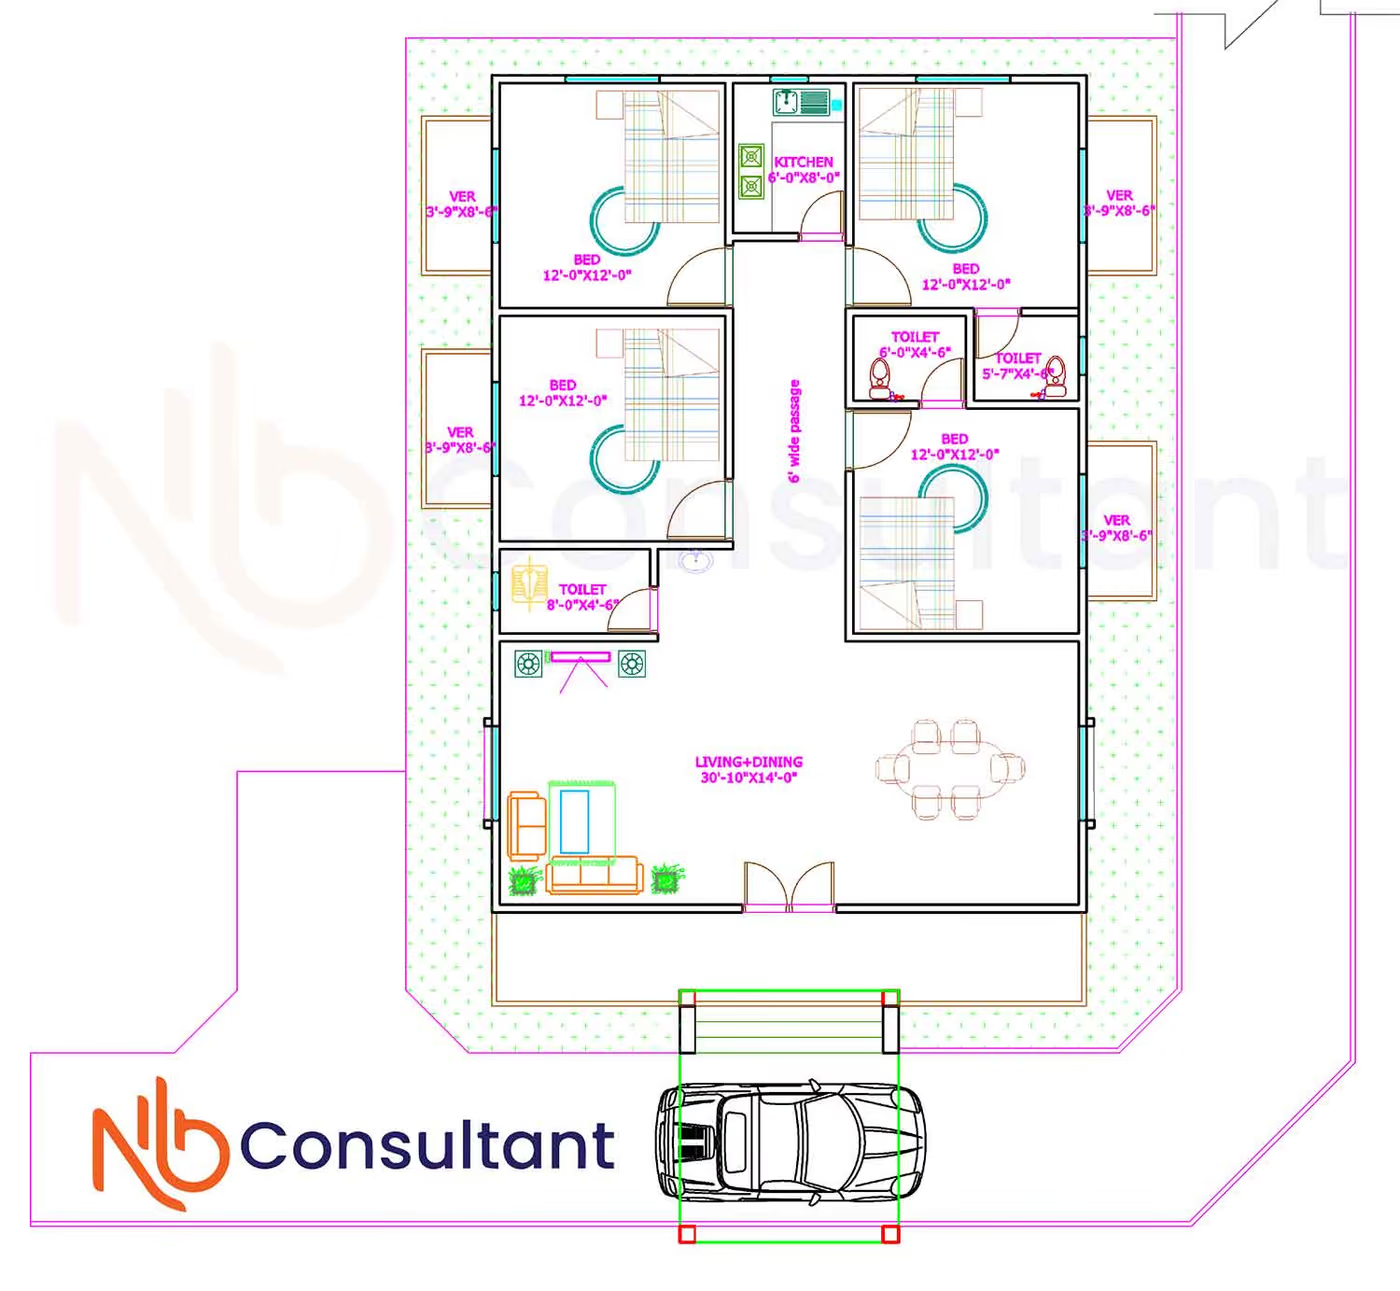
Tin-shed house color design
Tin-shed house color design is very important. We have used Red colored tin. If you want, you can use Blue or Green colored tin.
Some colorful plastic tins are available. Light also comes through those. If you need to bring light into the room, you can use plastic tin.
However, concrete tin is also available. Anwar Group has concrete tin available. Those are available in ash color.
For house design contact us. Watch our house plan video .
See mosque design
MORE
Similar projects
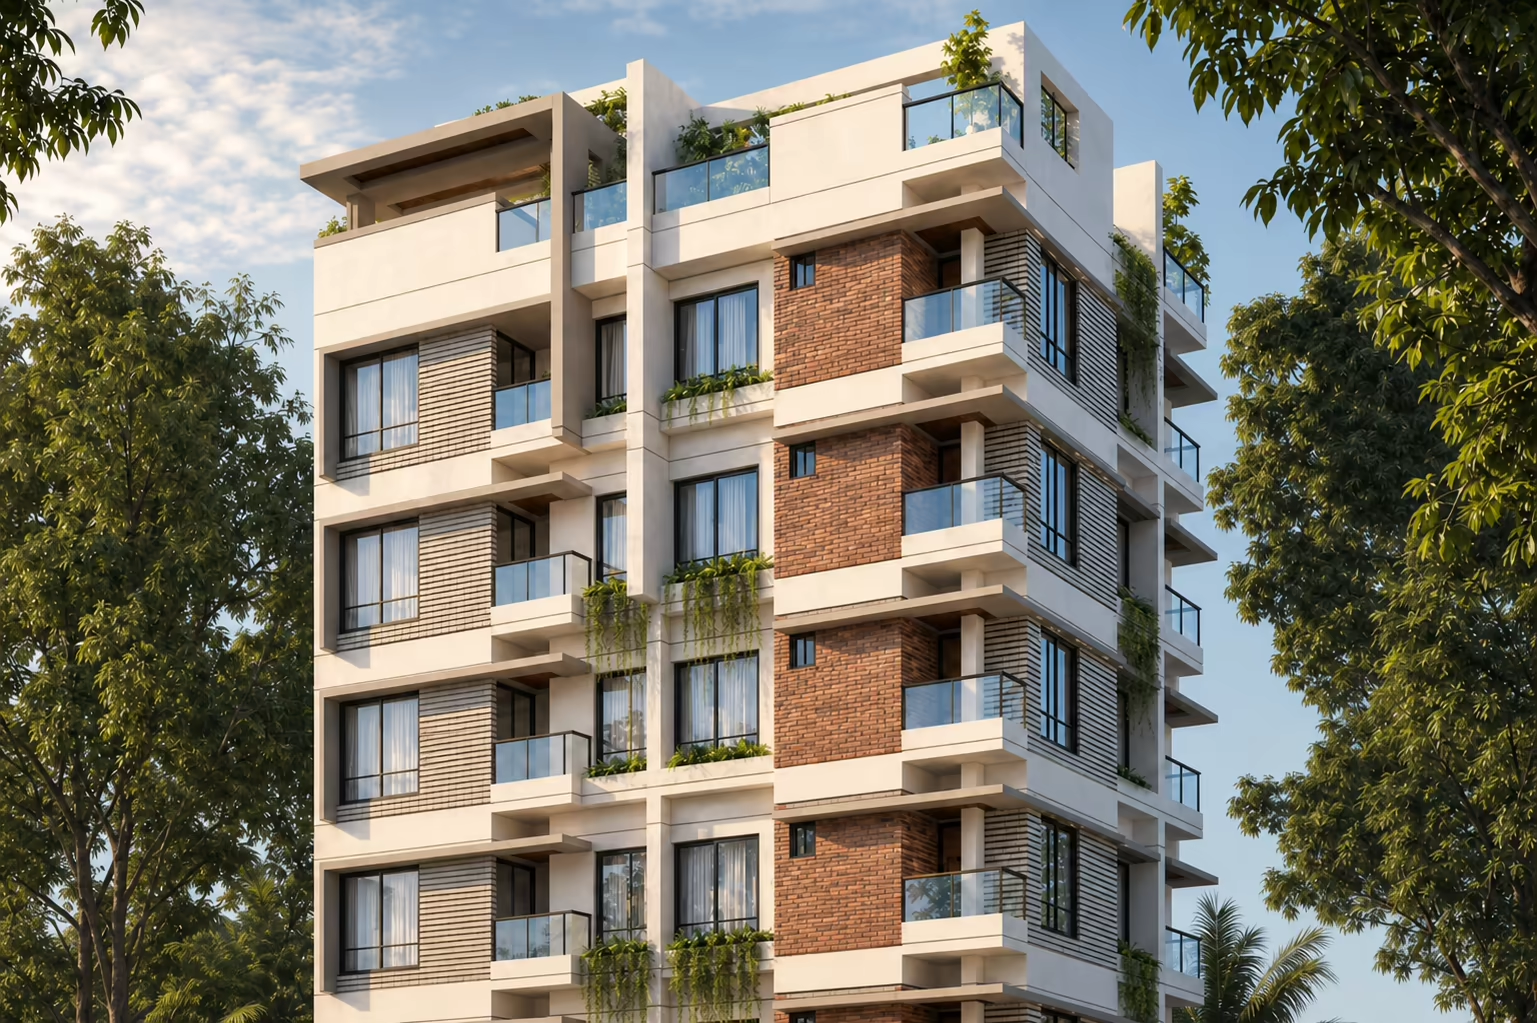
Six Storey Building Design
Six Storey Building Design Six Storey Building Design Six Storey Building Design-full 3D view A well-planned Six Storey Building Design is one of the most practical solutions for…

Design Example of a Six Storey Building
Design-Example-of-a-Six-Storey-Building-day-view Design-Example-of-a-Six-Storey-Building-evening-view Design Example of a Six Storey Building: A Comprehensive Guide to Modern…

Ultimate Guide to 6 Storey Residential Building Design
6 storey residential building design evening view 6 storey residential building design day view The Ultimate Guide to 6 Storey Residential Building Design Urban landscapes are…