
4-Storey House Design
4 storey house design Bedgram Gopalganj
YOUR PROJECT, IN ONE PLACE
How much could your building cost?
Explore an initial budget based on storeys, roof area, contractor type and earthquake zone. Log in to use the free calculator or request services for your project.
Creating an account and using the initial cost calculator are free. Design and other service fees follow a written quotation.
House design Bedgram 38 x 78 ft three-room layout south-facing 1200 SFT per flat
House design Bedgram: 38 x 78 ft three-room layout south-facing 4 storey house design, 1200 SFT per flat is described in detail.
Address : Beside Bedgram Uttar Para Mosque, Gopalganj Sadar Bathgram, Gopalganj
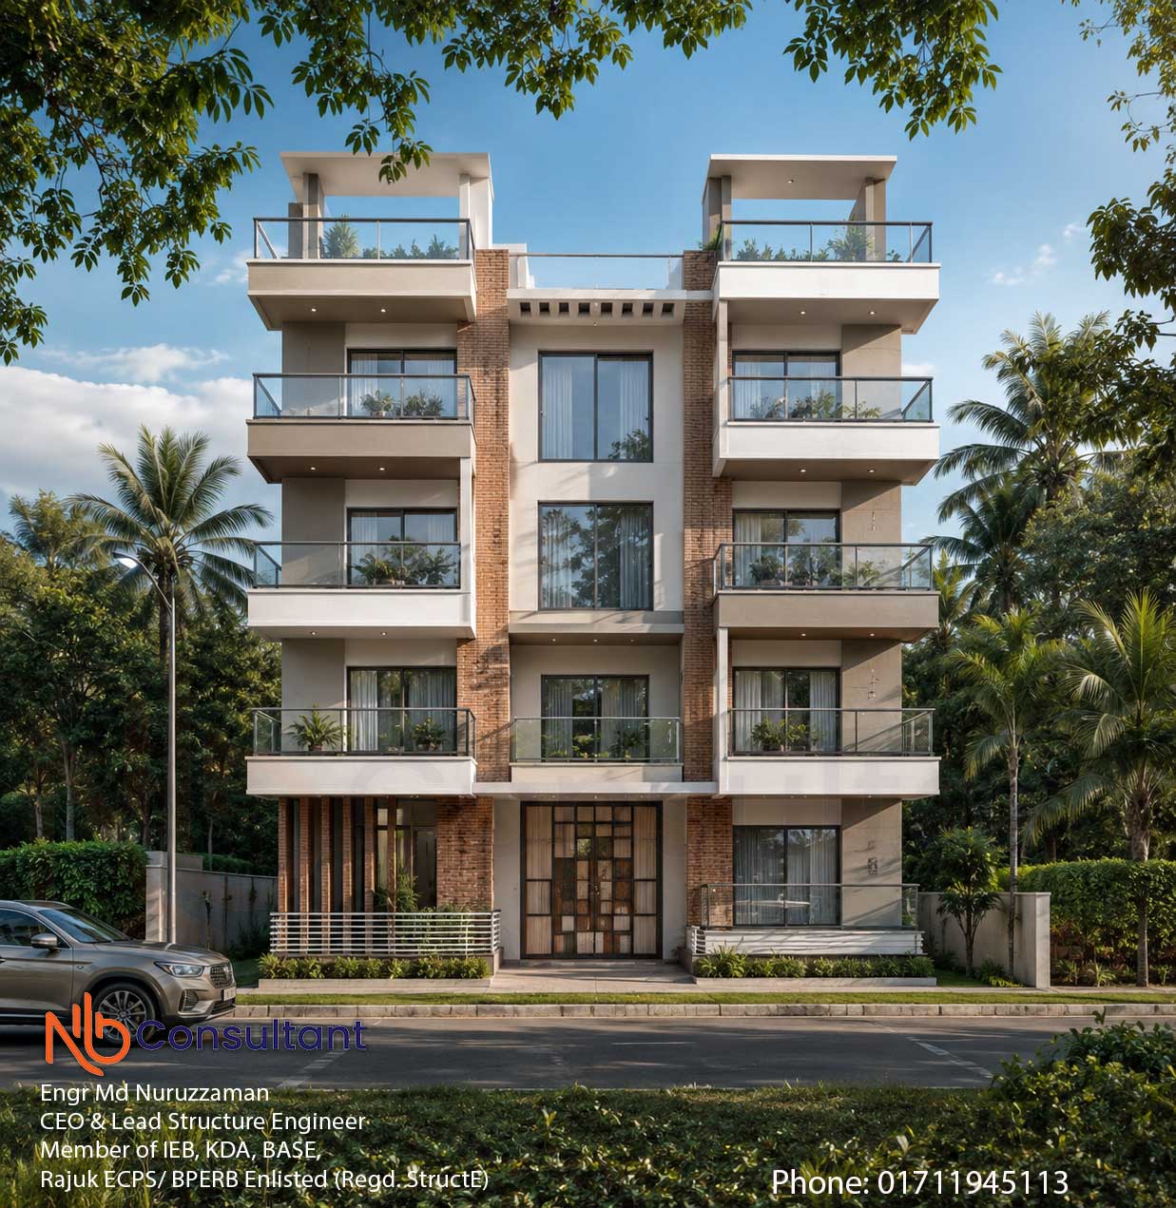
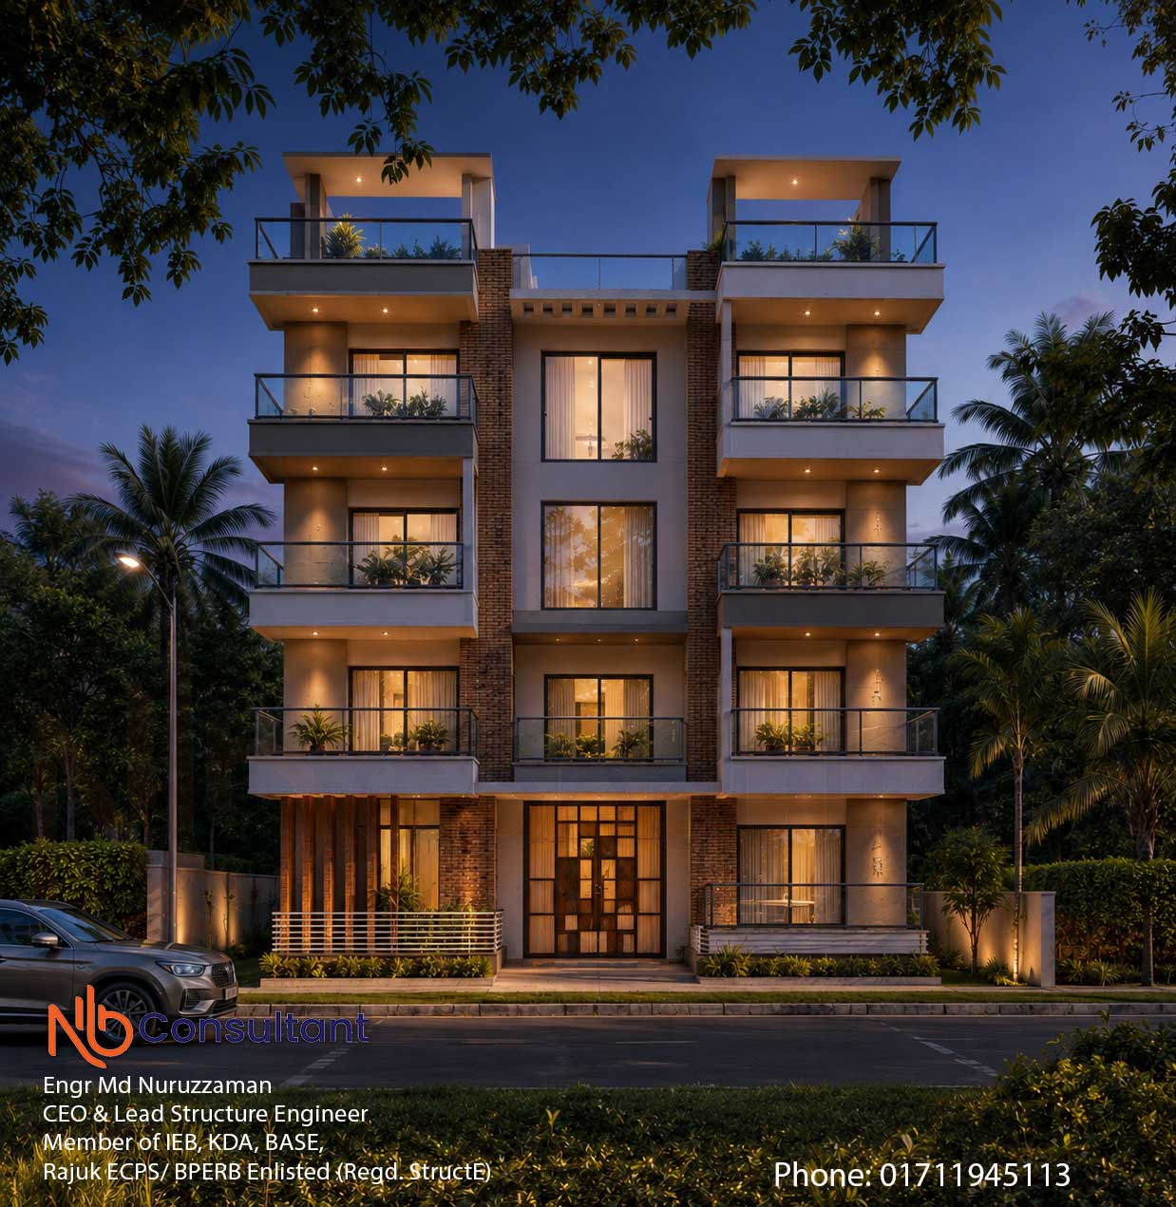
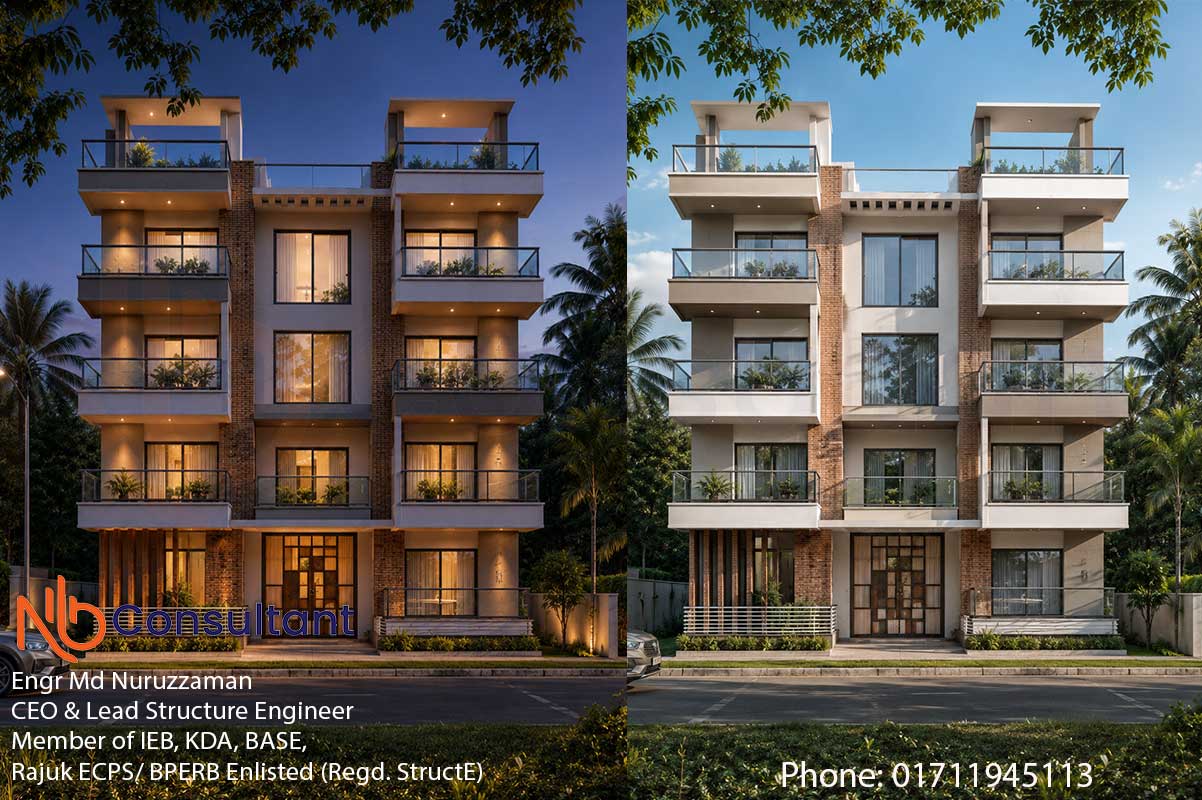
Architectural plan:
House design Bedgram: Two units combined 2786 square feet
On the ground floor
We have made two units on the ground floor. Even after that, we have kept car parking. And we have kept a guard room. We have kept living space for the guard. There is a bathroom and a cooking area.
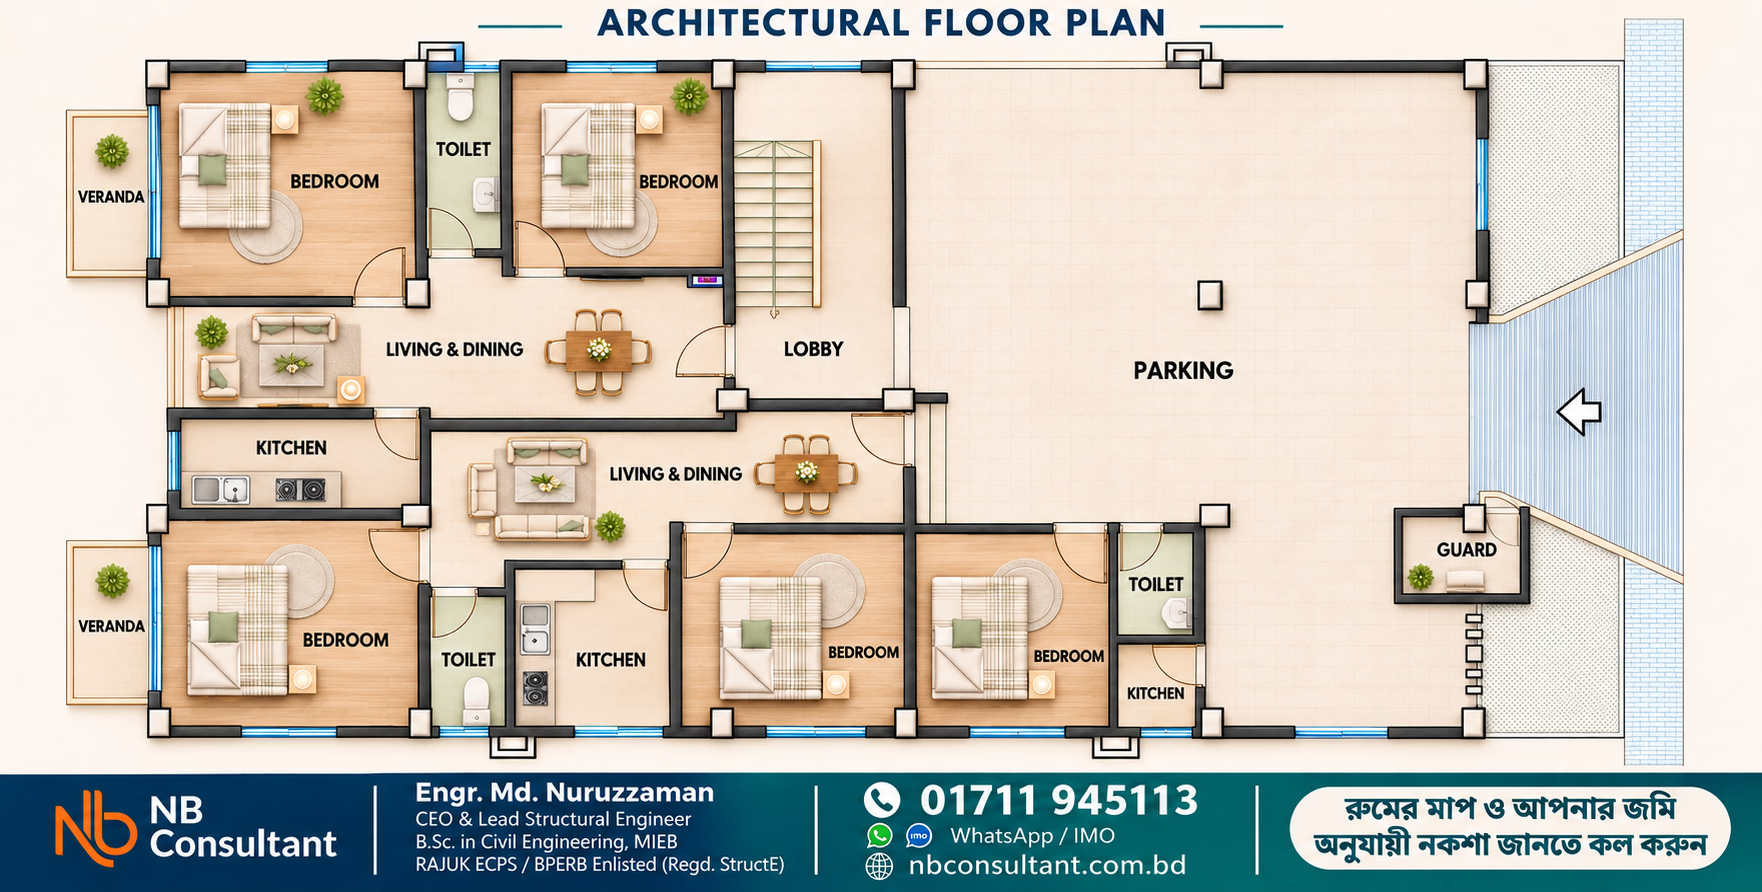
Initially, there was one unit on the ground floor. Later, the client made two small units of two rooms. There is an approximately 12 ft pitched road in front of the client's land.
On the second floor
Since the client will live there themselves, five bedrooms have been made, four bathrooms have been made, and four verandas have been made; a reading room has been made; there is a large kitchen of course; and a very long drawing room.
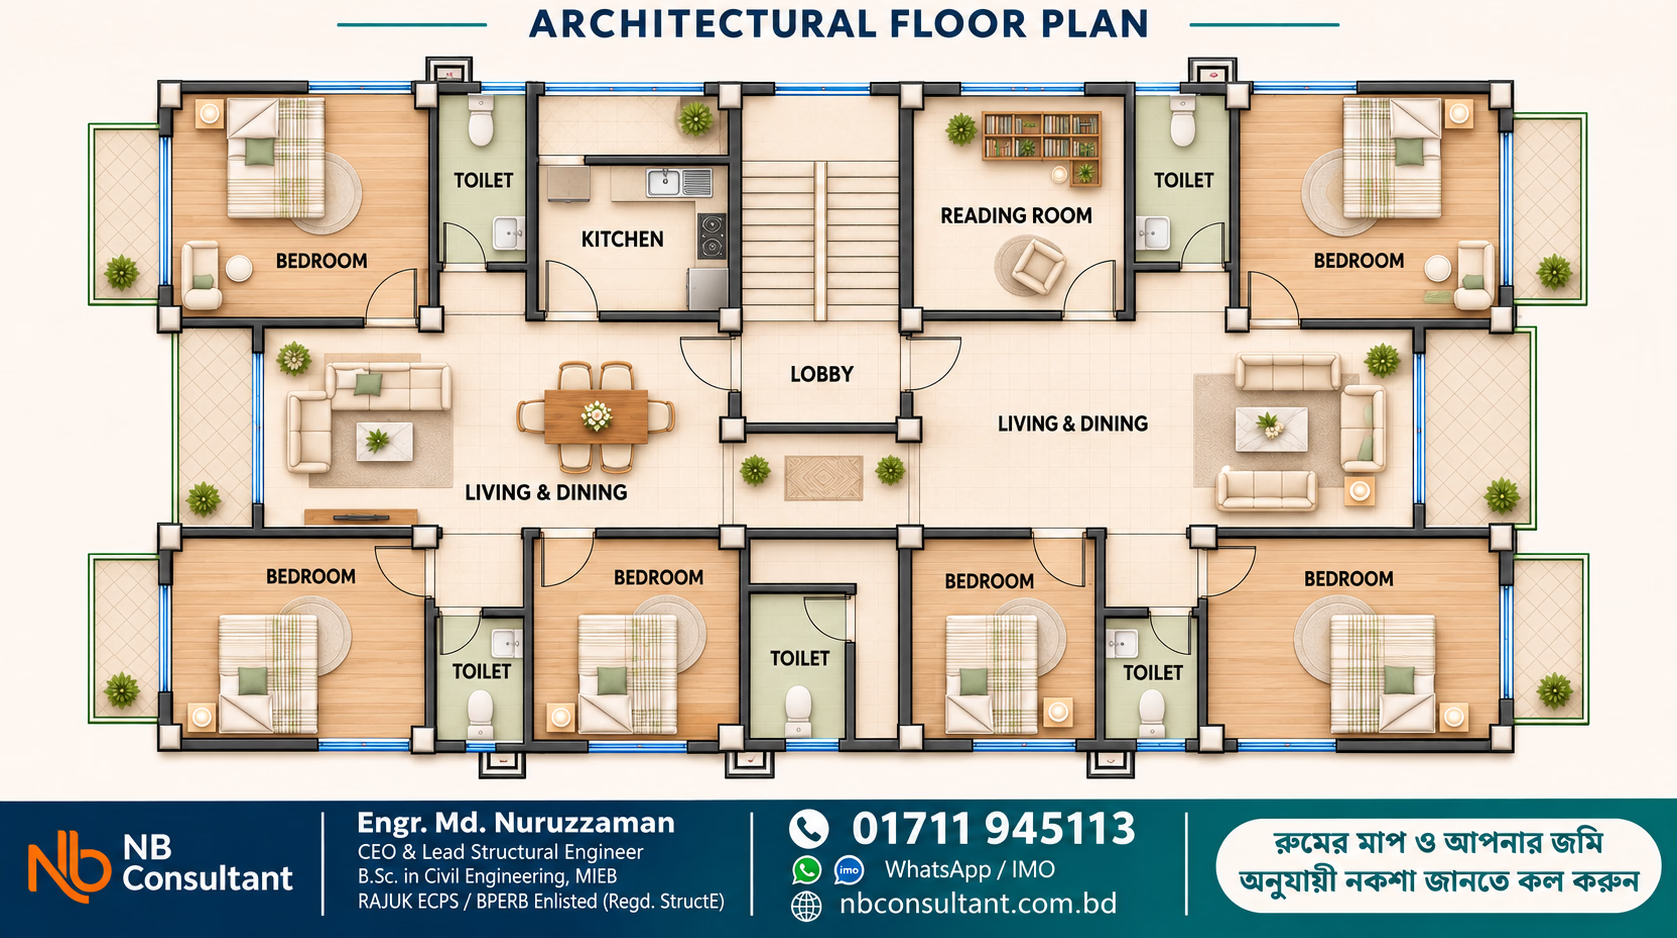
Main bedroom: 12’-0” X 14’-0”
Study room: 12’-0” X 10’-0”
Toilet: 5’-0” X 10’-0”
Toilet: 5’-0” X 7’-0”
There are 6 verandas
On the third and fourth storeys
House design Bedgram: Here, two units have been made.
Here, the bedroom measurements are
The master bedroom is 14×12 ft
There is a bathroom which is 5’-0’’x10’-0’’ ft
There is an attached veranda of 8’-4’’x4’-0’’
Child's bedroom is 14’-0’’x12’-0’’
There is a veranda which is 8’-8’’x4’-0’’
A common toilet of 5’-0’’x7’-0’’ and
There is a bedroom which is 14’-0’’x12’-0’’
There is a kitchen which is 10′-0’’x 8′-0’’
Kitchen veranda 10’-0’’x3’-8’’
There is a large drawing-cum-dining room which is 29’-0’’x12’-4’’
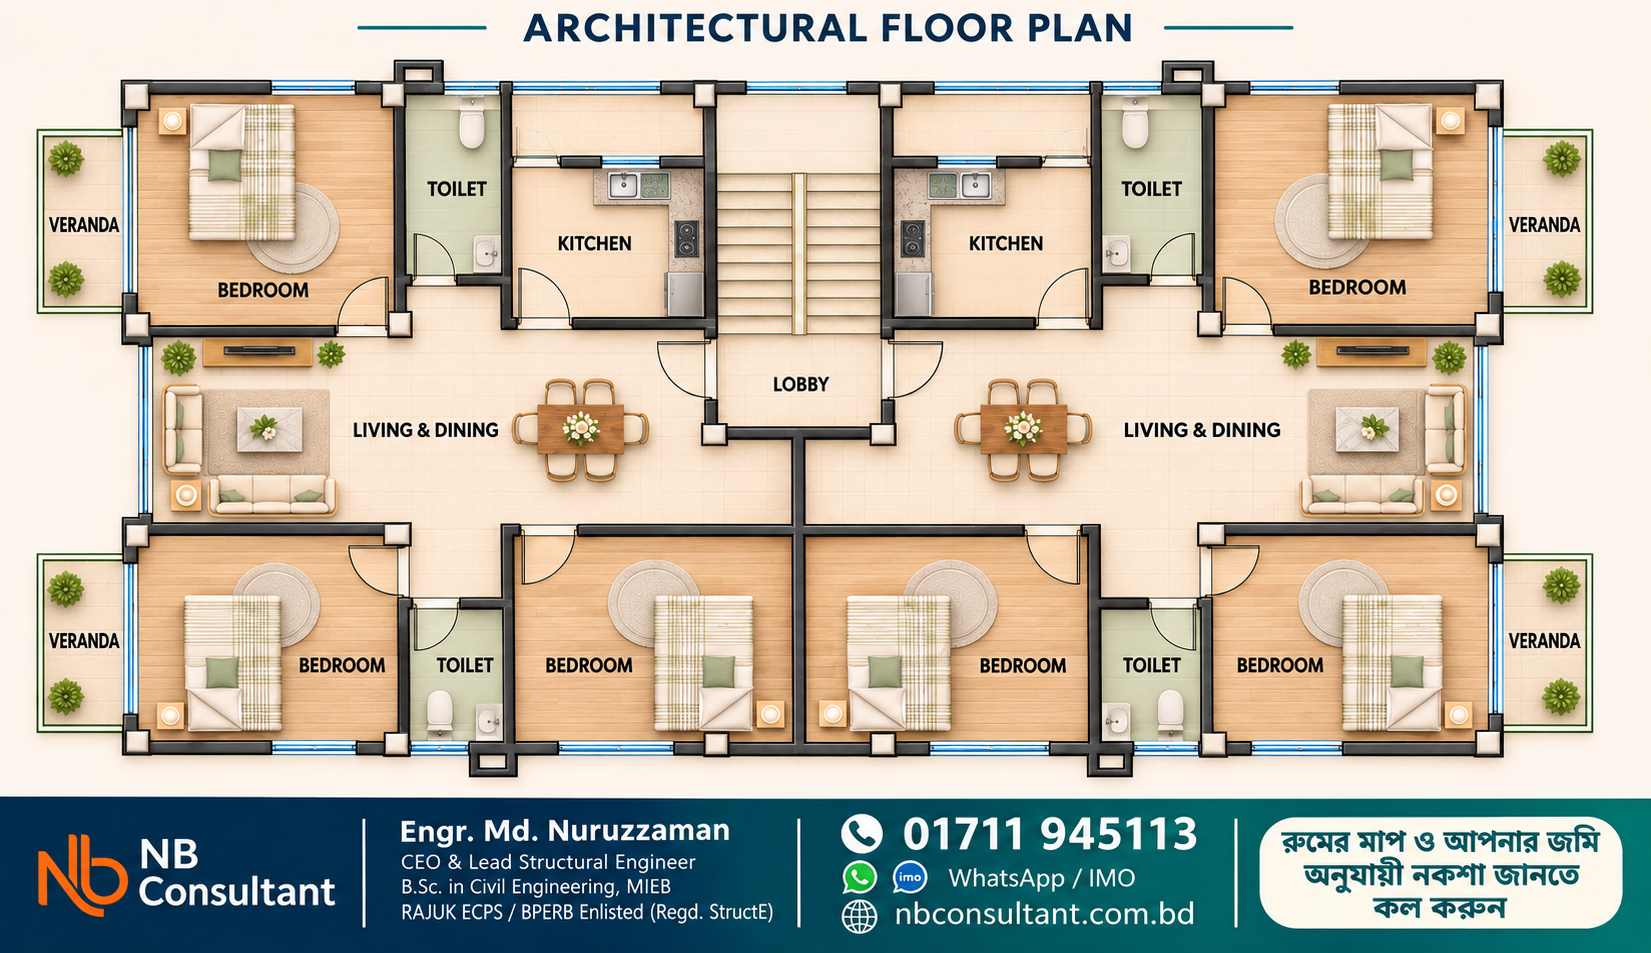
There are two units like this, and an RCD room has been made 8’-5’’x18’-2’’
Code: BNBC2017 code
- All of the foundation & structural design is valid for 04(FOUR) STORIED Appartement Building at this plot (GOPALGANJ)
Wind Load consideration BNBC2017
case 1: All components, cladding, low rise building.
Enclosed Building; Type: Residential Building; Soil Type: SC; Location: Gopalganj
Basic Wind Speed, V: 74.5m/s; Exposure Category: B
Building Height, h (Above GL): 12.8m
Width perpendicular to the wind direction, B: 11.58m
Width Parallel to the wind direction, L: 21.24
Framing Type: CMRF; Damping Ratio: 0.02
Gust Effect Factor: 0.85; Importance factor, I: 1; Velocity Pressure, qz: 2.89
Earthquake Load consideration BNBC2017
Occupancy Category: I, II; Importance factor, I: 1
Seismic design category of building: See BNBC Table 6.2.18
Zone: 1; Zone coefficient: 0.12; Town: Gopalganj
Structural Type: Concrete moment-resisting frames
Seismic Force Resisting System: C. No Shear wall 5. Intermediate reinforced concrete moment frames; Response Reduction factor, R: 5
Load combinations BNBC2017
- 1.4D
- 1.2D + 1.6 L + 0.5Lr
- 1.2D + 1.6Lr + L
- 1.2D + 1.6Lr +-0.8W
- 1.2D +- 1.6W + L
- 1.2D +-1.6W + L+0.5Lr
- 1.2D +- 1.0E + 1.0L
- 0.9D + -1.6W
- 0.9D +- 1.0E
Design Consideration BNBC2017
- Concrete compressive strength (as per ACI), f’c shall be
- a) Mentioned with detailing for column, foundation, grade beam, roof beam & roof slab
- b) 25 MPa for UGWR c) 21 MPa for stair & OHWT
2a. Mix proportion of concrete (W/CM of 0.4 and 2.0kg Ice) shall be,
- a) 1:1.25:2.5 for f’c=30 MPa (stone chips). b) 1:1.5:3 for f’c=25 MPa (stone chips).
Mix proportion of concrete (W/CM of 0.5 and 2.0kg Ice) shall be,
2b. Mixing proportion of concrete (W/CM of 0.40 & 2.0kg Ice and 250 ml plasticizer in mixing per bag of cement) shall be,
- a) 1:1.25:2.5 for f’c=40 MPa (stone chips). b) 1:1.5:3 for f’c=32 MPa (stone chips).
Mixing proportion of concrete (W/CM of 0.40 & 2.0kg Ice and 250 ml plasticizer in mixing per bag of cement) shall be,
- c) 1:2:4 for f’c=28 MPa (stone chips). d) 1:2:4 for f’c=25 MPa (brick chips).
- All reinforcement shall be deformed steel bar of yield strength(as per ASTM), fy =500 MPa(72,500Psi)
and fy = 500 MPa(72,500Psi) for footing (If Any) only. (Reinforcing Bars shall be AKS(TMT), BSRM, ANSWER or equivalent, and Strength & Ductility shall be confirmed by Test).
- 75% (or more) coarse sand(F.M.=2.5) & 25% (using 2.0kg Ice) medium sand(F.M.=1.5) shall be used
as fine aggregate.
- Use Portland Composite Cement(PCC), CEM II/B-M, BDS EN 197 of Strength=42.5Mpa.
(Anower,Holcim, Shah Spacial,Seven Ring Spacial or Cemex).
Use Portland Composite Cement(PCC), of Strength=32.5Mpa. for brickwork, plaster, sunshade, lintel, false slab.
- Water used for mixing of concrete shall be of portable standard (free of salt, silt, clay, loam, dust, organic materials, etc.).
- Any type of admixture shall be used as per the approval & guidance of the Structural Engineer.
3D design
3D design When I started, I showed the work to the client step-by-step on their WhatsApp; some of their modifications are shared here with you.
Personally, we find it very beautiful to have surrounding trees; the client wanted [unclear] the trees [unclear] to look at them well.

3D design If done, a proper guideline is obtained on how a building will look. And if it is not done, the mason labour will think one way, and their thoughts will not match yours. You will not get what you want.
Three-room layout estimate
Full Project Estimate summary
- 01. FOOTING CC (cement concrete) WORKS: Cement (Bag) 68.76 Sylhet Sand (F.M 2.50 Min.) (Cft) 0 Sand (F.M 1.2 Min.) (Cft) 128.93 Brick (Nos) 2336.19 Rod 72.5 Grade (Kg) 0
- 02. FOOTING RCC WORKS: Cement (Bag) 316.29 Sylhet Sand (F.M 2.50 Min.) (Cft) 355.82 Sand (F.M 1.2 Min.) (Cft) 237.22 Brick (Nos) 10745.88 Rod 72.5 Grade (Kg) 2573.66
- 03. PEDESTAL COLUMN: Cement (Bag) 47.04 Sylhet Sand (F.M 2.50 Min.) (Cft) 52.92 Sand (F.M 1.2 Min.) (Cft) 35 Brick (Nos) 1598.23 Rod 72.5 Grade (Kg) 1035
- 04. GRADE BEAM: Cement (Bag) 90.55 Sylhet Sand (F.M 2.50 Min.) (Cft) 84.89 Sand (F.M 1.2 Min.) (Cft) 85 Brick (Nos) 3076.28 Rod 72.5 Grade (Kg) 2740
- 05. Ground Floor Reinforcement brickworks: Cement (Bag) 108.31 Sylhet Sand (F.M 2.50 Min.) (Cft) 0 Sand (F.M 1.2 Min.) (Cft) 205 Brick (Nos) 3679.67 Rod 72.5 Grade (Kg) 1154.93
- 06.TYPICAL COLUMN : Cement (Bag) 67.02 Sylhet Sand (F.M 2.50 Min.) (Cft) 75.4 Sand (F.M 1.2 Min.) (Cft) 50.26 Brick (Nos) 2276.94 Rod 72.5 Grade (Kg) 1502
- 07. ROOF BEAM: Cement (Bag) 78.55 Sylhet Sand (F.M 2.50 Min.) (Cft) 103.09 Sand (F.M 1.2 Min.) (Cft) 44.18 Brick (Nos) 2668.58 Rod 72.5 Grade (Kg) 3100
- 08. SLAB: Cement (Bag) 253.27 Sylhet Sand (F.M 2.50 Min.) (Cft) 189.95 Sand (F.M 1.2 Min.) (Cft) 284.93 Brick (Nos) 8604.94 Rod 72.5 Grade (Kg) 3224.6
- 09. Brickworks for partition wall: Cement (Bag) 104 Sand (F.M 1.2 Min.) (Cft) 500 Brick (Nos) 19809
- Total Rod: 16625 kg
- Brick: 62828
- Cement: 1494 bags
- Sylhet Sand (F.M 2.50 Min.) (Cft): 885
- Local Sand: 2808 cft
What must be done in construction work
38 x 78 ft three-room layout south-facing building has turned out very beautiful. The client liked it very much.
To make such a beautiful house design, contact us
MORE
Similar projects
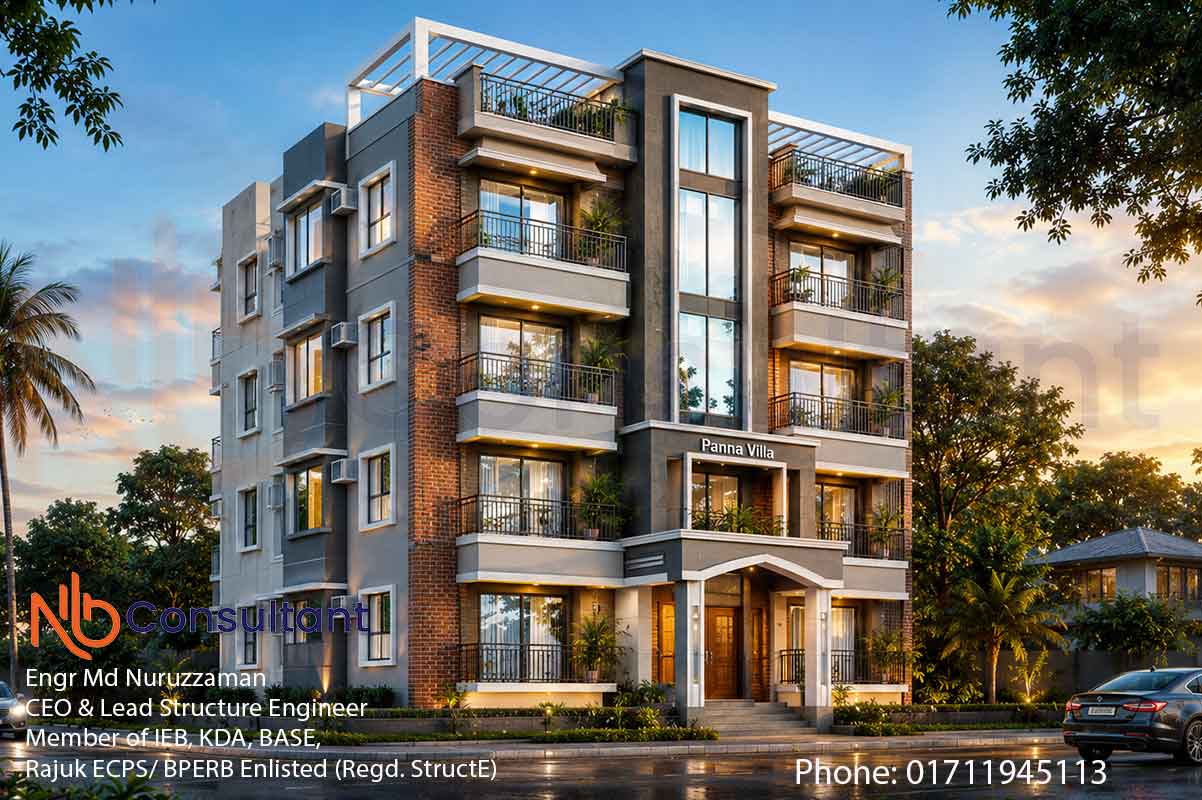
Modern 4 storey building design at Kashiani Gopalganj
Modern 4 storey building design at Kashiani, Gopalganj Modern 4 storey building design at Kashiani, Gopalganj Project Area: 2106 square feet. Client Name: Md Shihab ARIFUR RAHMAN FATEMA…

৪ তলা বাড়ির ডিজাইন হিমাঙ্গন গোপালগঞ্জ
View this 4th floor House Design in Gopalganj through floor-plan and exterior images, then discuss a residential layout suited to your own plot.
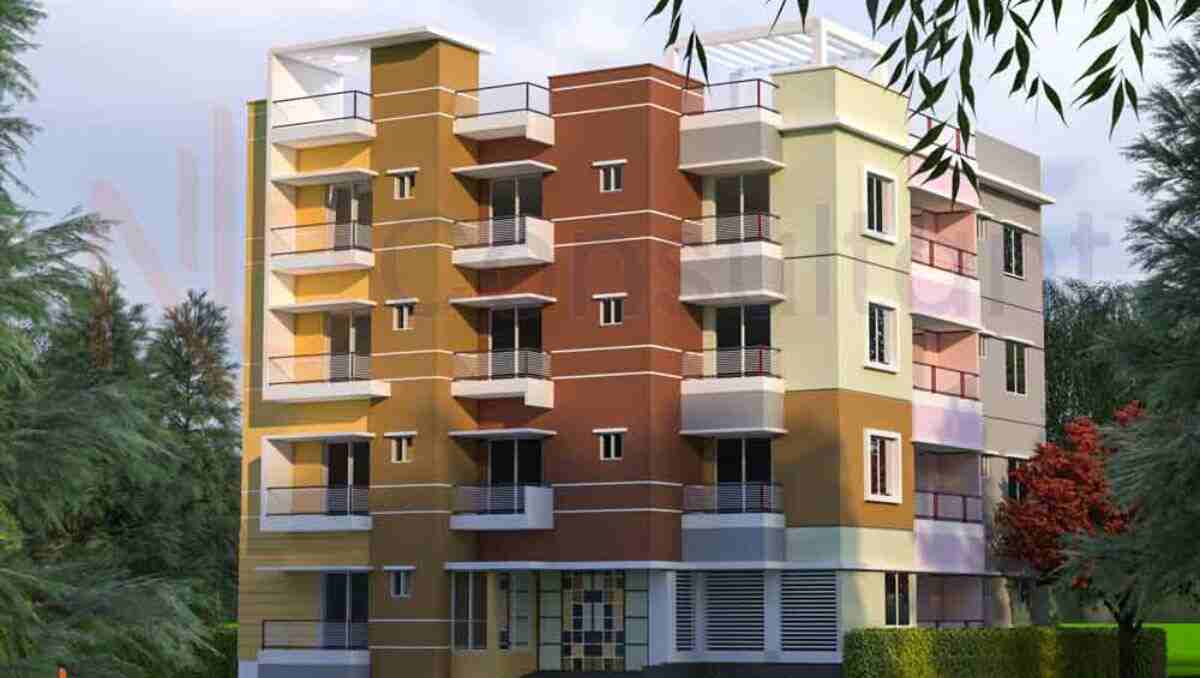
2456 square feet 4 storey 2 room 3 unit house design
2456 square feet 4 storey 2 room 3 unit house design Mohammad Para 4 Storey Home Design at Mohammad Para 2456 square feet 4 storey 2 room 3 unit house design Mohammad Para 4 Storey Home Design…