
5-Storey House Design
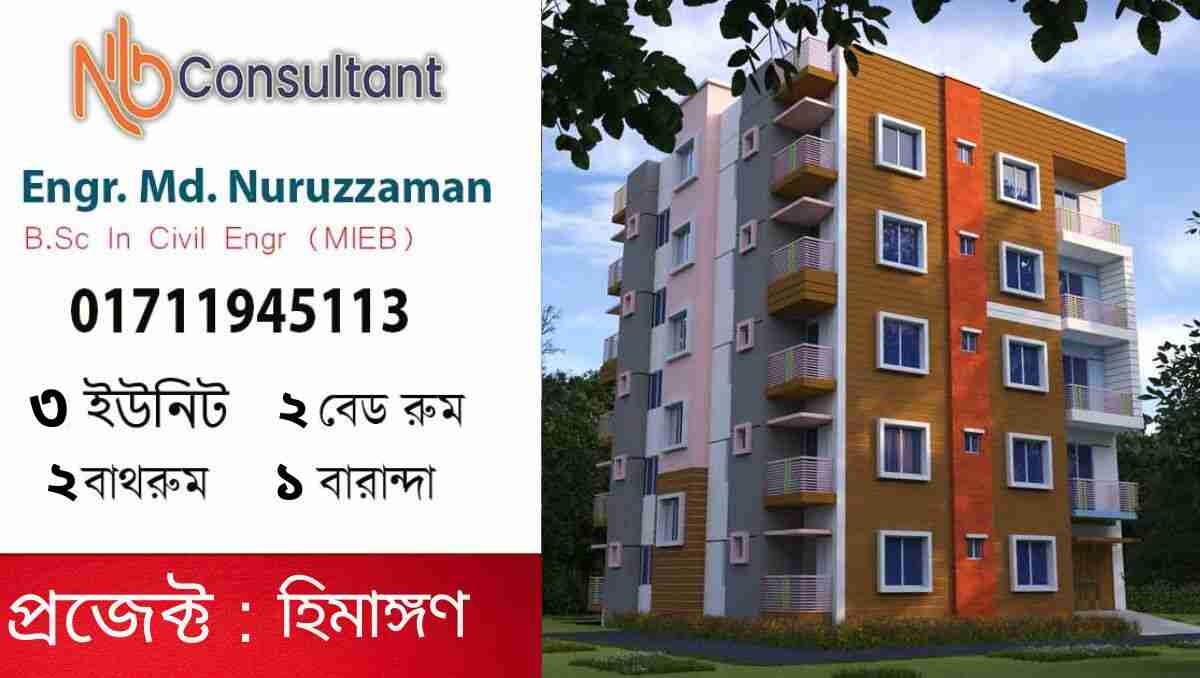
47X50 three bedroom plan south facing, 5 storey building
YOUR PROJECT, IN ONE PLACE
How much could your building cost?
Explore an initial budget based on storeys, roof area, contractor type and earthquake zone. Log in to use the free calculator or request services for your project.
Creating an account and using the initial cost calculator are free. Design and other service fees follow a written quotation.
47x50 three-room design south-facing
47X50 three-room design facing south. This is a three-room, three-unit plan. The plan is made within 50×47 ft.
Description of the ground storey
On the ground storey, there are 3 units yet there is also a parking arrangement. Out of the three units, one unit has two bedrooms, two bathrooms, a veranda, a drawing-cum-dining room, and a kitchen; the unit size is 696 square feet.
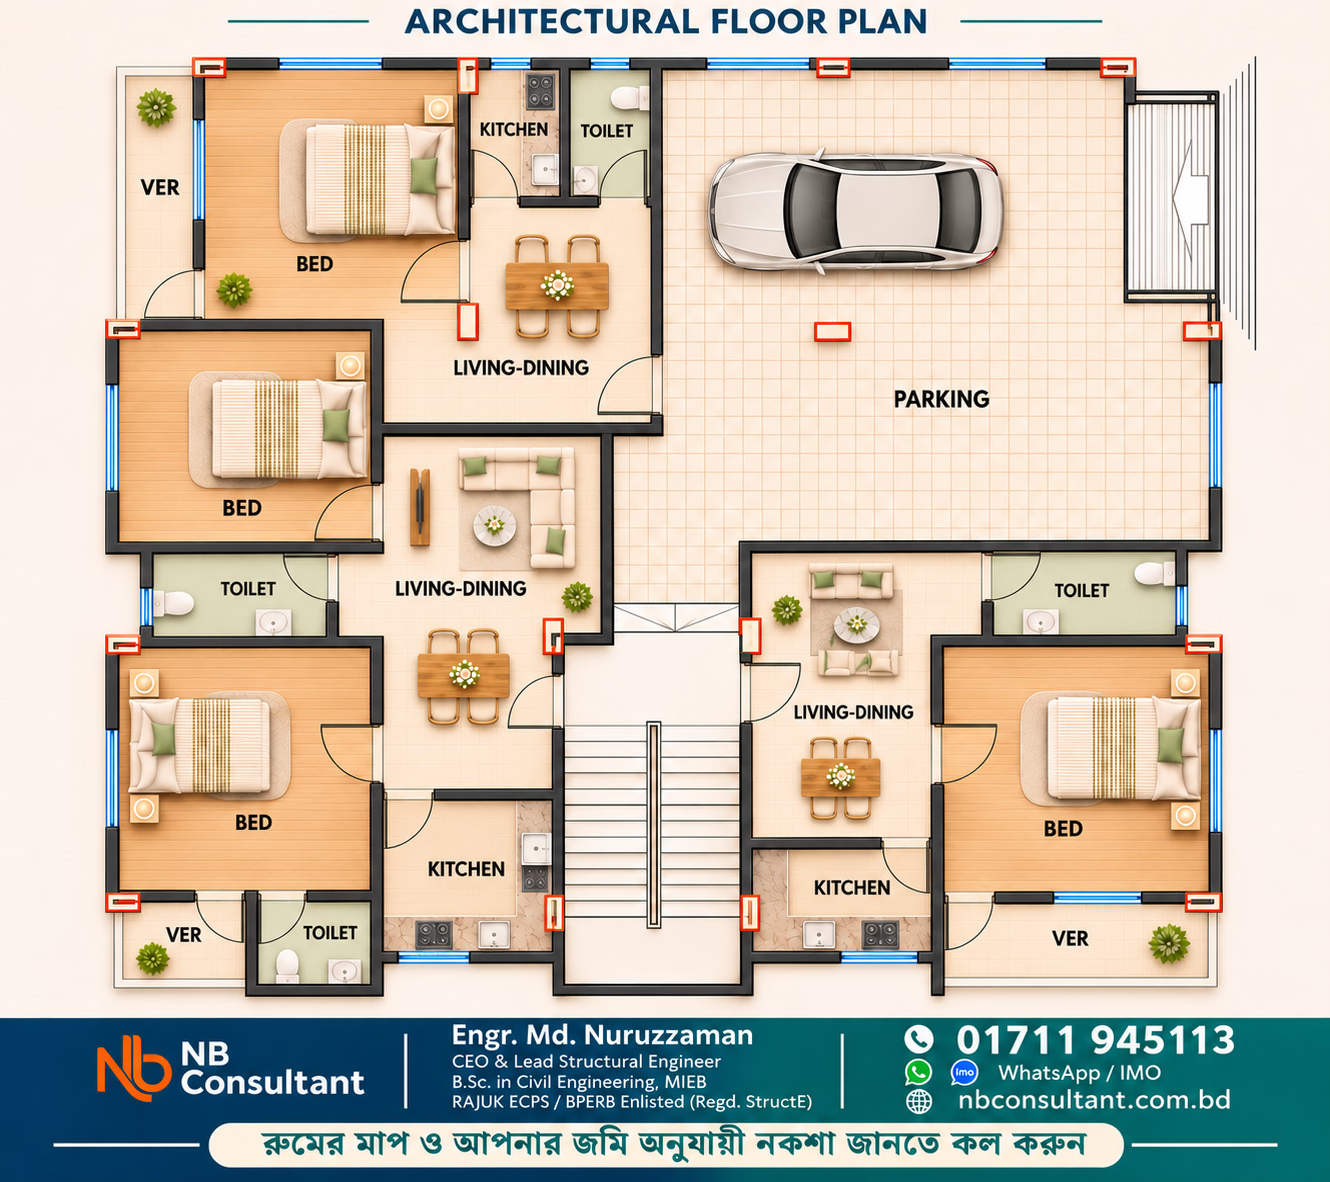
Description with room dimensions
- Bedroom first -12′-0″X12′-0″
- Bedroom second -12′-0″X12′-9″
- Kitchen -7′-9″X7′-10″
- Drawing-cum-dining room -9′-9″X17′-3″
- Veranda – 5′-10″X3′-9″
- Toilet 1- 5′-6″X4′-0″
- Toilet 2- 8′-0″X4′-0″
And another unit has one bedroom, one bathroom, a veranda, a kitchen, a small common room, 445 square feet.
- Bedroom first -12′-0″X12′-9″
- Kitchen -7′-9″X5′-6″
- Drawing-cum-dining room -9′-9″X13′-11″
- Veranda – 11′-9″X3′-9″
- Toilet 1- 8′-0″X4′-0″
For a single family, one bedroom, one bathroom, a kitchen, a common room. Unit size 580 square feet.
- Bedroom first -12′-0″X12′-0″
- Kitchen -4′-0″X6′-0″
- Drawing-cum-dining room -16′-6″X10′-1″
- Veranda – 3′-2″X11′-8″
- Toilet 1- 3′-9″X6′-0″
Parking 23×23 ft
First storey
On the first storey, there are two units. In one unit, the owner will live themselves, and the other unit will be rented out. The unit where the owner will stay has four bedrooms, four bathrooms, a veranda, a large drawing-cum-dining room, and a kitchen. The size of the unit is 1500 square feet.
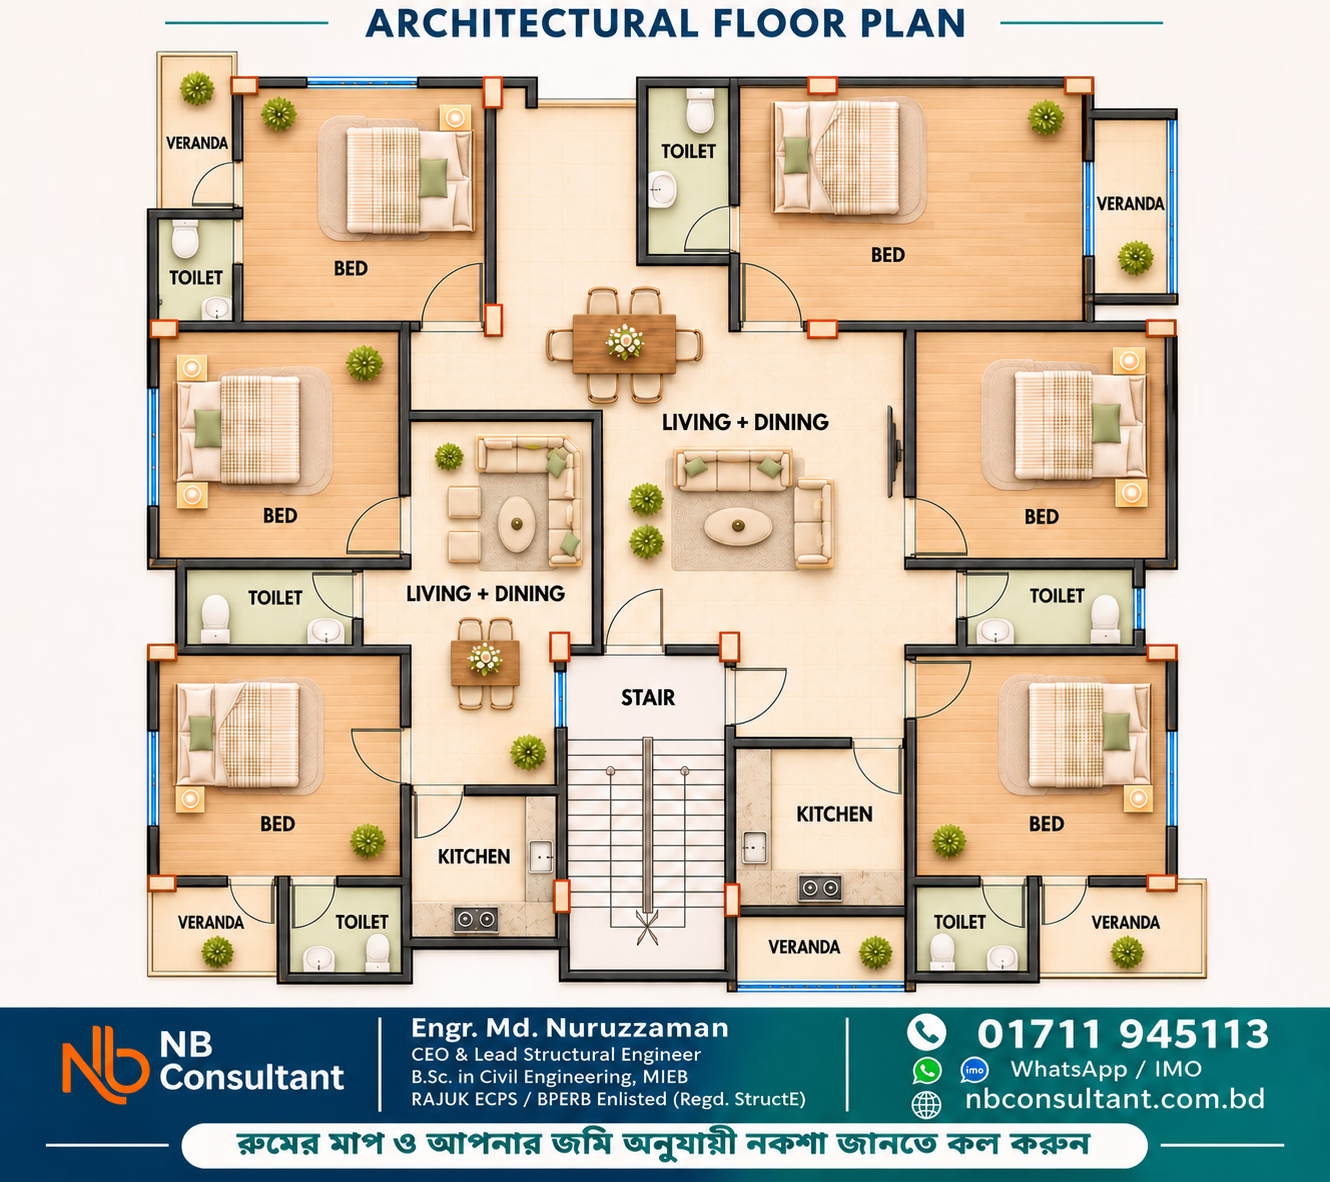
- Bedroom 1 -17′-0″X12′-0″
- Bedroom 2 -12′-0″X12′-0″
- Bedroom 3 -12′-0″X12′-9″
- Bedroom 4 -12′-0″X12′-0″
- Kitchen -7′-9″X9′-10″
- Drawing-cum-dining room -14′-2″X16′-5″
- Veranda 1- 3′-6″X9′-0″
- Veranda 2- 3′-2″X5′-9″
- Veranda 3- 7′-11″X3′-9″
- Veranda 4- 7′-10″X3′-0″
- Toilet 1- 4′-0″X8′-6″
- Toilet 1- 5′-6″X4′-0″
- Toilet 1- 3′-6″X5′-6″
- Toilet 1- 8′-0″X4′-0″
In the unit on the other side, there are two bedrooms, two bathrooms, a veranda, a kitchen, and a drawing-cum-dining room. The size of the unit is 696 square feet.
- Bedroom 1 -12′-0″X12′-0″
- Bedroom 2 -12′-0″X12′-5″
- Kitchen -7′-9″X7′-10″
- Drawing-cum-dining room -9′-9″X17′-3″
- Veranda 1- 7′-11″X3′-9″
- Toilet 1- 4′-0″X8′-6″
- Toilet 2- 5′-6″X4′-0″
Second and third storeys
Here three units have been made, the size of two units is the same 696 square feet, the other unit is 762 square feet.
In each unit, there are two bedrooms, two bathrooms, a veranda, a kitchen, and a drawing-cum-dining room.
Description of rooms for 696 square feet apartment
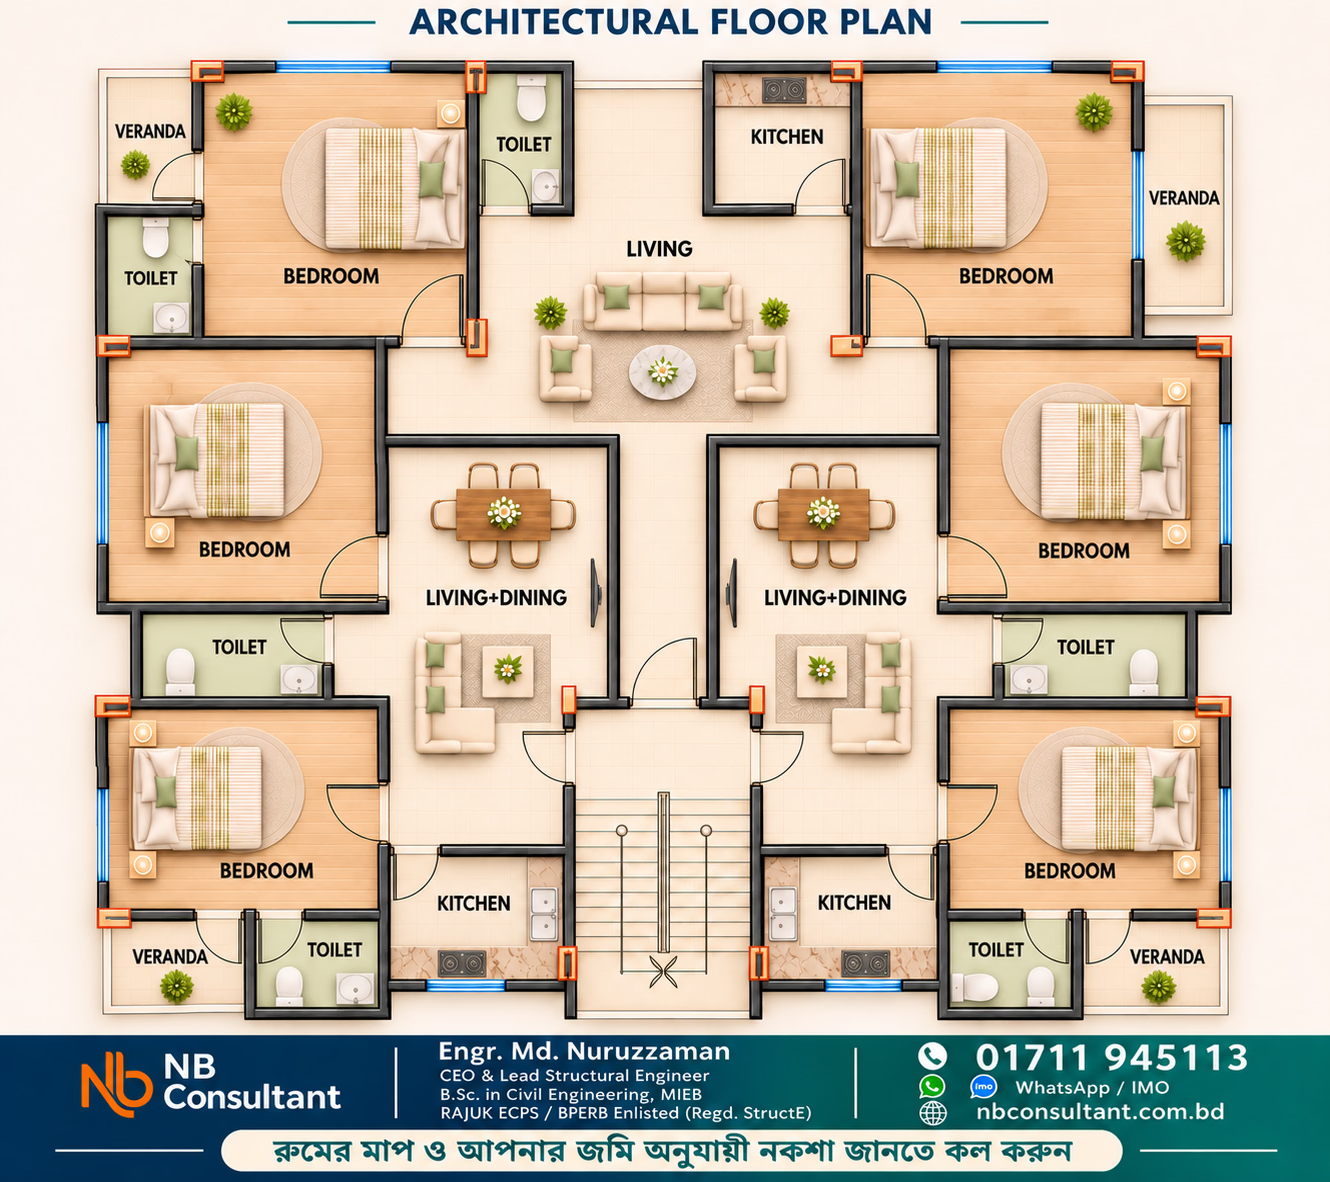
- Bedroom 1 -12′-0″X12′-0″
- Bedroom 2 -12′-0″X12′-5″
- Kitchen -7′-9″X7′-10″
- Drawing-cum-dining room -9′-9″X17′-3″
- Veranda 1- 7′-11″X3′-9″
- Toilet 1- 4′-0″X8′-6″
- Toilet 2- 5′-6″X4′-0″
MORE
Similar projects
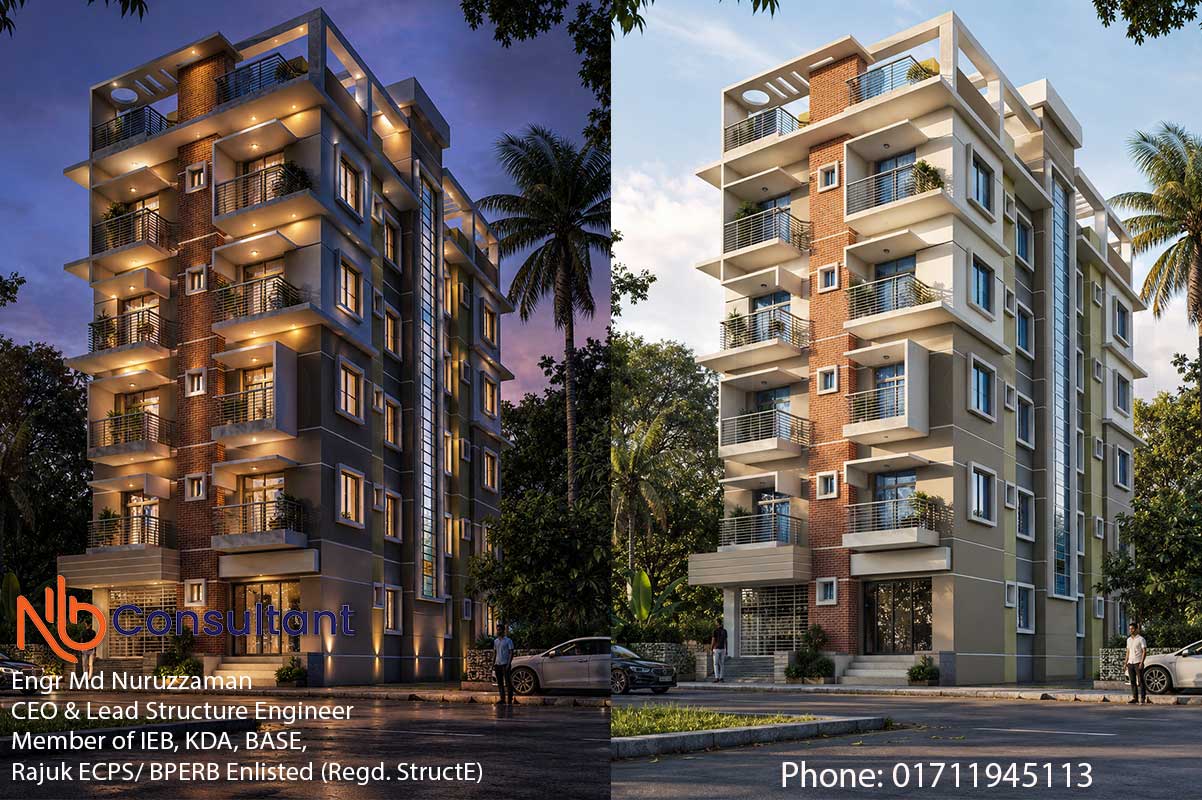
2 unit floor plan 2 bedroom with car parking at Jamalpur Sadar
2 unit floor plan 2 bedroom with car parking 2 unit floor plan 2 bedroom with car parking Total Cost: 2,05,00,000 taka 2-unit-floor-plan-2-bedroom-with-car-parking-New Day view…
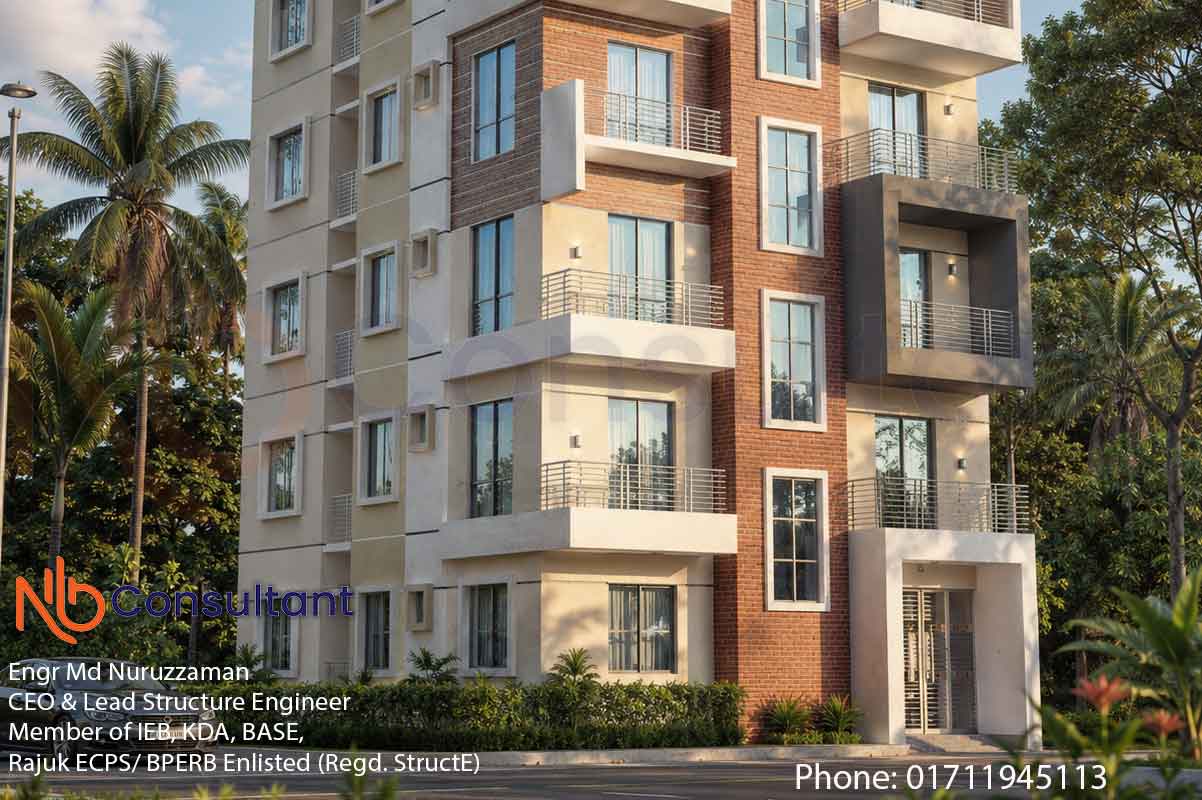
5 storey building design
5 storey building design 1400 sqft slab area in this building 5 storey building design Front Elevation 5 storey building design 3D view Single unit plan for 5 storey building…
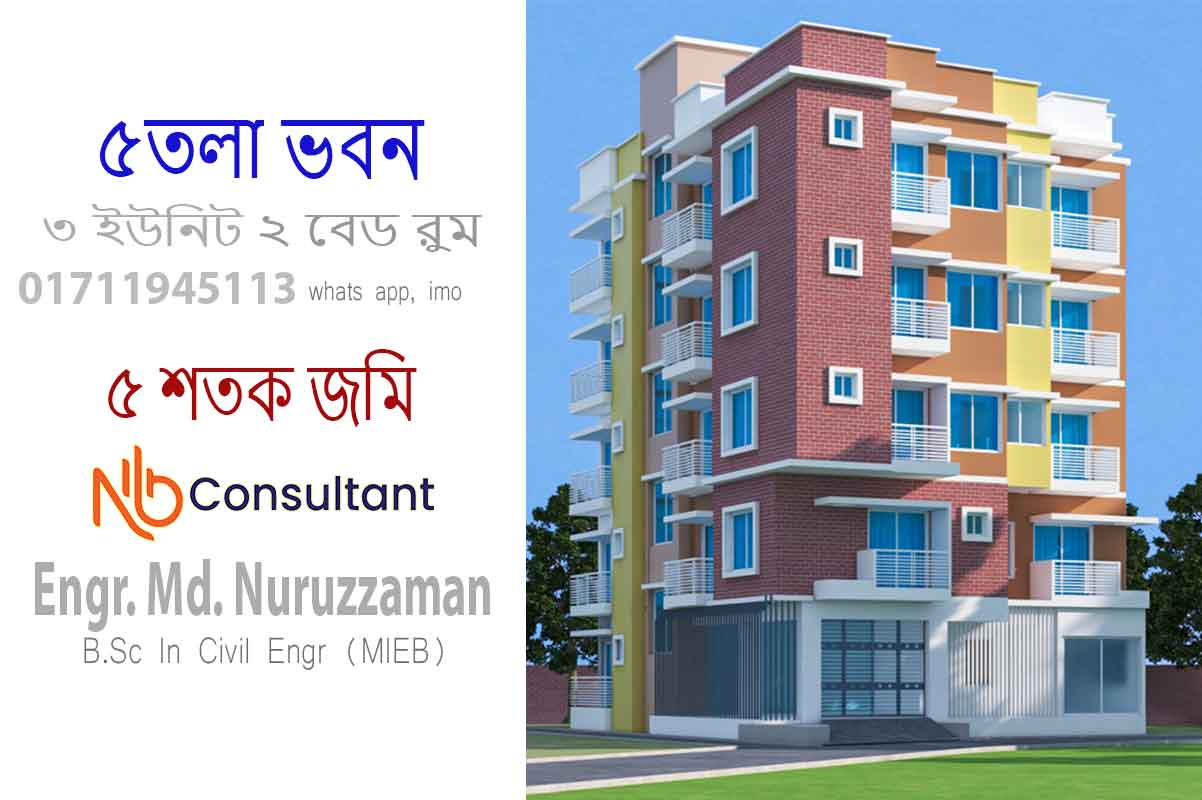
5 decimal land 5 storey house design image
5 decimal land 5 storey house design image