
4-Storey House Design
Three room 4 storey home design Kangshur Gopalganj
YOUR PROJECT, IN ONE PLACE
How much could your building cost?
Explore an initial budget based on storeys, roof area, contractor type and earthquake zone. Log in to use the free calculator or request services for your project.
Creating an account and using the initial cost calculator are free. Design and other service fees follow a written quotation.
Three-room 4 storey house design at Kangshur Gopalganj “beside Padmabil” 4 Storied Home Design at Kangshur Gopalganj
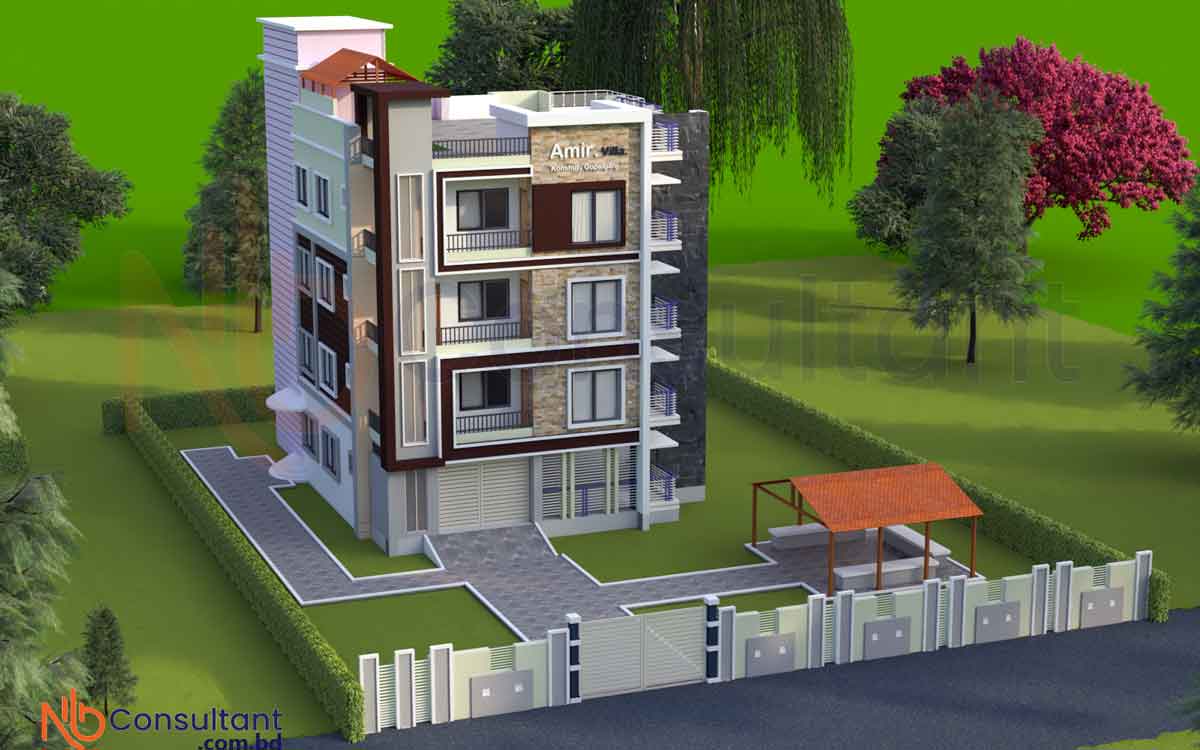
Three-room 4 storey house design at Kangshur Gopalganj “beside Padmabil” 4 Storied Home Design at Kangshur Gopalganj: The client brought a picture of a house's front view to me because they needed this kind of outlook. They wanted the front view to look like that. Although that house was two storey, the client was going to build a four storey one.
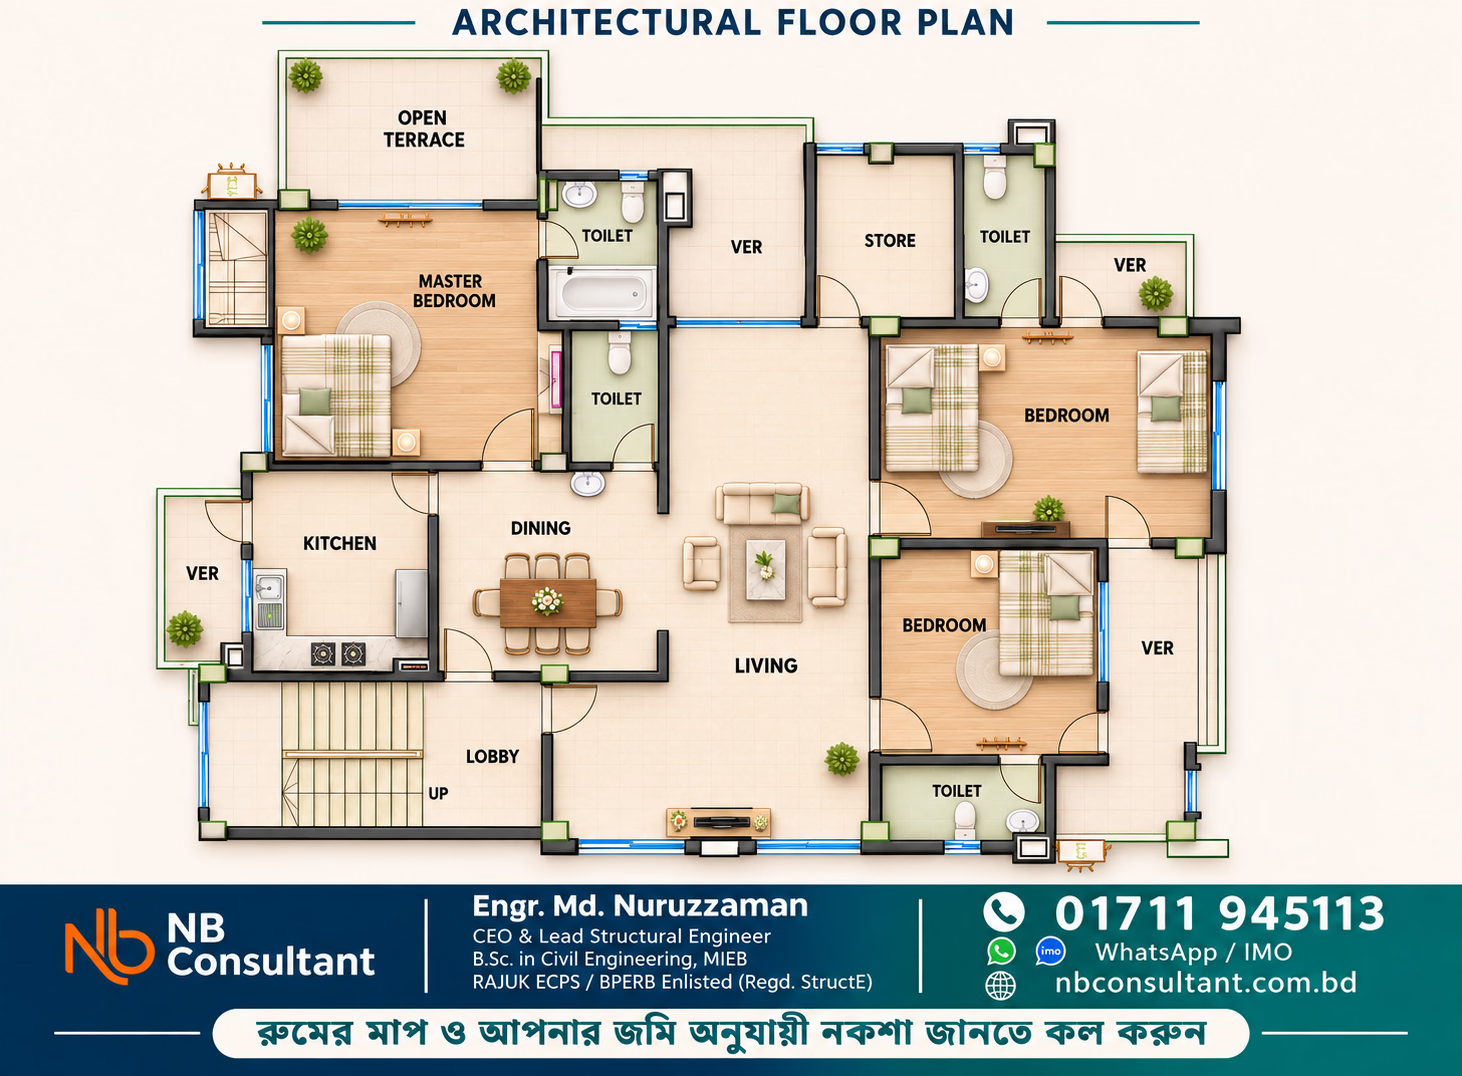
Then the client had some requirements. He wanted a bypass route to go from the drawing room to the master bedroom's veranda. The master bedroom's veranda should be very large.
He wanted a three-room house plan and four bathrooms. The most interesting part is to keep a small bed with the master bed. Look at our typical floor plan. Look at the master bedroom.
When I went to visit the site for the first time, I could see that the project was very low. We have raised it sufficiently here. Our Kangshur Tekerhat road is right beside it, but there was no road to come to the plot. We made a road and raised the land.
Address: Kangshur, Gopalganj, Gopalganj Beside Kangshur bus stand, on the east bank of Madhumati river, on the east side of the road. Gopalganj A Gopalganj.
Ground floor plan / design
4 storey house design ground floor: What I saw is that the client's family bonding is very good. During Eid, all the brothers and sisters come to one place and stay together harmoniously. Such things are not seen nowadays.
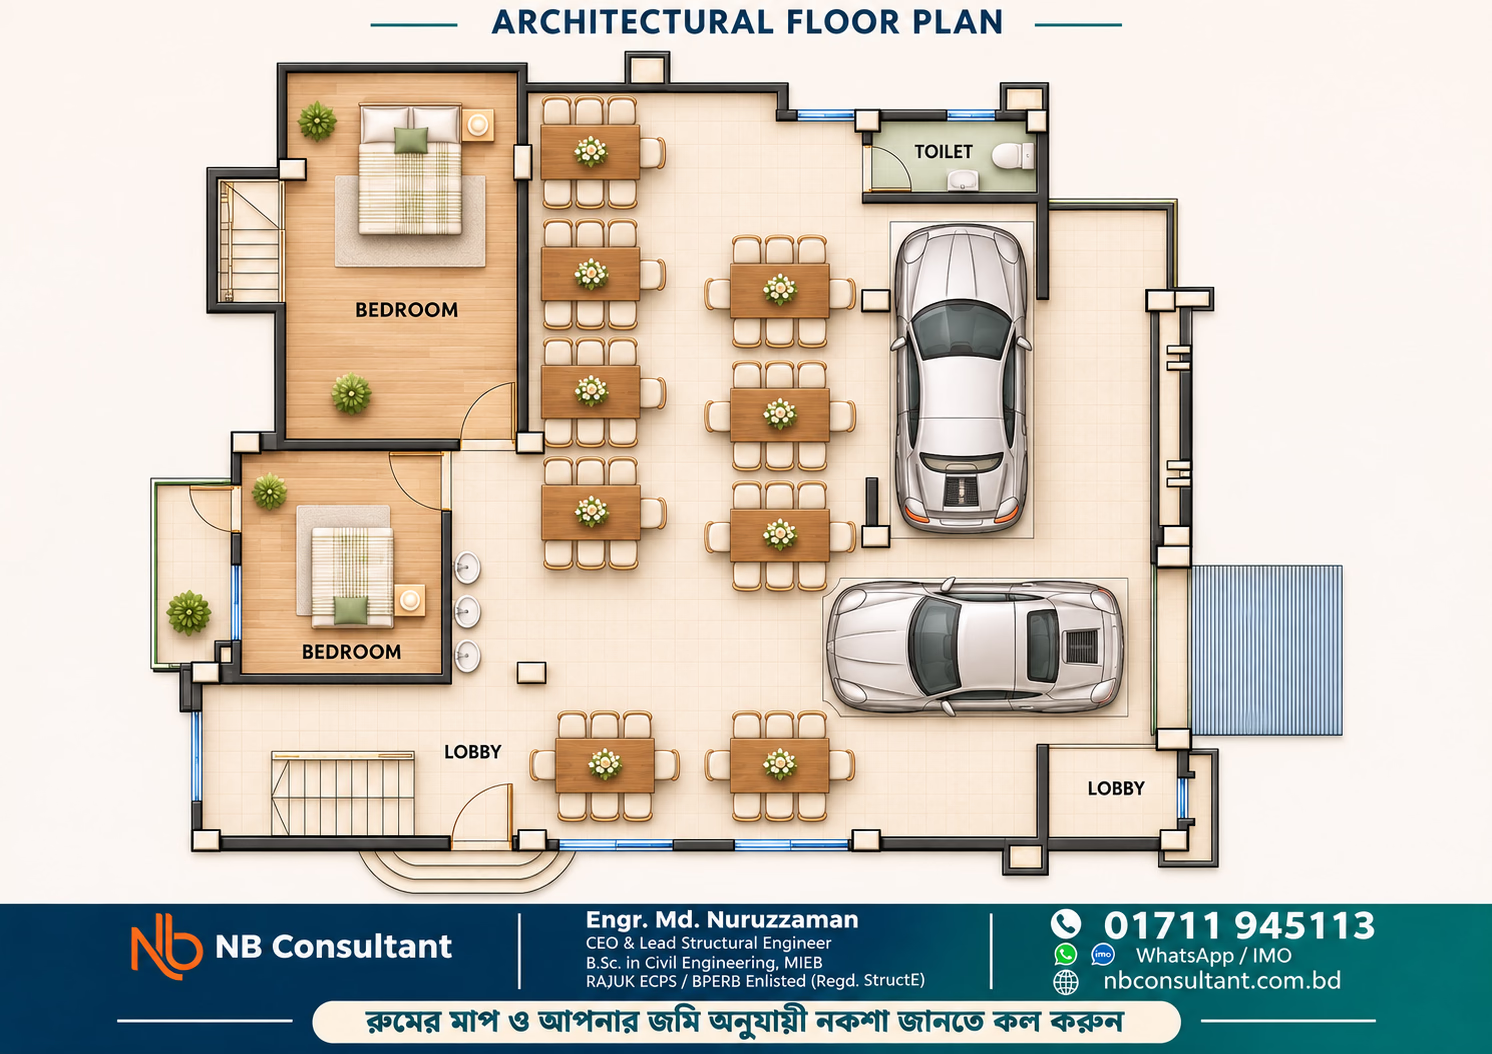
For this reason, the client wanted to be able to arrange meals on the ground floor, for which there is adequate dining arrangement, basin arrangement, and water supply.

We have done that, and along with that, we have arranged for car parking. In English terms, we have two bedrooms, a common bathroom, and a guard room.
At the back of this building is the client's old house. For this reason, we have kept a door on the north side so that it is convenient to commute.
First to fourth floor plan
4 storey house design first floor: Our roof is 2137 square feet. Such a large flat has only three bedrooms. There is plenty of common space to live a bit freely.
Here we have
three bedrooms
four bathrooms
drawing-cum-dining room
store room
kitchen
and a separate dining room
a large veranda with the children's room
and a large open veranda with the room towards the road.
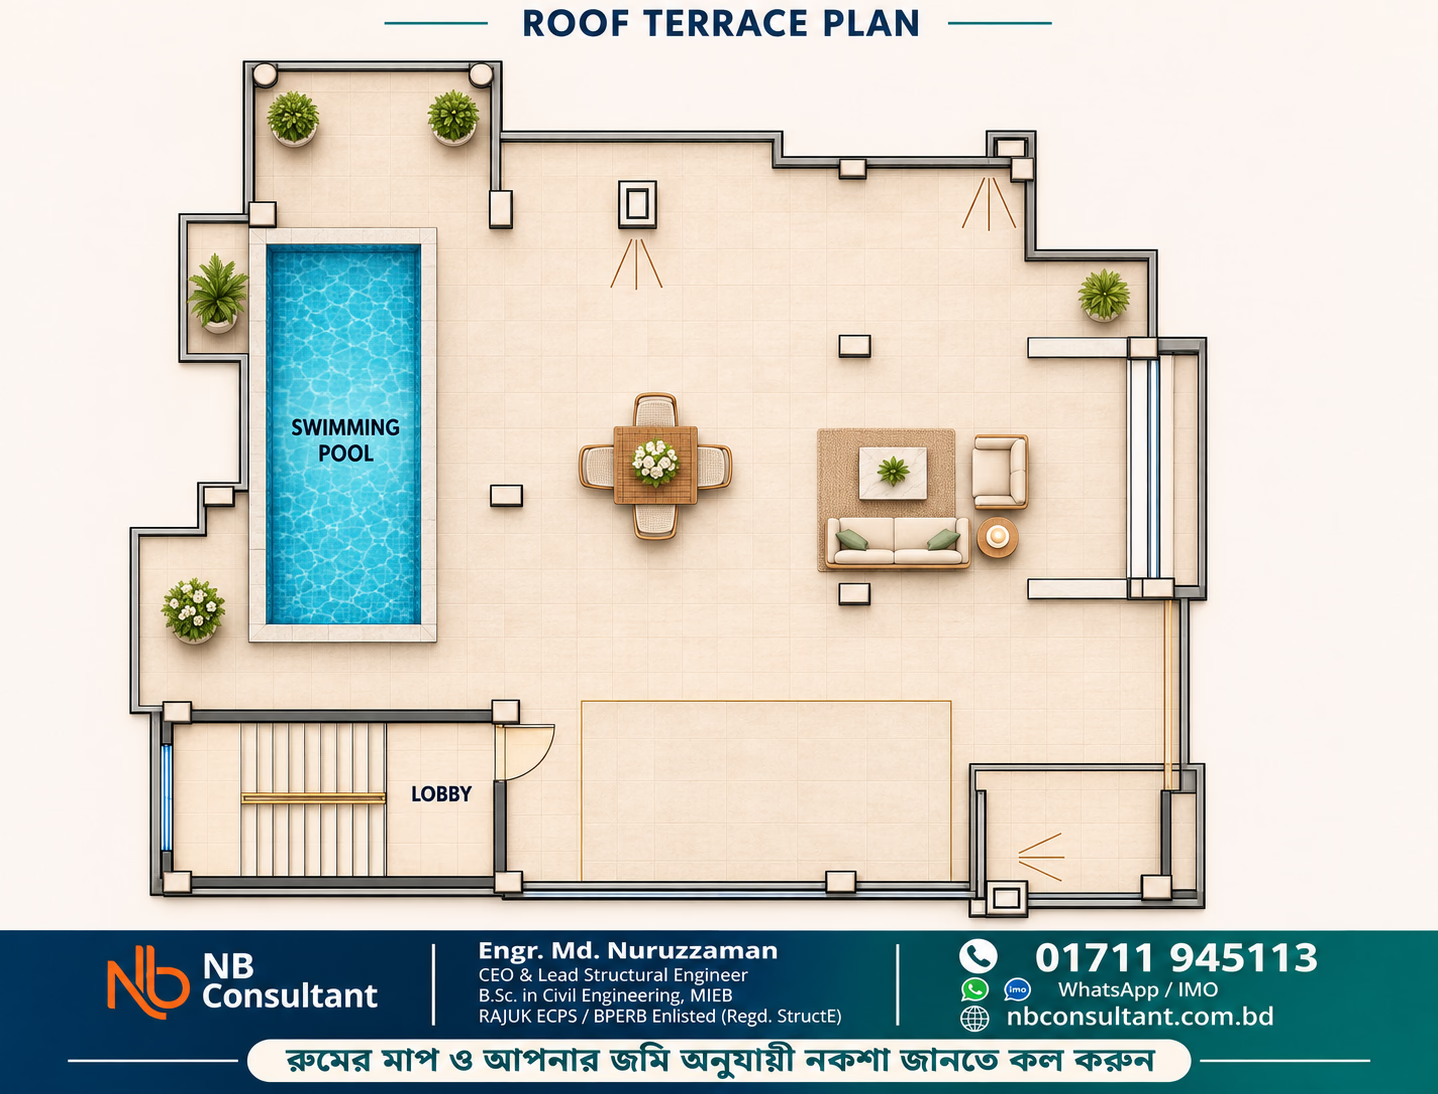
Roof design
3D House Design
3D building Design: When we spoke with the client offline, they showed us a picture of how we could design it. But the picture is of a two storey building. However, the client will build a four storey one. Then this month became a challenge for us.

We also accepted the challenge because it has to be made realistic; for example, we have to make it better than the house picture shown to us.

At first, the picture we showed to the client, the client was mostly satisfied. Later, when the client went home, he wanted some changes. We happily and nicely made all the changes for the client. At the end of the day, the client is happy, and I am happy too.
2137 square feet three-room house design 2137 square feet three-room house design
Building structural design
We have designed according to the Bangladesh National Building Code 2020. If a single column in a house's column design is wrong, the entire building becomes risky. We have designed with great care.
2137 square feet three-room house design

Estimate
4 storey house design foundation cost
Foundation cost for 4 storey building: This is a footing foundation; we are describing the foundation cost of this building in detail.
Earth excavation for base was 4928 cubic feet
Bricks used in macadam were 1400 pieces
Sand required 1400 cubic feet
Cost 1 lakh 83 thousand taka
CC (cement concrete) work calculation: 38 thousand taka
Footing work calculation: 2 lakh 98 thousand taka
Small column 1 lakh 20 thousand taka
Mason labour cost 1 lakh 70 thousand taka
Foundation cost for 4 storey building: 8 lakh 10 thousand taka
Other calculations
| GRADE BEAM | 131,265 | ||
| TYPICAL COLUMN | 121,192 | ||
| STAIR | 35,162 | ||
| ROOF BEAM | 242,860 | ||
| SLAB | 326,091 | ||
| brick works | 204,540 | ||
| Inside wall Plaster works | 36,961 | ||
| Out side wall Plaster works | 11,606 | ||
| Floor Tiles | 238,825 | ||
| Toilet Floor and wall tiles | 56,843 | ||
| UNDERGROUND WATER TANK | 130,643 | ||
| Septic Tank | 87,849 | ||
| Labour cost | 2137 sft | 260 tk/sft | 555,620 |
For such a beautiful house design, please contact us.
Watch the house video
MORE
Similar projects
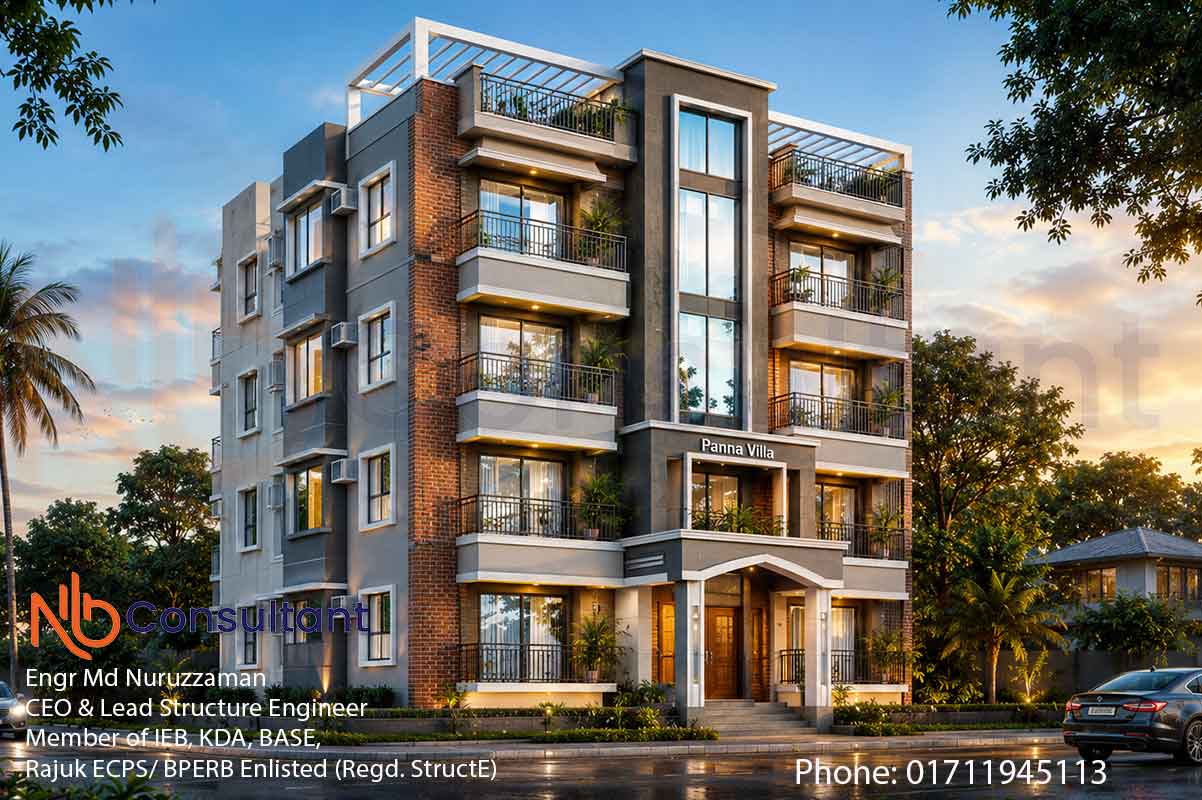
Modern 4 storey building design at Kashiani Gopalganj
Modern 4 storey building design at Kashiani, Gopalganj Modern 4 storey building design at Kashiani, Gopalganj Project Area: 2106 square feet. Client Name: Md Shihab ARIFUR RAHMAN FATEMA…

৪ তলা বাড়ির ডিজাইন হিমাঙ্গন গোপালগঞ্জ
View this 4th floor House Design in Gopalganj through floor-plan and exterior images, then discuss a residential layout suited to your own plot.
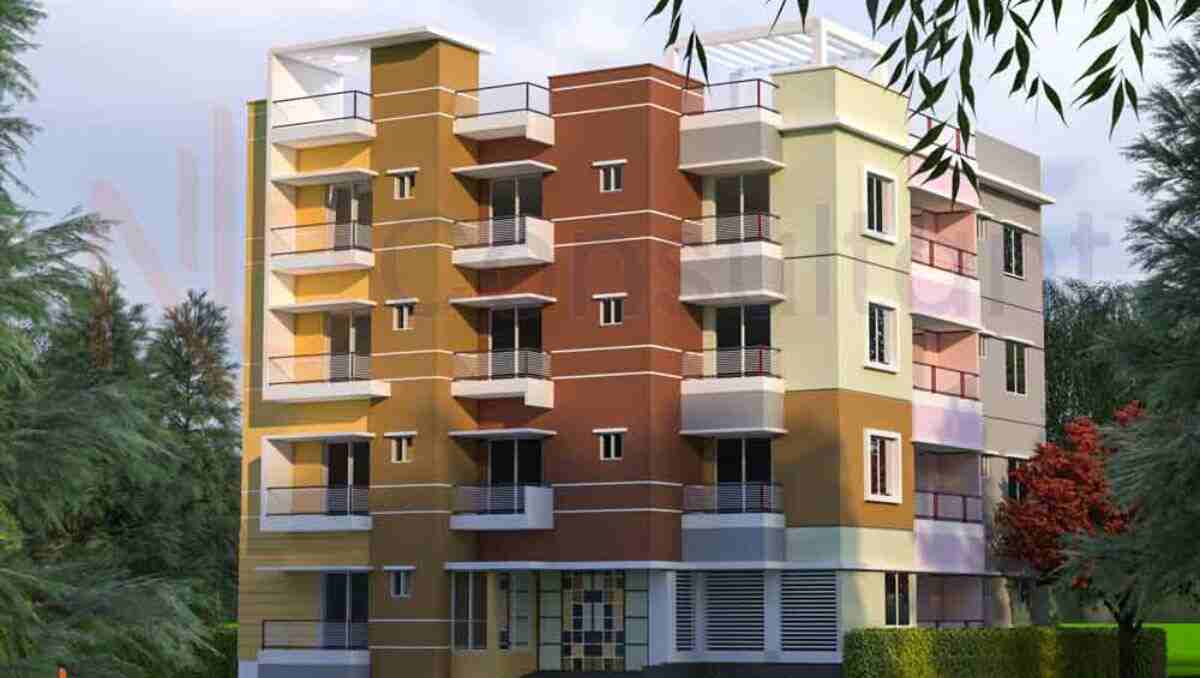
2456 square feet 4 storey 2 room 3 unit house design
2456 square feet 4 storey 2 room 3 unit house design Mohammad Para 4 Storey Home Design at Mohammad Para 2456 square feet 4 storey 2 room 3 unit house design Mohammad Para 4 Storey Home Design…