
2-Storey House Design
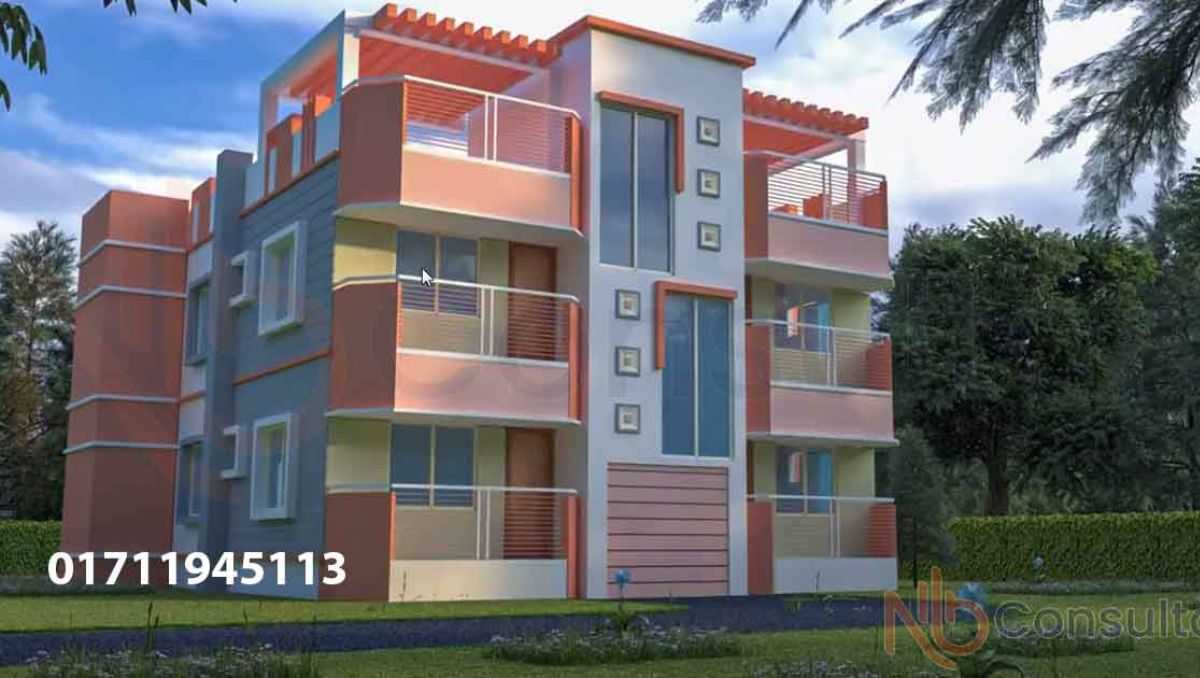
Beautiful 4 room house design, 2 storey house
YOUR PROJECT, IN ONE PLACE
How much could your building cost?
Explore an initial budget based on storeys, roof area, contractor type and earthquake zone. Log in to use the free calculator or request services for your project.
Creating an account and using the initial cost calculator are free. Design and other service fees follow a written quotation.

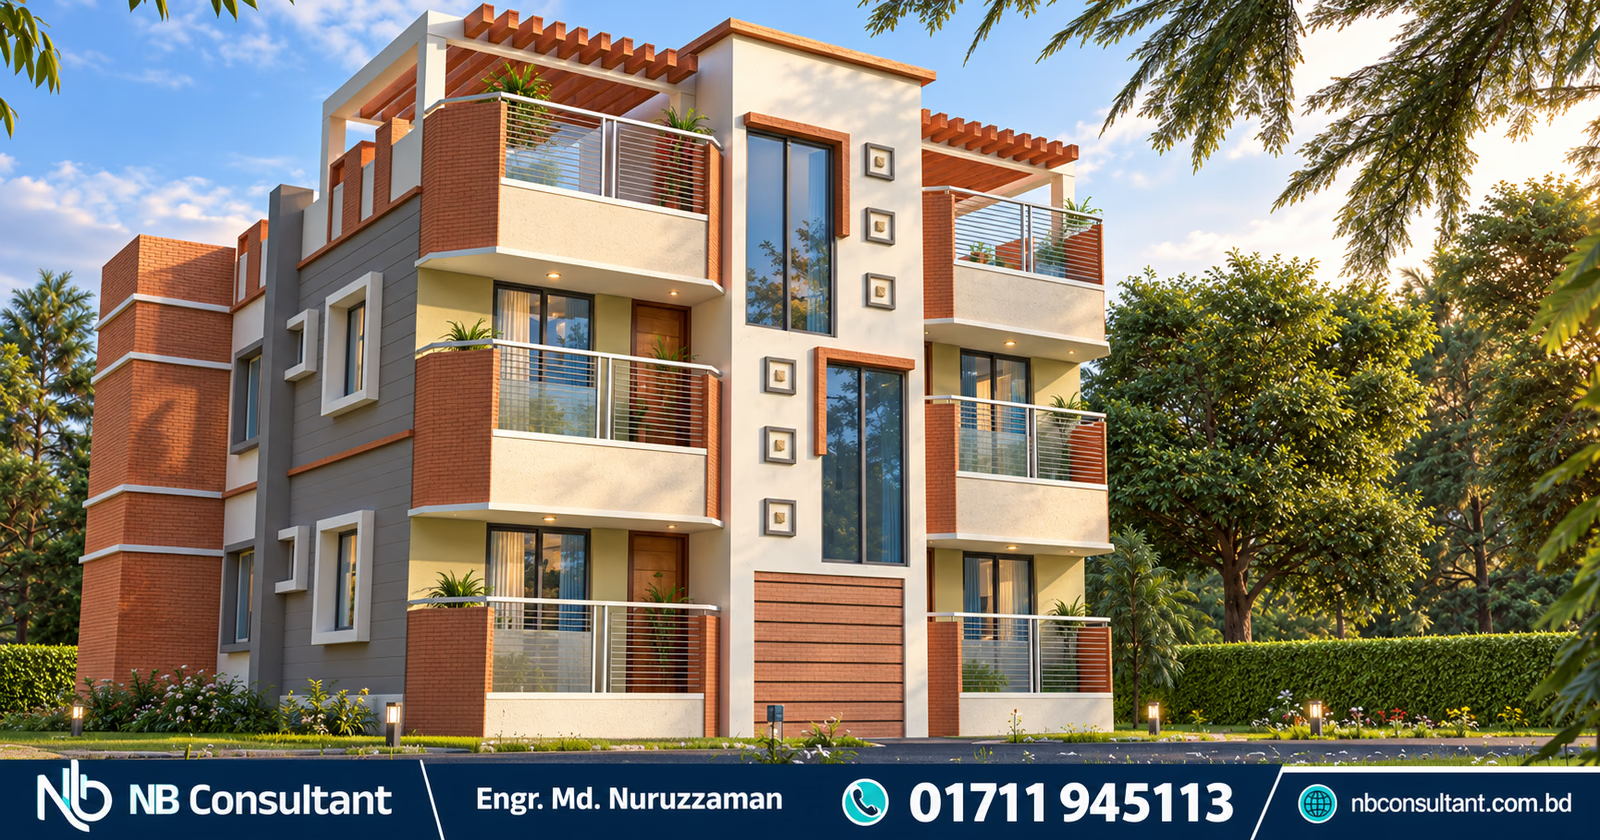 Beautiful 4 room house design, 2 storey house design

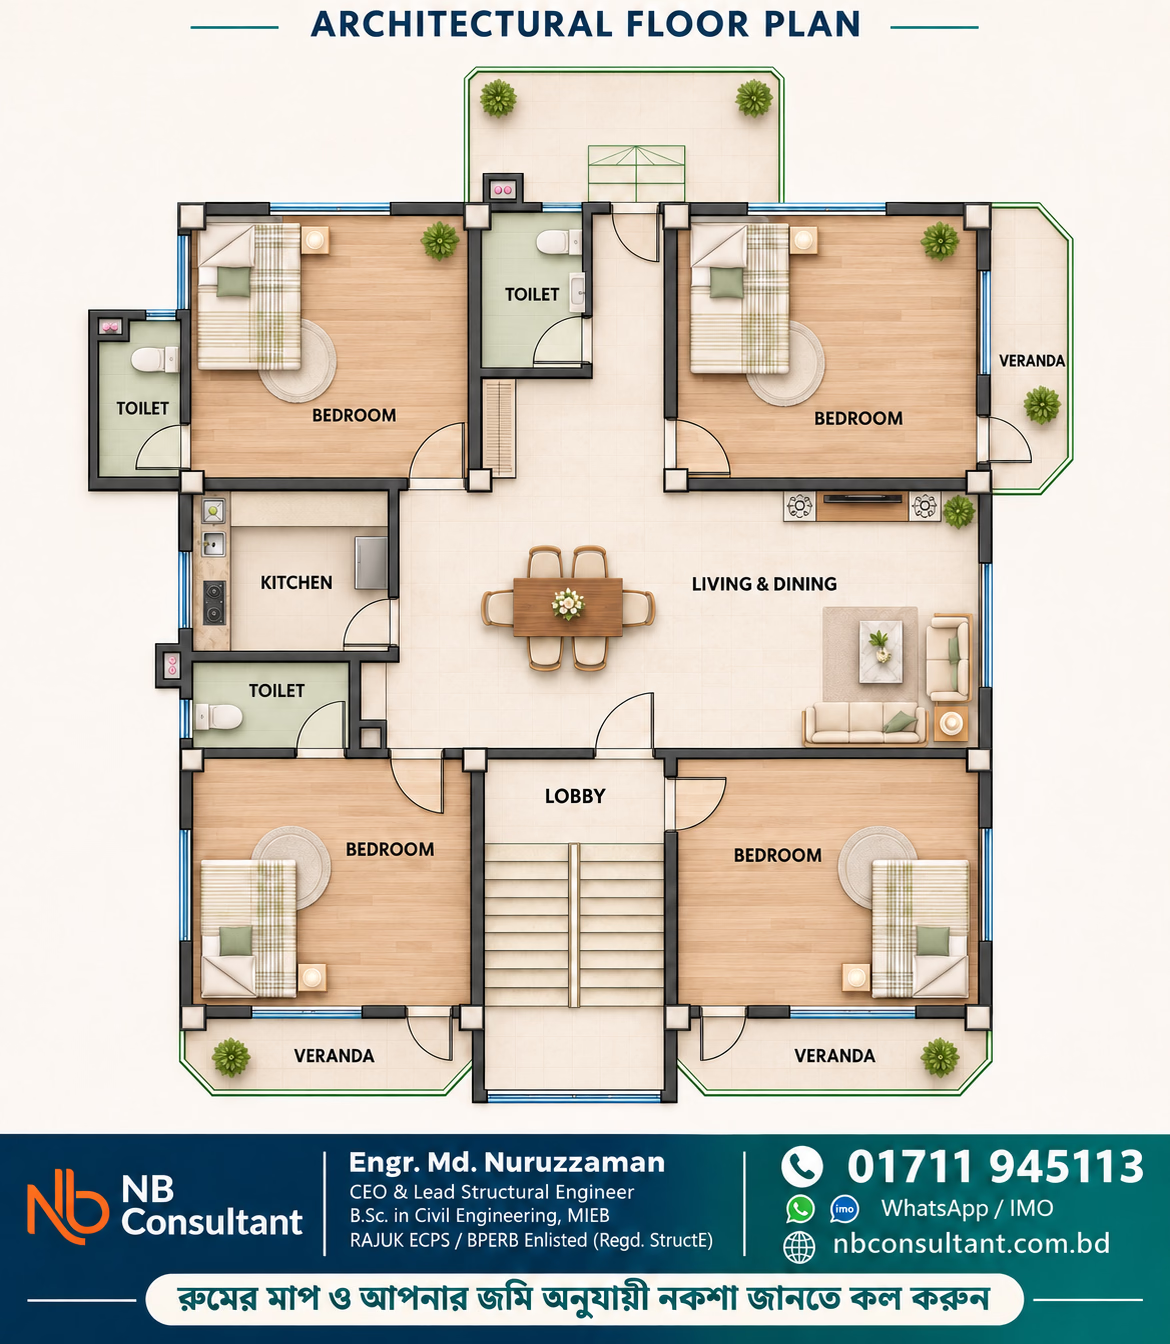
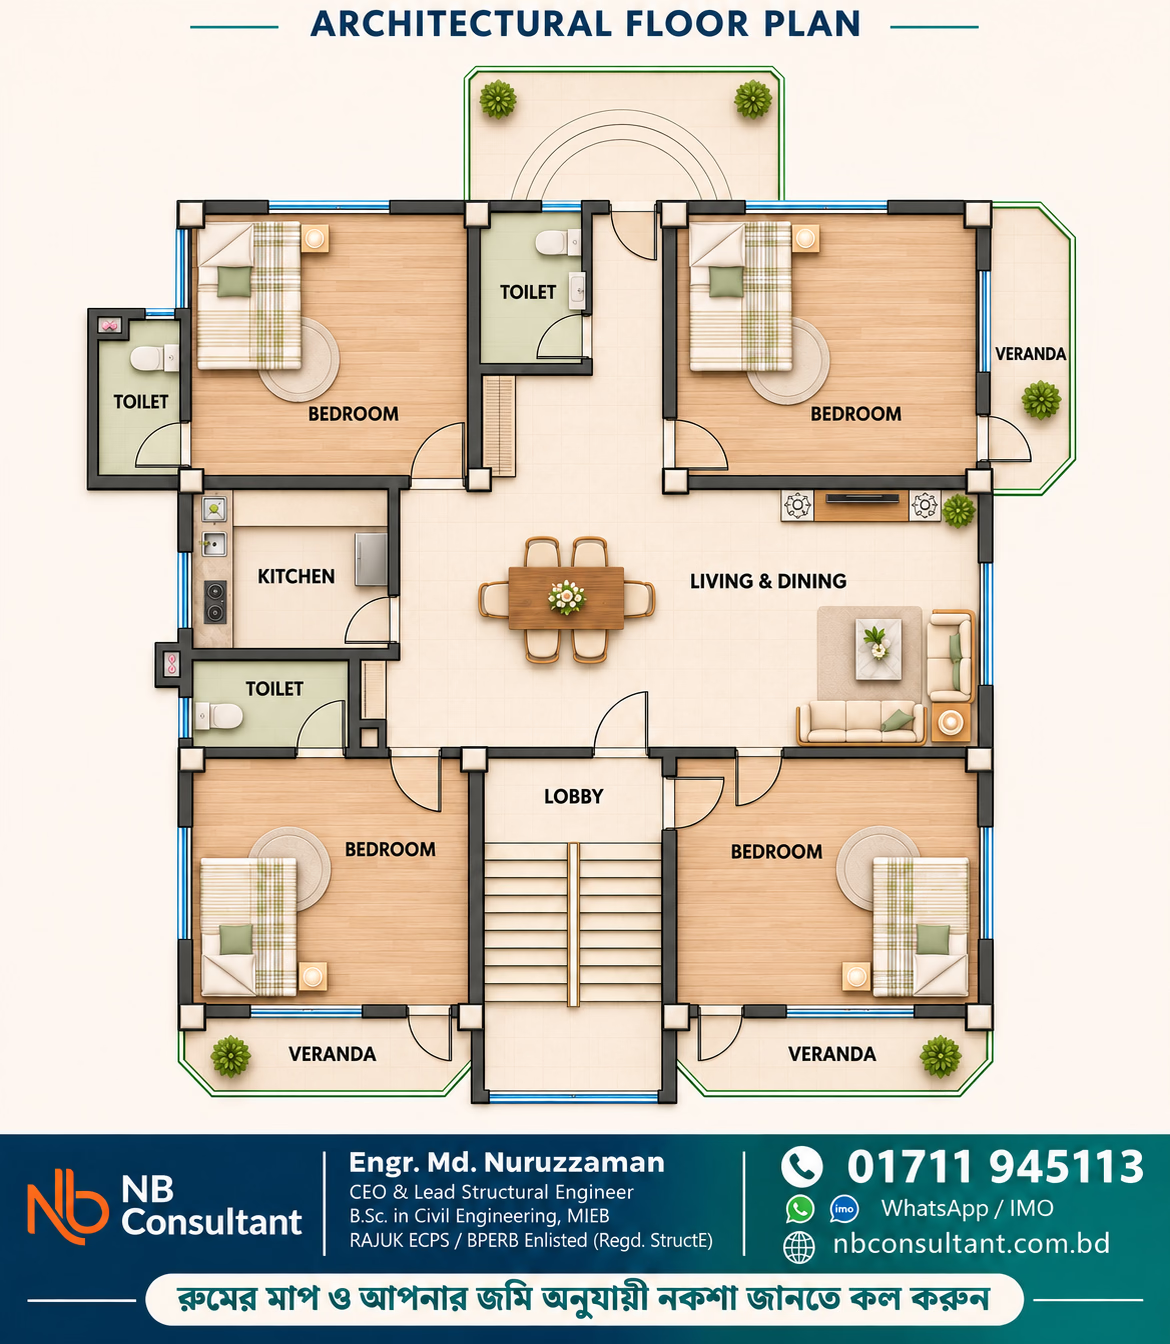
4 room house design
Here, 4 rooms have been made on the ground floor and 4 rooms on the upper floor.

2 storey house design
Beautiful and attractive 2 storey house design with a shed on the roof.
4 storey house foundation cost
5 storey house foundation cost
We have mentioned one thing here, which is that we have calculated the mason labour cost for the base, septic tank, and water tank.
To know the complete house construction cost, you can read the article below.
To get such a beautiful house design, please contact us
Watch the house video
MORE
Similar projects
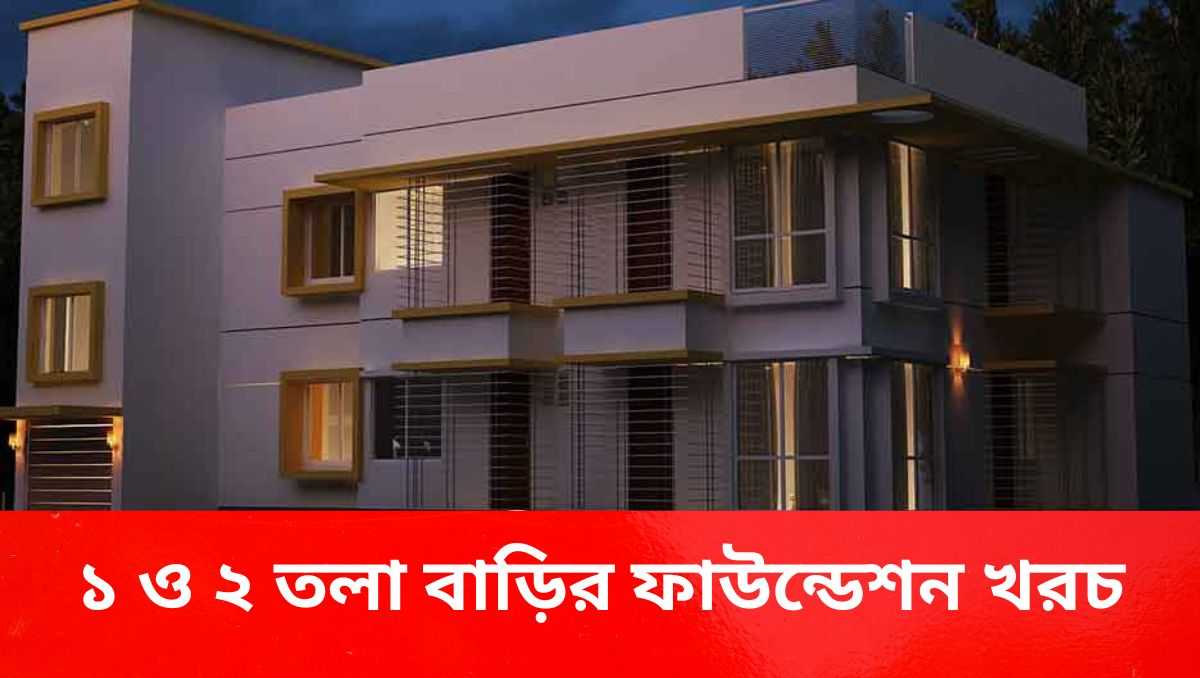
1 and 2 storey building foundation cost including video
1 and 2 storey building foundation cost 1 & 2 Storey Building foundation cost, including video, 1 and 2 storey building foundation cost 1 & 2 Storey Building foundation…
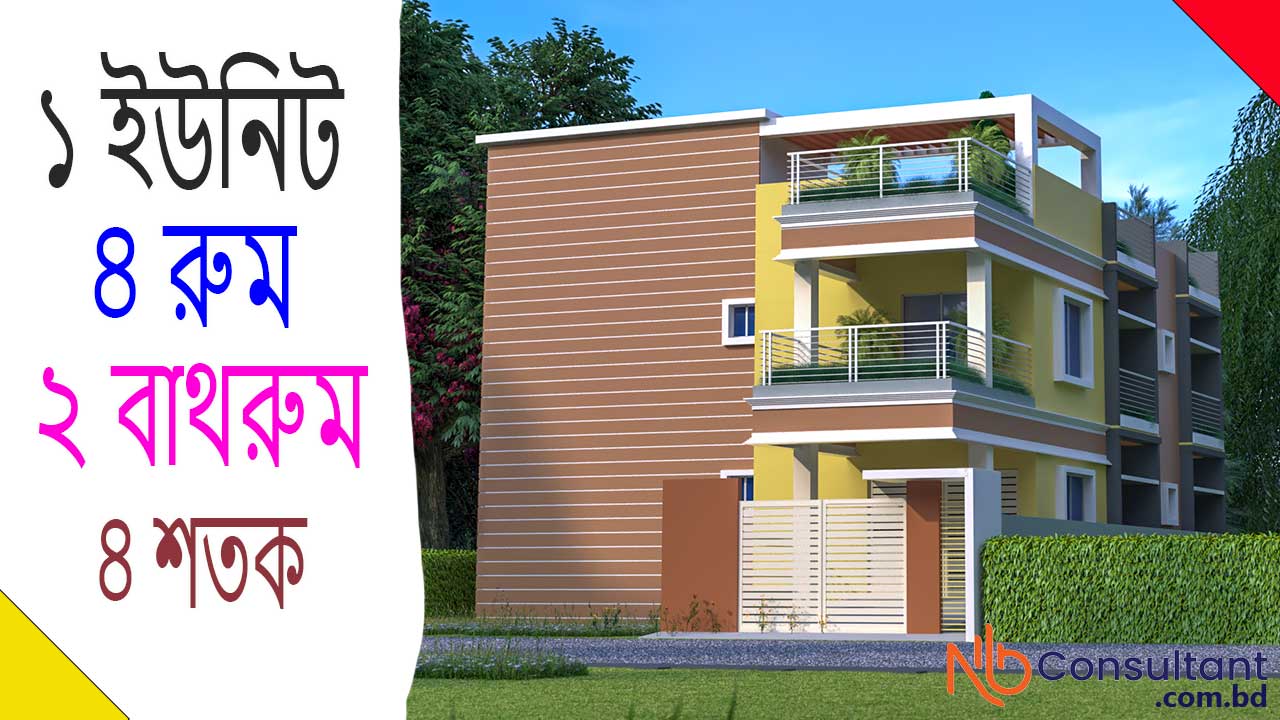
2 storey home design and photos 36x36 ft 4 decimal land
2 Story Home Plans Design 4 Bedroom under 2000 Sq Ft, 36 x 36 feet with 3D 2 storey home design and photos 36 x36 ft 4 decimal land, Islampara 2 Story Home Plans Design 4 Bedroom under 2000…
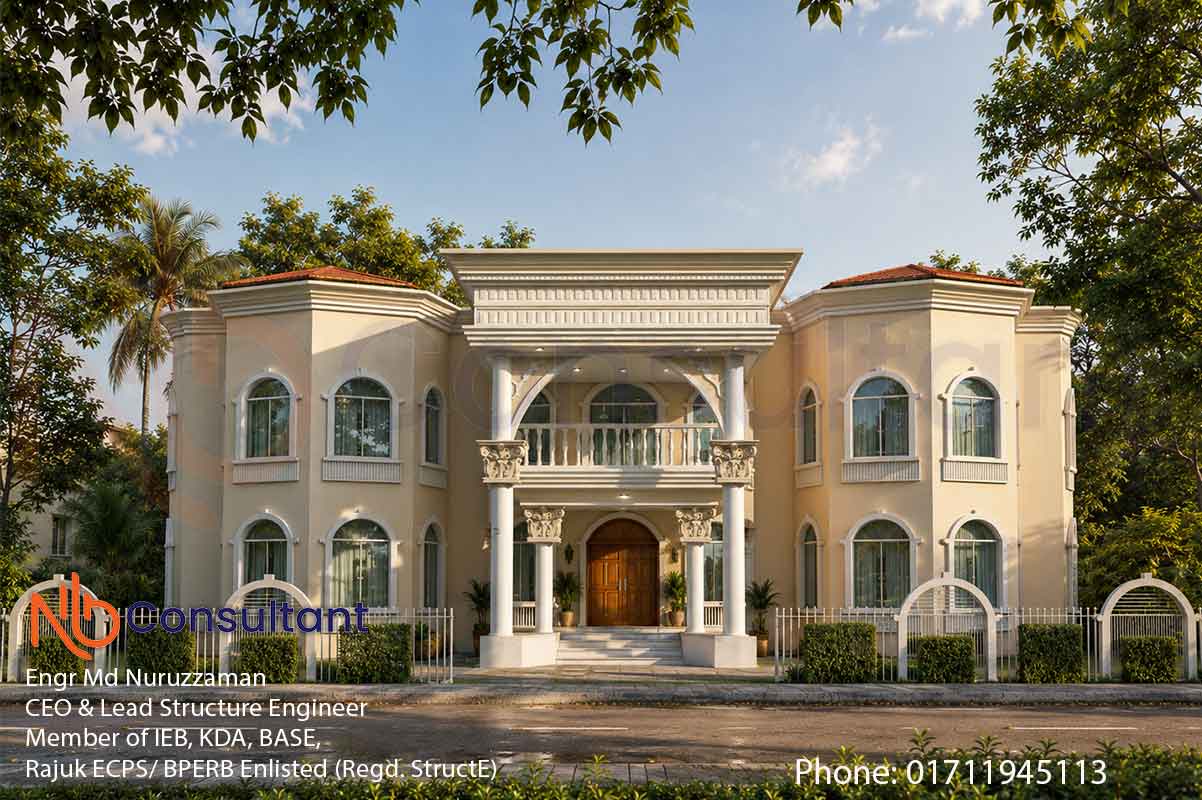
Do you want to build a foreign-style house design in your village?
Foreign-style house design in Tungipara, Gopalganj. Foreign-style house design in Tungipara, Gopalganj, the client lives abroad. He liked a house of this type in the Middle East. Later, he contacted us...