
How to RCC Beam Reinforcement Details very quickly
Most of the RCC structures need to draw RCC Beam Reinforcement details. Today I want to introduce a program. It draws your beam only a few see
How to RCC Beam Reinforcement Details very quickly
Beam Reinforcement details: Beam reinforcement drawing automatically. A huge amount of construction work is ongoing to cover the world. Most of the RCC structures need to draw a reinforcement beam. this program makes it easy to draw home plan structure detailing.
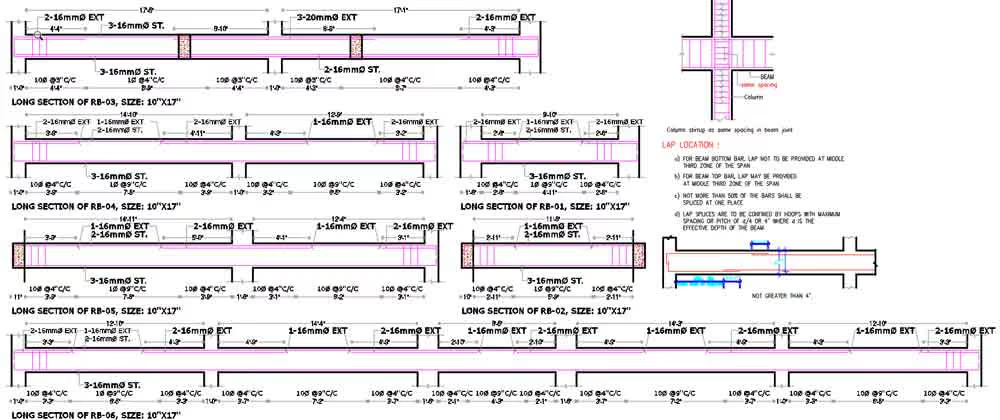
I am using excel and auto CAD advanced technic. And Microsoft Excel VBA program. This program can draw a very quickly RCC reinforced beam. not only draw but also estimate automatically.
Feature of the Automatic RCC reinforcement Beam drawing program
You can draw quickly
- Simple support beam.
- Both end Continuous beam
- One end continue beam
- The diameter of the rod support
- Main rod : 16 mm 20 mm 25 mm
- beam Stirrup: 10 mm
How to RCC Beam Reinforcement Details very quickly
https://youtu.be/D1OZ5LJ-pGA
Automatic Estimate of RCC reinforcement Beam
you can choose your main rod and extra rod. Every span u can select your rod.
KEY FEATURE THIS PROGRAM
A Lot of features are here:
- Correct Span drawing
- Correct RCC column drawing
- Column and span clear length dimensions set automatically
- extra rod proper placement
- extra rod dimension
- stirrup rod spacing
- All rod dia and number set.
- Automatic add next number of beam
- The estimated rod can save one command button
- This program to make quick structure detailing to the home plan
see How to beam reinforcement details quickly
There is 14 number of span beam can draw one a single click.
LICENCE THIS PROGRAM
THERE ARE 3 PC CAN USE THIS PROGRAM YOUR LIFETIME
PRICE
Price only 200$ for 3 Pc, Activation system your PC computer ID
Conclusion: Most of the analysis program Beam details are not to ready to print. if u think need some changes this feature. You can contact me.




CONTACT
Talk to us about the right design for your plot
Tell us your land size and requirements and we can suggest a suitable plan and an indicative cost.